Beautiful brick end-of-row townhome in a sought-after Clarksville community showcasing hardwood flooring throughout the main and upper levels and fresh paint throughout. Enter the foyer highlighted by a new stylish cage chandelier. The bright, airy living room is accented with elegant molding and flows seamlessly into the bay window dining area featuring a cozy gas fireplace and new sputnik chandelier. The space opens to a chef’s kitchen equipped with a center island, granite countertops, decorative backsplash, and stainless steel appliances. A convenient half bath completes this level. Upstairs, hardwood floors continue through all three bedrooms and all bathrooms have been updated with refreshed vanities, new mirrors and lighting. The spacious primary suite offers a high vaulted ceiling, walk-in closet, and a luxurious en suite full bath with a soaking tub, dual vanity, and separate shower. Two additional bedrooms and a full hall bath complete the upper level. The entry level features a private bedroom suite with its own full bath, a laundry room, and direct access to the two-car garage. Ideally located near major commuter routes, shopping, dining, and entertainment options, this home combines comfort, style, and convenience.
Sold for $720,000
$720,000
6000 Drum Taps Ct #A3-42, Clarksville, MD 21029
4beds
2,212sqft
Townhouse
Built in 2002
-- sqft lot
$719,700 Zestimate®
$325/sqft
$4,066 Estimated rent
Home value
$719,700
$677,000 - $763,000
$4,066/mo
Zestimate® history
Owner options
List your home for rent
$4,066/mo
Rent Zestimate®
Find your next renter with Zillow Rental Manager. Plus, with online applications, you can quickly screen prospective tenants – for free.
$4,066/mo
Rent Zestimate®
Refinance and save
$6,364/mo
Est. payment
Refinancing to a lower rate could help reduce your monthly payments and save thousands over the life of the loan.
$6,364/mo
Est. payment
Explore your selling options
Work with a Zillow partner agent
Leverage their expertise and Zillow's premium Showcase listings to get your home seen by more buyers.
Get startedList with your own agent
Get your home in front of millions of buyers by listing it on Zillow.
Learn how to do itSell it yourself
Take full control of how buyers see your home on Zillow by listing For Sale by Owner (FSBO).
List your homeWhat's special
Cozy gas fireplaceWalk-in closetBrick end-of-row townhomeElegant moldingNew sputnik chandelierFresh paint throughoutHigh vaulted ceiling
Zillow last checked:
Listing updated:
Listed by:
KEITH JANG 410-831-9319,
Northrop Realty,
Listing Team: The Keith Jang Group
Bought with:
Qiang Tian, 643778
Taylor Properties
Source: Bright MLS,MLS#: MDHW2066208
Facts & features
Interior
Bedrooms & bathrooms
- Bedrooms: 4
- Bathrooms: 4
- Full bathrooms: 3
- 1/2 bathrooms: 1
- Main level bathrooms: 1
Rooms
- Room types: Living Room, Dining Room, Primary Bedroom, Bedroom 2, Bedroom 3, Bedroom 4, Kitchen, Laundry
Primary bedroom
- Features: Flooring - HardWood, Cathedral/Vaulted Ceiling, Walk-In Closet(s), Attached Bathroom, Ceiling Fan(s)
- Level: Upper
- Area: 238 Square Feet
- Dimensions: 14 X 17
Bedroom 2
- Features: Flooring - HardWood
- Level: Upper
- Area: 120 Square Feet
- Dimensions: 10 X 12
Bedroom 3
- Features: Flooring - HardWood, Cathedral/Vaulted Ceiling
- Level: Upper
- Area: 154 Square Feet
- Dimensions: 11 X 14
Bedroom 4
- Features: Flooring - HardWood
- Level: Lower
- Area: 132 Square Feet
- Dimensions: 11 X 12
Dining room
- Features: Flooring - HardWood, Fireplace - Gas
- Level: Main
- Area: 196 Square Feet
- Dimensions: 14 X 14
Kitchen
- Features: Flooring - HardWood, Granite Counters, Kitchen - Electric Cooking, Kitchen Island
- Level: Main
- Area: 162 Square Feet
- Dimensions: 9 X 18
Laundry
- Level: Lower
- Area: 54 Square Feet
- Dimensions: 6 X 9
Living room
- Features: Flooring - HardWood, Crown Molding
- Level: Main
- Area: 234 Square Feet
- Dimensions: 13 X 18
Heating
- Forced Air, Natural Gas
Cooling
- Central Air, Ceiling Fan(s), Electric
Appliances
- Included: Dryer, Dishwasher, Exhaust Fan, Disposal, Refrigerator, Cooktop, Ice Maker, Self Cleaning Oven, Oven/Range - Electric, Stainless Steel Appliance(s), Washer, Water Dispenser, Gas Water Heater
- Laundry: Has Laundry, Lower Level, Laundry Room
Features
- Ceiling Fan(s), Dining Area, Kitchen Island, Primary Bath(s), Recessed Lighting, Walk-In Closet(s), 9'+ Ceilings, Dry Wall
- Flooring: Hardwood, Ceramic Tile, Wood
- Doors: Six Panel, Sliding Glass
- Windows: Bay/Bow, Double Hung, Double Pane Windows, Screens, Vinyl Clad
- Basement: Front Entrance,Full,Garage Access,Improved,Space For Rooms
- Number of fireplaces: 1
- Fireplace features: Glass Doors, Gas/Propane, Mantel(s)
Interior area
- Total structure area: 2,212
- Total interior livable area: 2,212 sqft
- Finished area above ground: 2,212
- Finished area below ground: 0
Property
Parking
- Total spaces: 4
- Parking features: Garage Faces Rear, Other, Private, Free, Attached, Driveway, Off Street
- Attached garage spaces: 2
- Uncovered spaces: 2
Accessibility
- Accessibility features: Other
Features
- Levels: Three
- Stories: 3
- Patio & porch: Deck
- Exterior features: Lighting
- Pool features: None
- Has view: Yes
- View description: Trees/Woods
Lot
- Features: Front Yard
Details
- Additional structures: Above Grade, Below Grade
- Parcel number: 1415131519
- Zoning: NT
- Special conditions: Standard
Construction
Type & style
- Home type: Townhouse
- Architectural style: Traditional
- Property subtype: Townhouse
Materials
- Brick
- Foundation: Concrete Perimeter
Condition
- Very Good
- New construction: No
- Year built: 2002
Utilities & green energy
- Electric: 200+ Amp Service
- Sewer: Public Sewer
- Water: Public
Community & HOA
Community
- Security: Main Entrance Lock, Smoke Detector(s), Fire Sprinkler System
- Condo and coop fee: $180 monthly
- Subdivision: Village Of River Hill
HOA
- Has HOA: Yes
- Amenities included: Jogging Path, Meeting Room, Newspaper Service, Pool Mem Avail, Pool, Tot Lots/Playground, Other
- Services included: Snow Removal, Common Area Maintenance, Management, Trash, Other
- HOA fee: $1,860 annually
- HOA name: COLUMBIA ASSOCIATION
Location
- Region: Clarksville
Financial & listing details
- Price per square foot: $325/sqft
- Tax assessed value: $628,700
- Annual tax amount: $8,873
- Date on market: 5/7/2026
- Listing agreement: Exclusive Right To Sell
- Listing terms: Cash,Conventional,Other
- Ownership: Fee Simple
Price history
| Date | Event | Price |
|---|---|---|
| 6/11/2026 | Sold | $720,000-0.7%$325/sqft |
Source:  Bright MLS #MDHW2066208 Report a problem Bright MLS #MDHW2066208 Report a problem | ||
| 5/15/2026 | Contingent | $725,000$328/sqft |
Source: Bright MLS #MDHW2066208 Report a problem | ||
| 5/7/2026 | Listed for sale | $725,000+36.8%$328/sqft |
Source: Bright MLS #MDHW2066208 Report a problem | ||
| 4/5/2006 | Sold | $530,000+34.2%$240/sqft |
Source: Public Record Report a problem | ||
| 12/12/2003 | Sold | $395,000+24.7%$179/sqft |
Source: Public Record Report a problem | ||
| 4/2/2002 | Sold | $316,700$143/sqft |
Source: Public Record Report a problem | ||
Public tax history
| Year | Property taxes | Tax assessment |
|---|---|---|
| 2025 | $8,928 +34.5% | $609,200 +3.3% |
| 2024 | $6,640 +4.9% | $589,700 +4.9% |
| 2023 | $6,328 +5.2% | $562,000 -4.7% |
| 2022 | $6,016 +5.5% | $589,700 +16.4% |
| 2021 | $5,704 +1.3% | $506,600 +1.3% |
| 2020 | $5,632 +1.3% | $500,133 -1.3% |
| 2019 | $5,559 -6.2% | $506,600 +4% |
| 2018 | $5,924 -15.9% | $487,200 |
| 2017 | $7,048 +434.6% | $487,200 +12.9% |
| 2016 | $1,318 | $431,533 +6.9% |
| 2015 | $1,318 +2.5% | $403,700 +3.7% |
| 2014 | $1,286 | $389,167 +3.9% |
| 2013 | -- | $374,633 +4% |
| 2012 | -- | $360,100 |
| 2011 | -- | $360,100 |
| 2010 | -- | $360,100 -27.9% |
| 2009 | -- | $499,790 +11.7% |
| 2008 | -- | $447,310 +13.3% |
| 2007 | -- | $394,830 +15.3% |
| 2006 | -- | $342,350 +5.8% |
| 2005 | -- | $323,732 +6.1% |
| 2004 | -- | $305,116 +6.5% |
| 2003 | -- | $286,500 +1.7% |
| 2002 | -- | $281,796 |
Find assessor info on the county website
Neighborhood: 21029
Nearby homes
- $687,5003 bd4 ba1.9k sqft6003 Drum Taps Ct #A3-35, Clarksville, MD 21029Sold
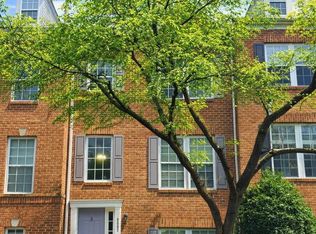
- $704,100-- bd3 ba2.2k sqft5901 Trumpet Sound Ct UNIT 10, Clarksville, MD 21029Off Market
- $683,6004 bd4 ba1.9k sqft5903 Trumpet Sound Ct UNIT 9, Clarksville, MD 21029Off Market
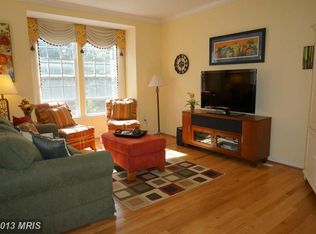
- $648,2004 bd3 ba1.9k sqft5905 Trumpet Sound Ct UNIT 8, Clarksville, MD 21029Off Market
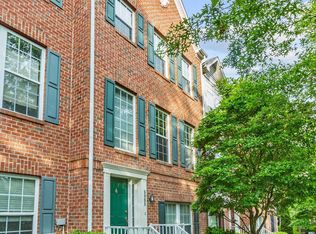
- $713,5003 bd4 ba2.1k sqft5907 Trumpet Sound Ct UNIT 7, Clarksville, MD 21029Off Market
- $727,7004 bd3 ba2.1k sqft5921 Trumpet Sound Ct UNIT 1, Clarksville, MD 21029Off Market
- $663,3004 bd3 ba1.9k sqft5915 Trumpet Sound Ct UNIT 4, Clarksville, MD 21029Off Market
- $679,6004 bd3 ba1.8k sqft5913 Trumpet Sound Ct UNIT 5, Clarksville, MD 21029Off Market
Nearby schools
GreatSchools rating
- 9/10Clarksville Elementary SchoolGrades: K-5Distance: 0.7 mi
- 10/10Clarksville Middle SchoolGrades: 6-8Distance: 1.4 mi
- 10/10River Hill High SchoolGrades: 9-12Distance: 0.5 mi
Schools provided by the listing agent
- Elementary: Clarksville
- Middle: Clarksville
- High: River Hill
- District: Howard County Public Schools
Source: Bright MLS. This data may not be complete. We recommend contacting the local school district to confirm school assignments for this home.
Get a cash offer in 3 minutes
Find out how much your home could sell for in as little as 3 minutes with a no-obligation cash offer.
Estimated market value
$719,700
Get a cash offer in 3 minutes
Find out how much your home could sell for in as little as 3 minutes with a no-obligation cash offer.
Estimated market value
$719,700
- Maryland
- Howard County
- Clarksville
- 21029
- 6000 Drum Taps Ct Unit A3-42
