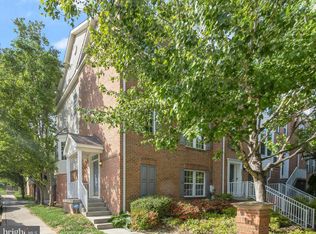
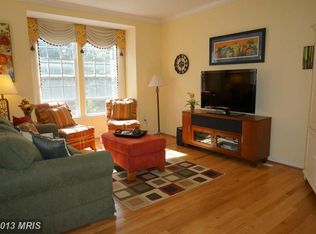
Join us for the Open House this Saturday & Sunday (3/22/26) from 1–3 PM. Beautifully updated brick-front townhome in sought after Village of River Hill community. This move-in ready home has been refreshed throughout with new interior paint, new carpet, updated flooring, and major system upgrades including the roof(coming soon), HVAC, water heater, insulated garage door, appliances, and more. Step inside to a bright and versatile entry-level family room or flex space complete with a full en suite bathroom. ideal for guests, a home office, or additional living space. This level also features a laundry room with convenient access to the garage. The main level showcases hardwood flooring and a spacious living room filled with natural light. The chef’s kitchen is appointed with a center island, granite countertops, wood cabinetry, and stainless steel appliances, with deck access and opens seamlessly to a generous dining area with a cozy gas fireplace. The dining space features a cozy gas fireplace,, perfect for everyday living and entertaining. Upstairs, new carpet leads to the primary bedroom suite with a soaring vaulted ceiling, walk-in closet, and a luxurious en suite bath offering a soaking tub, dual vanity, and separate shower. Two additional bedrooms, both with vaulted ceilings, and a well-appointed hall bathroom complete the upper level. Ideally located near major commuter routes with easy access to shopping, dining, and entertainment, this exceptional home offers comfort, style, and convenience in one of the area’s most sought-after communities. (some photos have been virtually staged)
Sold for $687,500
$687,500
6003 Drum Taps Ct #A3-35, Clarksville, MD 21029
3beds
1,980sqft
Townhouse
Built in 2002
-- sqft lot
$688,300 Zestimate®
$347/sqft
$3,769 Estimated rent
Home value
$688,300
$647,000 - $730,000
$3,769/mo
Zestimate® history
Owner options
List your home for rent
$3,769/mo
Rent Zestimate®
Find your next renter with Zillow Rental Manager. Plus, with online applications, you can quickly screen prospective tenants – for free.
$3,769/mo
Rent Zestimate®
Refinance and save
$6,063/mo
Est. payment
Refinancing to a lower rate could help reduce your monthly payments and save thousands over the life of the loan.
$6,063/mo
Est. payment
Explore your selling options
Work with a Zillow partner agent
Leverage their expertise and Zillow's premium Showcase listings to get your home seen by more buyers.
Get startedList with your own agent
Get your home in front of millions of buyers by listing it on Zillow.
Learn how to do itSell it yourself
Take full control of how buyers see your home on Zillow by listing For Sale by Owner (FSBO).
List your homeWhat's special
Cozy gas fireplaceWalk-in closetBeautifully updated brick-front townhomeNew interior paintHardwood flooringStainless steel appliancesNew carpet
Zillow last checked:
Listing updated:
Listed by:
KEITH JANG 410-831-9319,
Northrop Realty,
Listing Team: The Keith Jang Group
Bought with:
Jinny Choi, 622071
Realty 1 Maryland, LLC
Source: Bright MLS,MLS#: MDHW2063012
Facts & features
Interior
Bedrooms & bathrooms
- Bedrooms: 3
- Bathrooms: 4
- Full bathrooms: 3
- 1/2 bathrooms: 1
- Main level bathrooms: 1
Rooms
- Room types: Living Room, Dining Room, Primary Bedroom, Bedroom 2, Bedroom 3, Kitchen, Family Room, Laundry
Primary bedroom
- Features: Flooring - Carpet, Cathedral/Vaulted Ceiling, Walk-In Closet(s), Ceiling Fan(s), Attached Bathroom
- Level: Upper
- Area: 204 Square Feet
- Dimensions: 12 X 17
Bedroom 2
- Features: Flooring - Carpet, Cathedral/Vaulted Ceiling, Ceiling Fan(s)
- Level: Upper
- Area: 130 Square Feet
- Dimensions: 10 X 13
Bedroom 3
- Features: Flooring - Carpet, Cathedral/Vaulted Ceiling
- Level: Upper
- Area: 108 Square Feet
- Dimensions: 9 X 12
Dining room
- Features: Flooring - HardWood, Fireplace - Gas
- Level: Main
- Area: 168 Square Feet
- Dimensions: 12 X 14
Family room
- Features: Flooring - Carpet
- Level: Lower
- Area: 144 Square Feet
- Dimensions: 12 X 12
Kitchen
- Features: Flooring - Luxury Vinyl Plank, Granite Counters, Kitchen - Gas Cooking, Kitchen Island
- Level: Main
- Area: 136 Square Feet
- Dimensions: 8 X 17
Laundry
- Features: Flooring - Luxury Vinyl Plank
- Level: Lower
- Area: 42 Square Feet
- Dimensions: 6 X 7
Living room
- Features: Flooring - HardWood, Crown Molding
- Level: Main
- Area: 216 Square Feet
- Dimensions: 12 X 18
Heating
- Forced Air, Natural Gas
Cooling
- Other, Central Air, Electric
Appliances
- Included: Dishwasher, Disposal, Dryer, Exhaust Fan, Humidifier, Oven/Range - Gas, Range Hood, Refrigerator, Washer, Energy Efficient Appliances, ENERGY STAR Qualified Washer, Self Cleaning Oven, Stainless Steel Appliance(s), Gas Water Heater
- Laundry: Lower Level, Laundry Room
Features
- Breakfast Area, Kitchen - Country, Kitchen Island, Combination Dining/Living, Primary Bath(s), Open Floorplan, Other, Dining Area, Walk-In Closet(s), Cathedral Ceiling(s), 9'+ Ceilings
- Flooring: Hardwood, Carpet, Ceramic Tile, Luxury Vinyl, Wood
- Doors: French Doors, Insulated, Six Panel
- Windows: Double Pane Windows, Double Hung, Screens, Vinyl Clad, Window Treatments
- Basement: Garage Access,Front Entrance
- Number of fireplaces: 1
- Fireplace features: Glass Doors, Gas/Propane
Interior area
- Total structure area: 1,980
- Total interior livable area: 1,980 sqft
- Finished area above ground: 1,980
- Finished area below ground: 0
Property
Parking
- Total spaces: 2
- Parking features: Other, Garage Faces Rear, Garage Door Opener, Concrete, Attached, Driveway, On Street
- Attached garage spaces: 2
- Has uncovered spaces: Yes
Accessibility
- Accessibility features: None
Features
- Levels: Three
- Stories: 3
- Patio & porch: Deck
- Exterior features: Sidewalks
- Pool features: Community
- Fencing: Back Yard,Privacy,Wood
Details
- Additional structures: Above Grade, Below Grade
- Parcel number: 1415131373
- Zoning: NT
- Special conditions: Standard
Construction
Type & style
- Home type: Townhouse
- Architectural style: Transitional
- Property subtype: Townhouse
Materials
- Brick Front, Vinyl Siding
- Foundation: Concrete Perimeter
- Roof: Asphalt
Condition
- New construction: No
- Year built: 2002
Details
- Builder model: WYNGATE III
- Builder name: RYLAND
Utilities & green energy
- Sewer: Public Sewer
- Water: Public
- Utilities for property: Cable Available, Underground Utilities
Community & HOA
Community
- Security: Electric Alarm, Monitored, Fire Sprinkler System
- Condo and coop fee: $180 monthly
- Subdivision: Village Of River Hill
HOA
- Has HOA: Yes
- Amenities included: Community Center, Other, Bike Trail, Jogging Path, Newspaper Service, Indoor Pool, Pool, Pool Mem Avail, Tot Lots/Playground
- Services included: Common Area Maintenance, Maintenance Structure, Management, Insurance, Reserve Funds, Other, Snow Removal, Trash
- HOA fee: $1,761 annually
- HOA name: COLUMBIA ASSOCIATION
Location
- Region: Clarksville
Financial & listing details
- Price per square foot: $347/sqft
- Tax assessed value: $575,600
- Annual tax amount: $8,307
- Date on market: 3/19/2026
- Listing agreement: Exclusive Right To Sell
- Listing terms: Cash,Conventional,FHA,VA Loan,Other
- Ownership: Condominium
Price history
| Date | Event | Price |
|---|---|---|
| 4/30/2026 | Sold | $687,500+0.4%$347/sqft |
Source:  Bright MLS #MDHW2063012 Report a problem Bright MLS #MDHW2063012 Report a problem | ||
| 3/24/2026 | Contingent | $685,000$346/sqft |
Source: Bright MLS #MDHW2063012 Report a problem | ||
| 3/19/2026 | Listed for sale | $685,000+96.8%$346/sqft |
Source: Bright MLS #MDHW2063012 Report a problem | ||
| 9/8/2003 | Sold | $348,000+22.4%$176/sqft |
Source: Public Record Report a problem | ||
| 3/19/2002 | Sold | $284,200$144/sqft |
Source: Public Record Report a problem | ||
Public tax history
| Year | Property taxes | Tax assessment |
|---|---|---|
| 2025 | $8,362 +35.6% | $575,600 +5.1% |
| 2024 | $6,166 +5.1% | $547,600 +5.1% |
| 2023 | $5,868 +5.4% | $521,133 -4.8% |
| 2022 | $5,570 +5.7% | $547,600 +17% |
| 2021 | $5,272 +0.8% | $468,200 +0.8% |
| 2020 | $5,229 +0.8% | $464,400 -0.8% |
| 2019 | $5,186 -6.6% | $468,200 +2.5% |
| 2018 | $5,555 -16.2% | $456,800 |
| 2017 | $6,628 +430.9% | $456,800 +15% |
| 2016 | $1,248 | $397,067 +8.1% |
| 2015 | $1,248 +0.6% | $367,200 +0.6% |
| 2014 | $1,241 | $365,000 +0.6% |
| 2013 | -- | $362,800 +0.6% |
| 2012 | -- | $360,600 |
| 2011 | -- | $360,600 |
| 2010 | -- | $360,600 -24.2% |
| 2009 | -- | $475,790 +11.8% |
| 2008 | -- | $425,622 +13.4% |
| 2007 | -- | $375,456 +15.4% |
| 2006 | -- | $325,290 +7.4% |
| 2005 | -- | $303,002 +7.9% |
| 2004 | -- | $280,716 +8.6% |
| 2003 | -- | $258,430 +1.6% |
| 2002 | -- | $254,272 |
Find assessor info on the county website
Neighborhood: 21029
Nearby homes
- $720,0004 bd4 ba2.2k sqft6000 Drum Taps Ct #A3-42, Clarksville, MD 21029Sold
- $704,100-- bd3 ba2.2k sqft5901 Trumpet Sound Ct UNIT 10, Clarksville, MD 21029Off Market
- $683,6004 bd4 ba1.9k sqft5903 Trumpet Sound Ct UNIT 9, Clarksville, MD 21029Off Market
- $648,2004 bd3 ba1.9k sqft5905 Trumpet Sound Ct UNIT 8, Clarksville, MD 21029Off Market
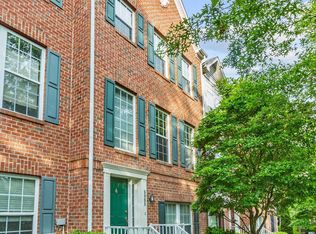
- $713,5003 bd4 ba2.1k sqft5907 Trumpet Sound Ct UNIT 7, Clarksville, MD 21029Off Market
- $727,7004 bd3 ba2.1k sqft5921 Trumpet Sound Ct UNIT 1, Clarksville, MD 21029Off Market
- $663,3004 bd3 ba1.9k sqft5915 Trumpet Sound Ct UNIT 4, Clarksville, MD 21029Off Market
- $679,6004 bd3 ba1.8k sqft5913 Trumpet Sound Ct UNIT 5, Clarksville, MD 21029Off Market
Nearby schools
GreatSchools rating
- 9/10Clarksville Elementary SchoolGrades: K-5Distance: 0.7 mi
- 10/10Clarksville Middle SchoolGrades: 6-8Distance: 1.4 mi
- 10/10River Hill High SchoolGrades: 9-12Distance: 0.5 mi
Schools provided by the listing agent
- Elementary: Clarksville
- Middle: Clarksville
- High: River Hill
- District: Howard County Public Schools
Source: Bright MLS. This data may not be complete. We recommend contacting the local school district to confirm school assignments for this home.
Get a cash offer in 3 minutes
Find out how much your home could sell for in as little as 3 minutes with a no-obligation cash offer.
Estimated market value
$688,300
Get a cash offer in 3 minutes
Find out how much your home could sell for in as little as 3 minutes with a no-obligation cash offer.
Estimated market value
$688,300
- Maryland
- Howard County
- Clarksville
- 21029
- 6003 Drum Taps Ct Unit A3-35
