Skip main navigation
Closed
  • $866,000

    6000 E Andechs Smt, Johns Creek, GA 30097

    4beds
    3,800sqft
    Single Family Residence, Residential
    Built in 2001
    0.62 Acres Lot
    $855,800 Zestimate®
    $228/sqft
    $4,045 Estimated rent

    Home value

    $855,800

    $779,000 - $941,000

    $4,045/mo

    Zestimate® history
    Loading
    Loading...

    Owner options

    List your home for rent

    $4,045/mo

    Rent Zestimate®

    Find your next renter with Zillow Rental Manager. Plus, with online applications, you can quickly screen prospective tenants – for free.

    Learn more

    $4,045/mo

    Rent Zestimate®

    Refinance and save

    $5,752/mo

    Est. payment

    Refinancing to a lower rate could help reduce your monthly payments and save thousands over the life of the loan.

    See today's rates

    $5,752/mo

    Est. payment

    Explore your selling options

    Work with a Zillow partner agent

    Leverage their expertise and Zillow's premium Showcase listings to get your home seen by more buyers.

    Get started

    List with your own agent

    Get your home in front of millions of buyers by listing it on Zillow.

    Learn how to do it

    Sell it yourself

    Take full control of how buyers see your home on Zillow by listing For Sale by Owner (FSBO).

    List your home

    What's special

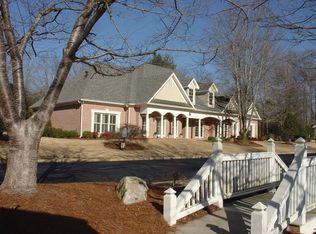
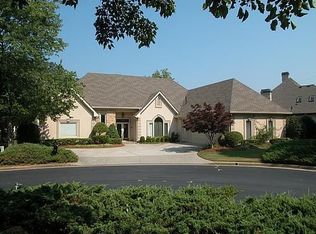
    Beautiful pondCascading waterfallHardwood floorsBig side entry garageHuge islandBack officeVery open floorplan
    ABSOLUTELY STUNNING INSIDE AND OUT!!! CROWN MOLDING GALORE, BIG BEAUTIFUL EAT IN KITCHEN, PLANTATION SHUTTERS, 2 MASTER SUITES, 4-SIDES BRICK, LAKE VIEW WITH FOUNTAIN AND WATERFALL, HARDWOOD FLOORS, VERY OPEN FLOORPLAN!!! MUCH FURNITURE TO BE SOLD WITH PROPERTY! One Master Suite on the Main Level, and a 2nd Master Suite Upstairs!!! There is a Huge, Open Fireside Family with Decorative Crown Molding, Beautiful Built in Bookshelves, and Hardwood Floors that opens to Spacious Formal Dining Room with Columns, Hardwood Flooring, Two Serving Areas, Built Ins and Ornate Crown Molding!!! The MASSIVE KITCHEN opens to a Spacious Keeping Room and features Hardwood Floors, a Huge Island, White Cabinets, Double Ovens, Flat Cooktop, Big Breakfast Area, Illuminating Canned Lighting, Tile Backsplash, and more. There is a GIGANTIC MASTER SUITE ON THE MAIN LEVEL with Hardwood Floors, Crown Molding, a Trey Ceiling, and a Large Master Spa/Bathroom which includes Double Vanities, a Separate Tiled Shower, a Garden Jetted Tub, Tremendous Crown Molding, and a BIG WALK IN CLOSET!!! A Back Office, Jack and Jill Bathroom, and a Laundry Room are also on the Main Level!!! Big Side Entry Garage! Second Big Master Suite is upstairs! Home has gutter guards!! Ammersee Lake is a swim/tennis gated community with a beautiful pond including a fountain and a cascading waterfall. Must have pre-approval or proof of cash funds prior to viewing property-seller requirement.

    Zillow last checked:

    Listing updated:

    Listed by:

    MIKE BEERNINK,

    Virtual Properties Realty.com

    Bought with:

    Longfeng Wang, 365304

    Virtual Properties Realty. Biz

    Source: FMLS GA,MLS#: 7534316MLS Logo

    Facts & features

    Interior

    Bedrooms & bathrooms
    • Bedrooms: 4
    • Bathrooms: 5
    • Full bathrooms: 3
    • 1/2 bathrooms: 2
    • Main level bathrooms: 2
    • Main level bedrooms: 3
    Rooms
    • Room types: Family Room, Other
    Primary bedroom
    • Features: Master on Main, Roommate Floor Plan, Split Bedroom Plan
    • Level: Master on Main, Roommate Floor Plan, Split Bedroom Plan
    Bedroom
    • Features: Master on Main, Roommate Floor Plan, Split Bedroom Plan
    Primary bathroom
    • Features: Separate Tub/Shower
    Dining room
    • Features: Open Concept, Separate Dining Room
    Kitchen
    • Features: Breakfast Bar, Cabinets White, Eat-in Kitchen, Keeping Room, Kitchen Island, Solid Surface Counters
    Heating
    • Central
    Cooling
    • Ceiling Fan(s), Central Air
    Appliances
    • Included: Dishwasher, Double Oven, Dryer, Electric Cooktop, Refrigerator, Washer
    • Laundry: Laundry Room, Main Level
    Features
    • Bookcases, Crown Molding, Entrance Foyer, Tray Ceiling(s), Walk-In Closet(s)
    • Flooring: Carpet, Hardwood
    • Windows: Plantation Shutters
    • Basement: None
    • Number of fireplaces: 1
    • Fireplace features: Family Room
    • Common walls with other units/homes: No Common Walls
    Interior area
    • Total structure area: 3,800
    • Total interior livable area: 3,800 sqft

    Property

    Parking
    • Total spaces: 2
    • Parking features: Garage, Garage Faces Side
    • Garage spaces: 2
    Accessibility
    • Accessibility features: None
    Features
    • Levels: One and One Half
    • Stories: 1
    • Patio & porch: Patio
    • Pool features: None
    • Spa features: None
    • Fencing: None
    • Has view: Yes
    • View description: Water
    • Has water view: Yes
    • Water view: Water
    • Waterfront features: None
    • Body of water: None
    Lot
    • Size: 0.62 Acres
    • Features: Front Yard, Level
    Details
    • Additional structures: None
    • Parcel number: 11 095100340394
    • Other equipment: None
    • Horse amenities: None

    Construction

    Type & style
    • Home type: SingleFamily
    • Architectural style: Cape Cod
    • Property subtype: Single Family Residence, Residential
    Materials
    • Brick 4 Sides
    • Foundation: None
    • Roof: Composition
    Condition
    • Resale
    • New construction: No
    • Year built: 2001

    Utilities & green energy

    • Electric: None
    • Sewer: Public Sewer
    • Water: Public
    • Utilities for property: Cable Available, Electricity Available, Natural Gas Available, Phone Available, Sewer Available, Underground Utilities, Water Available
    Green energy
    • Energy efficient items: None
    • Energy generation: None

    Community & HOA

    Community
    • Features: Gated, Homeowners Assoc, Lake, Near Shopping, Pool, Sidewalks, Street Lights, Tennis Court(s)
    • Security: None
    • Subdivision: Ammersee Lakes
    HOA
    • Has HOA: Yes
    • Services included: Maintenance Grounds, Security, Swim, Tennis
    • HOA fee: $488 monthly
    • HOA phone: 404-835-9167
    Location
    • Region: Johns Creek

    Financial & listing details

    • Price per square foot: $228/sqft
    • Tax assessed value: $680,000
    • Annual tax amount: $5,685
    • Date on market: 3/4/2025
    • Cumulative days on market: 34 days
    • Electric utility on property: Yes
    • Road surface type: Paved

    Price history

    DateEventPrice
    5/8/2025Sold$866,000-6.4%$228/sqft
    Source: FMLS GA #7534316 Report a problem
    4/16/2025Pending sale$925,000$243/sqft
    Source: FMLS GA #7534316 Report a problem
    3/4/2025Listed for sale$925,000+2.7%$243/sqft
    Source: FMLS GA #7534316 Report a problem
    9/13/2024Listing removed$901,000$237/sqft
    Source: FMLS GA #7270214 Report a problem
    6/13/2024Price change$901,000+0.2%$237/sqft
    Source: FMLS GA #7270214 Report a problem
    4/12/2024Listed for sale$899,000$237/sqft
    Source: GAMLS #10199115 Report a problem
    4/12/2024Pending sale$899,000$237/sqft
    Source: GAMLS #10199115 Report a problem
    1/4/2024Price change$899,000-0.2%$237/sqft
    Source: GAMLS #10199115 Report a problem
    9/1/2023Listed for sale$901,000+5.9%$237/sqft
    Source: FMLS GA #7270214 Report a problem
    9/1/2023Listing removed$851,000$224/sqft
    Source: GAMLS #10110177 Report a problem
    12/31/2022Price change$851,000+1.9%$224/sqft
    Source: GAMLS #10110177 Report a problem
    11/15/2022Listed for sale$835,000+2.5%$220/sqft
    Source: FMLS GA #7143873 Report a problem
    7/14/2022Listing removed--
    Source: Owner Report a problem
    4/15/2022Price change$815,000+8.5%$214/sqft
    Source: Owner Report a problem
    2/4/2022Price change$751,000+7.1%$198/sqft
    Source: Owner Report a problem
    12/11/2021Price change$701,000+12.2%$184/sqft
    Source: Owner Report a problem
    11/27/2021Listed for sale$625,000+19%$164/sqft
    Source: Owner Report a problem
    1/1/2014Listing removed$525,000$138/sqft
    Source: Maximum One Realty #5127677 Report a problem
    6/29/2013Listed for sale$525,000$138/sqft
    Source: Maximum One Realty #5127677 Report a problem

    Public tax history

    YearProperty taxesTax assessment
    2024$5,685 +14.7%$272,000 -3.8%
    2023$4,956 -20%$282,800 +40%
    2022$6,199 -2.6%$202,000
    2021$6,364 +5%$202,000 -5.9%
    2020$6,058 +43.1%$214,640 +65.1%
    2019$4,234 $130,000
    2018$4,234 $130,000
    2017$4,234 -4.3%$130,000
    2016$4,425 +13.1%$130,000
    2015$3,912 $130,000
    2014$3,912 $130,000 -9.2%
    2013-- $143,160
    2012$4,336 $143,160 -10.5%
    2011-- $160,000 -13.7%
    2010$5,800 $185,320 +3.5%
    2009-- $179,080
    2008-- $179,080
    2007$5,419 $179,080
    Find assessor info on the county website

    Neighborhood: 30097

    Nearby schools

    GreatSchools rating
    Schools provided by the listing agent
    • Elementary: Medlock Bridge
    • Middle: Autrey Mill
    • High: Johns Creek

    Source: FMLS GA. This data may not be complete. We recommend contacting the local school district to confirm school assignments for this home.

    Get a cash offer in 3 minutes
    Find out how much your home could sell for in as little as 3 minutes with a no-obligation cash offer.
    Estimated market value
    $855,800
    Get a cash offer in 3 minutes
    Find out how much your home could sell for in as little as 3 minutes with a no-obligation cash offer.
    Estimated market value
    $855,800