PRICE IMPROVEMENT - PRICED BELOW RECENT APPRAISAL! Welcome home to this gorgeous Custom Builders personal home located in the highly desired gated community of Ammersee Lakes. You will find upgrades galore throughout this 3-car heated garage, 4 bedroom, 3.5 bath, Riverfront home on a double lot totaling approx 1.17 acres. Enter into the grand 2-story foyer that opens to the elegant living room and dining room, featuring spectacular Crystal Chandeliers. Beautiful Limestone floors throughout the main area along with Hardwoods in the Owner's Suite. This ranch home offers stunning soaring ceilings that are 20 ft. in the entry dining and living rooms. You will love Venetian Plaster walls amongst the Owner's Suite and Guest Suite bathrooms and powder room. There is fabulous extensive 5 piece crown molding that truly is one of a kind. The Chef's kitchen features custom glaze cabinets, 5 burner gas cooktop, eat-in island, Granite countertops and Decor stainless steel appliances. Open to the family room with a stacked stone fireplace and built-ins. The large Owner's Suite offers Dual closets with a must see owner's bathroom. There are 3 HVAC's to fit every comfort level in the family. Enjoy the beautiful river view from the oversized covered back porch that offers a stacked stone fireplace and grill for entertainment, and also features a two level custom stone pond with water feature. The home also features a large floored attic space above garage with stair access. There are two water heaters. The roof is approx 14 years old and the main HVAC unit was replaced 7/2023. This home offers many exquisite details that is definitely a must see custom home! (Home is now vacant and move in ready!) The HOA provides lawn care maintenance in the front and backyard, gated entry, security guard, swim, tennis, lake views, River views, trails, waterfalls and fountains. Ammersee is nestled alongside the Chattahoochee River and backs up to the Atlanta Athletic Club golf course. It is super convenient to top rated schools, restaurants, shopping and medical. **$25,000 decorating allowance to buyer offered by seller at time of closing.
Closed
$1,175,000
6020 E Andechs Smt, Johns Creek, GA 30097
4beds
3,976sqft
Single Family Residence
Built in 2002
1.17 Acres Lot
$1,370,000 Zestimate®
$296/sqft
$4,431 Estimated rent
Home value
$1,370,000
$1.27M - $1.49M
$4,431/mo
Zestimate® history
Owner options
List your home for rent
$4,431/mo
Rent Zestimate®
Find your next renter with Zillow Rental Manager. Plus, with online applications, you can quickly screen prospective tenants – for free.
$4,431/mo
Rent Zestimate®
Refinance and save
$11,034/mo
Est. payment
Refinancing to a lower rate could help reduce your monthly payments and save thousands over the life of the loan.
$11,034/mo
Est. payment
Explore your selling options
Work with a Zillow partner agent
Leverage their expertise and Zillow's premium Showcase listings to get your home seen by more buyers.
Get startedList with your own agent
Get your home in front of millions of buyers by listing it on Zillow.
Learn how to do itSell it yourself
Take full control of how buyers see your home on Zillow by listing For Sale by Owner (FSBO).
List your homeWhat's special
Zillow last checked:
Listing updated:
Listed by:
Alicia Pressley 678-414-4699,
Harry Norman Realtors
Bought with:
Michelle T Stancil, 238262
RE/MAX Center
Source: GAMLS,MLS#: 10290362
Facts & features
Interior
Bedrooms & bathrooms
- Bedrooms: 4
- Bathrooms: 4
- Full bathrooms: 3
- 1/2 bathrooms: 1
- Main level bathrooms: 3
- Main level bedrooms: 4
Rooms
- Room types: Family Room, Keeping Room, Office
Dining room
- Features: Separate Room
Kitchen
- Features: Breakfast Area, Breakfast Bar, Kitchen Island, Solid Surface Counters, Walk-in Pantry
Heating
- Central, Natural Gas, Zoned
Cooling
- Ceiling Fan(s), Central Air
Appliances
- Included: Convection Oven, Cooktop, Dishwasher, Disposal, Gas Water Heater, Ice Maker, Microwave, Oven, Refrigerator, Stainless Steel Appliance(s), Trash Compactor
- Laundry: Mud Room, Other
Features
- Bookcases, Double Vanity, High Ceilings, Master On Main Level, Roommate Plan, Separate Shower, Soaking Tub, Tile Bath, Tray Ceiling(s), Entrance Foyer, Vaulted Ceiling(s), Walk-In Closet(s), Wet Bar
- Flooring: Carpet, Hardwood, Stone, Tile
- Windows: Bay Window(s), Double Pane Windows
- Basement: None
- Attic: Pull Down Stairs
- Number of fireplaces: 3
- Fireplace features: Factory Built, Gas Starter, Living Room, Outside
- Common walls with other units/homes: No Common Walls
Interior area
- Total structure area: 3,976
- Total interior livable area: 3,976 sqft
- Finished area above ground: 3,976
- Finished area below ground: 0
Property
Parking
- Parking features: Attached, Garage, Garage Door Opener, Kitchen Level
- Has attached garage: Yes
Features
- Levels: One
- Stories: 1
- Patio & porch: Porch
- Exterior features: Gas Grill, Sprinkler System, Water Feature
- Has spa: Yes
- Spa features: Bath
- Has view: Yes
- View description: River
- Has water view: Yes
- Water view: River
- Body of water: Chattachoochee River
- Frontage type: River,Waterfront
Lot
- Size: 1.17 Acres
- Features: Cul-De-Sac, Level
- Residential vegetation: Partially Wooded
Details
- Parcel number: 11 095100330635
- Special conditions: Agent/Seller Relationship
- Other equipment: Intercom
Construction
Type & style
- Home type: SingleFamily
- Architectural style: Ranch,Stone Frame,Traditional
- Property subtype: Single Family Residence
Materials
- Stucco, Wood Siding
- Foundation: Slab
- Roof: Composition
Condition
- Resale
- New construction: No
- Year built: 2002
Utilities & green energy
- Sewer: Public Sewer
- Water: Public
- Utilities for property: Cable Available, Electricity Available, High Speed Internet, Natural Gas Available, Phone Available, Sewer Connected, Underground Utilities, Water Available
Green energy
- Energy efficient items: Insulation
Community & HOA
Community
- Features: Gated, Pool, Sidewalks, Street Lights, Tennis Court(s), Walk To Schools, Near Shopping
- Security: Carbon Monoxide Detector(s), Gated Community, Key Card Entry, Security System, Smoke Detector(s)
- Subdivision: Ammersee Lakes
HOA
- Has HOA: Yes
- Services included: Maintenance Structure, Maintenance Grounds, Security, Swimming, Tennis
- HOA fee: $5,224 annually
Location
- Region: Johns Creek
Financial & listing details
- Price per square foot: $296/sqft
- Tax assessed value: $875,000
- Annual tax amount: $3,712
- Date on market: 5/1/2024
- Cumulative days on market: 56 days
- Listing agreement: Exclusive Right To Sell
- Listing terms: Cash,Conventional
- Electric utility on property: Yes
Price history
| Date | Event | Price |
|---|---|---|
| 7/12/2024 | Sold | $1,175,000-8.2%$296/sqft |
Source:  GAMLS #10290362 Report a problem GAMLS #10290362 Report a problem | ||
| 6/27/2024 | Pending sale | $1,279,900$322/sqft |
Source: GAMLS #10290362 Report a problem | ||
| 6/17/2024 | Price change | $1,279,900-5.6%$322/sqft |
Source:  FMLS GA #7378897 Report a problem FMLS GA #7378897 Report a problem | ||
| 5/13/2024 | Price change | $1,355,900-9.6%$341/sqft |
Source: GAMLS #10290362 Report a problem | ||
| 5/1/2024 | Listed for sale | $1,499,900$377/sqft |
Source: FMLS GA #7378897 Report a problem | ||
| 5/1/2024 | Listing removed | $1,499,900$377/sqft |
Source: FMLS GA #7319863 Report a problem | ||
| 3/13/2024 | Price change | $1,499,900-5.6%$377/sqft |
Source: GAMLS #10237804 Report a problem | ||
| 2/13/2024 | Price change | $1,589,000-3.1%$400/sqft |
Source: GAMLS #10237804 Report a problem | ||
| 1/19/2024 | Listed for sale | $1,639,000$412/sqft |
Source: GAMLS #10237804 Report a problem | ||
Public tax history
| Year | Property taxes | Tax assessment |
|---|---|---|
| 2024 | $4,157 +12% | $350,000 |
| 2023 | $3,712 +2.8% | $350,000 -4.9% |
| 2022 | $3,611 -1.9% | $368,040 +42.9% |
| 2021 | $3,682 -49.4% | $257,600 |
| 2020 | $7,271 +93.8% | $257,600 -20.9% |
| 2019 | $3,752 | $325,680 +26.4% |
| 2018 | $3,752 | $257,600 |
| 2017 | $3,752 -5.4% | $257,600 -9.4% |
| 2016 | $3,967 -3.4% | $284,480 +3.1% |
| 2015 | $4,107 +36.2% | $276,000 +27.2% |
| 2014 | $3,016 | $217,000 |
| 2013 | -- | $217,000 |
| 2012 | $3,016 | $217,000 -20.8% |
| 2011 | -- | $273,880 |
| 2010 | $4,068 -11.9% | $273,880 |
| 2009 | $4,618 | $273,880 |
| 2008 | -- | $273,880 |
| 2007 | -- | $273,880 |
| 2005 | -- | $273,880 |
Find assessor info on the county website
Neighborhood: 30097
Nearby homes
- $1,496,0004 bd4 ba6k sqft6025 E Andechs Smt, Johns Creek, GA 30097Off Market
- $866,0004 bd5 ba3.8k sqft6000 E Andechs Smt, Johns Creek, GA 30097Sold

- $1,349,6004 bd4 ba-- sqft6000 E Andechs Smt, Duluth, GA 30097Off Market
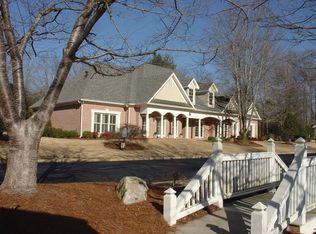
- $1,115,7004 bd4 ba3.9k sqft6015 E Andechs Smt, Johns Creek, GA 30097Off Market
- $1,010,0004 bd4 ba3k sqft9225 Etching Overlook, Johns Creek, GA 30097Sold
- $775,6003 bd2 ba2.9k sqft9220 Etching Overlook, Johns Creek, GA 30097Off Market
- $994,2004 bd4 ba4k sqft9215 Etching Ovlk, Johns Creek, GA 30097Off Market
- $853,6004 bd1 ba4.4k sqft9210 Etching Overlook, Johns Creek, GA 30097Off Market
Nearby schools
GreatSchools rating
- 9/10Medlock Bridge Elementary SchoolGrades: PK-5Distance: 1.6 mi
- 9/10Autrey Mill Middle SchoolGrades: 6-8Distance: 3.5 mi
- 10/10Johns Creek High SchoolGrades: 9-12Distance: 1.3 mi
Schools provided by the listing agent
- Elementary: Medlock Bridge
- Middle: Autrey Milll
- High: Johns Creek
Source: GAMLS. This data may not be complete. We recommend contacting the local school district to confirm school assignments for this home.
Get a cash offer in 3 minutes
Find out how much your home could sell for in as little as 3 minutes with a no-obligation cash offer.
Estimated market value
$1,370,000
Get a cash offer in 3 minutes
Find out how much your home could sell for in as little as 3 minutes with a no-obligation cash offer.
Estimated market value
$1,370,000
- Georgia
- Fulton County
- Johns Creek
- 30097
- 6020 E Andechs Smt
Nearby cities
Nearby neighborhoods
Nearby zip codes
Other Johns Creek Topics
