Discover the charm of this delightful 2-bedroom, 1-bathroom garden-style condo nestled in the serene Tiers at Manchester Lake community. The condo boasts an open floor plan that invites warmth and comfort, featuring a cozy wood-burning fireplace perfect for relaxing evenings. The well-appointed kitchen showcases stainless steel appliances, updated countertops and a bar for extra dining space. Enjoy the convenience of a primary bedroom walk-in closet and ceiling fans that enhance the airy feel of the space. Step outside to explore the community amenities, including a sparkling outdoor pool, a clubhouse, tennis courts, tot lots, fitness area, picnic spots and jogging paths, ideal for an active lifestyle. The association takes care of lawn maintenance, snow removal, and trash services, allowing you to focus on enjoying your home. Located in a vibrant neighborhood, residents benefit from nearby parks, shopping, entertainment and Kingstowne Town Center, fostering a sense of community. With assigned parking and easy access to Springfield and Van Dorn Metros, DCA National Airport, Fort Belvoir and the Pentagon, this property offers both comfort and convenience. Embrace the lifestyle you've been dreaming of in this inviting condo, where every detail is designed for your enjoyment and peace of mind.
Sold for $330,000
$330,000
6000 Ellesmere Ct Unit B, Alexandria, VA 22315
2beds
780sqft
Condominium
Built in 1991
-- sqft lot
$333,600 Zestimate®
$423/sqft
$2,357 Estimated rent
Home value
$333,600
$314,000 - $357,000
$2,357/mo
Zestimate® history
Owner options
List your home for rent
$2,357/mo
Rent Zestimate®
Find your next renter with Zillow Rental Manager. Plus, with online applications, you can quickly screen prospective tenants – for free.
$2,357/mo
Rent Zestimate®
Refinance and save
$2,054/mo
Est. payment
Refinancing to a lower rate could help reduce your monthly payments and save thousands over the life of the loan.
$2,054/mo
Est. payment
Explore your selling options
Work with a Zillow partner agent
Leverage their expertise and Zillow's premium Showcase listings to get your home seen by more buyers.
Get startedList with your own agent
Get your home in front of millions of buyers by listing it on Zillow.
Learn how to do itSell it yourself
Take full control of how buyers see your home on Zillow by listing For Sale by Owner (FSBO).
List your homeWhat's special
Sparkling outdoor poolCozy wood-burning fireplaceOpen floor planPicnic spotsCeiling fansUpdated countertopsTennis courts
Zillow last checked:
Listing updated:
Listed by:
Tracy Vitali 904-505-1874,
Coldwell Banker Realty
Bought with:
Stephanie Swick, 0225237010
KW Metro Center
Source: Bright MLS,MLS#: VAFX2280056
Facts & features
Interior
Bedrooms & bathrooms
- Bedrooms: 2
- Bathrooms: 1
- Full bathrooms: 1
- Main level bathrooms: 1
- Main level bedrooms: 2
Rooms
- Room types: Bedroom 2, Bedroom 1, Bathroom 1
Bedroom 1
- Level: Main
Bedroom 2
- Level: Main
Bathroom 1
- Level: Main
Heating
- Central, Electric
Cooling
- Central Air, Electric
Appliances
- Included: Microwave, Dishwasher, Disposal, Dryer, Refrigerator, Stainless Steel Appliance(s), Cooktop, Washer, Water Heater, Electric Water Heater
- Laundry: Main Level, In Unit
Features
- Ceiling Fan(s), Open Floorplan, Walk-In Closet(s), Upgraded Countertops, Entry Level Bedroom
- Has basement: No
- Number of fireplaces: 1
- Fireplace features: Wood Burning
Interior area
- Total structure area: 780
- Total interior livable area: 780 sqft
- Finished area above ground: 780
Property
Parking
- Total spaces: 10
- Parking features: Assigned, Parking Lot
- Details: Assigned Parking, Assigned Space #: 98
Accessibility
- Accessibility features: None
Features
- Levels: One
- Stories: 1
- Patio & porch: Patio
- Exterior features: Lighting, Extensive Hardscape, Sidewalks, Water Fountains
- Pool features: Community
- Has view: Yes
- View description: Garden
Details
- Additional structures: Above Grade
- Parcel number: 0912 18 0015B
- Zoning: RESIDENTIAL
- Zoning description: PDH-8
- Special conditions: Standard
Construction
Type & style
- Home type: Condo
- Architectural style: Traditional
- Property subtype: Condominium
- Attached to another structure: Yes
Materials
- Vinyl Siding
Condition
- Excellent
- New construction: No
- Year built: 1991
Utilities & green energy
- Sewer: Public Sewer
- Water: Public
Community & HOA
Community
- Features: Pool
- Condo and coop fee: $440 monthly
- Subdivision: Tiers At Manchester Lake
HOA
- Has HOA: No
- Amenities included: Basketball Court, Common Grounds, Fitness Center, Jogging Path, Pool, Reserved/Assigned Parking, Tennis Court(s), Tot Lots/Playground, Community Center, Lake, Picnic Area, Volleyball Courts
- Services included: Maintenance Grounds, Management, Pool(s), Sewer, Snow Removal, Trash, Water, Common Area Maintenance, Maintenance Structure
Location
- Region: Alexandria
Financial & listing details
- Price per square foot: $423/sqft
- Tax assessed value: $311,590
- Annual tax amount: $3,497
- Date on market: 12/7/2025
- Listing agreement: Exclusive Right To Sell
- Ownership: Condominium
Price history
| Date | Event | Price |
|---|---|---|
| 1/22/2026 | Sold | $330,000$423/sqft |
Source:  Bright MLS #VAFX2280056 Report a problem Bright MLS #VAFX2280056 Report a problem | ||
| 1/12/2026 | Pending sale | $330,000$423/sqft |
Source: Bright MLS #VAFX2280056 Report a problem | ||
| 12/12/2025 | Contingent | $330,000$423/sqft |
Source: Bright MLS #VAFX2280056 Report a problem | ||
| 12/7/2025 | Listed for sale | $330,000$423/sqft |
Source: Bright MLS #VAFX2280056 Report a problem | ||
Public tax history
Tax history is unavailable.
Neighborhood: Franconia
Nearby homes
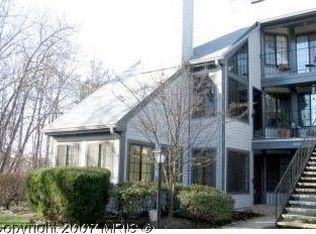
- $331,0002 bd1 ba778 sqft6000 Ellesmere Ct UNIT A, Alexandria, VA 22315Sold
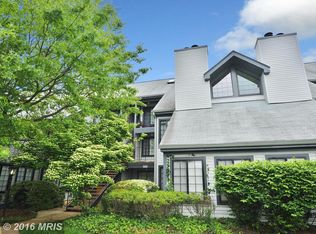
- $330,0002 bd1 ba780 sqft6000 Ellesmere Ct UNIT 15B, Alexandria, VA 22315Sold
- $443,2002 bd2 ba1.3k sqft6000 Ellesmere Ct UNIT C, Alexandria, VA 22315Off Market
- $449,4002 bd2 ba1.3k sqft6000 Ellesmere Ct UNIT F, Alexandria, VA 22315Off Market
- $441,2002 bd2 ba1.3k sqft6000 Ellesmere Ct UNIT 15C, Alexandria, VA 22315Off Market
- $431,1002 bd2 ba1.3k sqft6000 E Ellesmere Ct UNIT E, Alexandria, VA 22315Off Market
- $327,2002 bd1 ba780 sqft6004 Ellesmere Ct SUITE 16A, Alexandria, VA 22315Off Market
- $426,6002 bd2 ba1.2k sqft6004 Ellesmere Ct UNIT D, Alexandria, VA 22315Off Market
Nearby schools
GreatSchools rating
- 6/10Lane Elementary SchoolGrades: PK-6Distance: 0.8 mi
- 6/10Hayfield SecondaryGrades: 7-12Distance: 1.1 mi
Schools provided by the listing agent
- Middle: Hayfield Secondary School
- High: Hayfield
- District: Fairfax County Public Schools
Source: Bright MLS. This data may not be complete. We recommend contacting the local school district to confirm school assignments for this home.
Get a cash offer in 3 minutes
Find out how much your home could sell for in as little as 3 minutes with a no-obligation cash offer.
Estimated market value
$333,600
Get a cash offer in 3 minutes
Find out how much your home could sell for in as little as 3 minutes with a no-obligation cash offer.
Estimated market value
$333,600
- Virginia
- Fairfax County
- Alexandria
- 22315
- Franconia
- 6000 Ellesmere Ct Unit B
Nearby cities
Nearby neighborhoods
Nearby zip codes
Other Alexandria Topics
