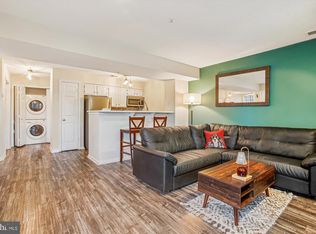
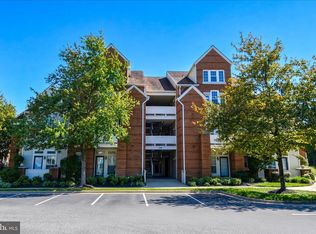
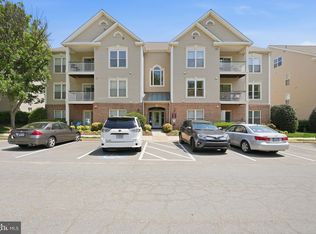
Welcome home to this beautifully updated penthouse condo, where elevated finishes, thoughtful upgrades, and effortless living come together. The light-filled loft offers versatile extra living space—ideal for a home office, media lounge, or guest retreat—and is complemented by an exceptionally large, private storage room located just off the loft, a rare and highly sought-after feature. The kitchen is both stylish and functional, featuring granite countertops, brand-new stainless steel appliances, a deep stainless steel sink, and clean, modern finishes designed for everyday living and entertaining alike. A new washer and dryer add convenience, while both bathrooms have been fully renovated with updated tubs, showers, and contemporary design elements. Main level floor has even been upgraded with LVP flooring. The building itself has undergone significant improvements, including new exterior siding, a roof replacement completed last year, and ongoing upgrades to staircases and balconies with sleek, modern steps and railings. Enjoy the benefits of low condo fees while still having access to a robust set of community amenities—offering exceptional value and a truly low-maintenance lifestyle. Parking is a breeze with your own private garage plus an additional driveway space, providing flexibility for a second vehicle or guests. Perfectly positioned for a walkable lifestyle, this home is just steps from shopping, dining, and entertainment. Commuters will appreciate the prime location with easy access to the Franconia–Springfield Metro, HOV and Express Lanes, and major routes including I-95, I-395, and I-495. This is penthouse living with refined updates, rare storage, valuable amenities, and an unbeatable location—all wrapped into one exceptional offering.
For sale
$485,000
6000 Ellesmere Ct Unit F, Alexandria, VA 22315
2beds
1,328sqft
Condominium
Built in 1991
-- sqft lot
$481,300 Zestimate®
$365/sqft
$447/mo HOA
What's special
Versatile extra living spaceContemporary design elementsNew exterior sidingLight-filled loftClean modern finishesBeautifully updated penthouse condoGranite countertops
- 16 days
- 416
- 49
Zillow last checked:
Listing updated:
Listed by:
Christy Roelke 703-509-4825,
KW Metro Center (703) 564-4000
Source: Bright MLS,MLS#: VAFX2344186
Facts & features
Interior
Bedrooms & bathrooms
- Bedrooms: 2
- Bathrooms: 2
- Full bathrooms: 2
- Main level bathrooms: 2
- Main level bedrooms: 2
Heating
- Heat Pump, Electric
Cooling
- Central Air, Electric
Appliances
- Included: Electric Water Heater
- Laundry: Dryer In Unit, Washer In Unit, In Unit
Features
- Has basement: No
- Number of fireplaces: 1
- Fireplace features: Wood Burning
Interior area
- Total structure area: 1,328
- Total interior livable area: 1,328 sqft
- Finished area above ground: 1,328
Property
Parking
- Total spaces: 1
- Parking features: Garage Door Opener, Concrete, Attached
- Attached garage spaces: 1
- Has uncovered spaces: Yes
Accessibility
- Accessibility features: None
Features
- Levels: Two
- Stories: 2
- Pool features: Community
Details
- Additional structures: Above Grade
- Parcel number: 0912 18 0015F
- Zoning: 308
- Special conditions: Standard
Construction
Type & style
- Home type: Condo
- Architectural style: Other
- Property subtype: Condominium
- Attached to another structure: Yes
Materials
- Stick Built, Vinyl Siding
Condition
- New construction: No
- Year built: 1991
Utilities & green energy
- Sewer: Public Sewer
- Water: Public
Community & HOA
Community
- Condo and coop fee: $447 monthly
- Subdivision: Tiers Of Manchester Lakes
HOA
- Has HOA: No
- Amenities included: Basketball Court, Clubhouse, Community Center, Fitness Center, Pool, Tot Lots/Playground
- Services included: Management, Parking Fee, Pool(s), Recreation Facility, Sewer, Snow Removal, Trash, Water
Location
- Region: Alexandria
Financial & listing details
- Price per square foot: $365/sqft
- Tax assessed value: $424,680
- Annual tax amount: $4,909
- Date on market: 10/1/2026
- Listing agreement: Exclusive Right To Sell
- Listing terms: Cash,Conventional,VA Loan,FHA
- Ownership: Condominium
Estimated market value
$481,300
$457,000 - $505,000
$2,804/mo
Price history
| Date | Event | Price |
|---|---|---|
| 10/1/2026 | Listed for sale | $485,000+34.7%$365/sqft |
Source:  Bright MLS #VAFX2344186 Report a problem Bright MLS #VAFX2344186 Report a problem | ||
| 6/23/2011 | Listing removed | $2,000$2/sqft |
Source: Fairfax Realty,Inc. Report a problem | ||
| 6/21/2011 | Price change | $2,000+5.3%$2/sqft |
Source: Fairfax Realty,Inc. Report a problem | ||
| 6/11/2011 | Listed for rent | $1,900$1/sqft |
Source: Fairfax Realty,Inc. Report a problem | ||
| 10/12/2005 | Sold | $360,000+49.4%$271/sqft |
Source: Public Record Report a problem | ||
| 9/26/2003 | Sold | $241,000+72.1%$181/sqft |
Source: Public Record Report a problem | ||
| 7/31/2002 | Sold | $140,000$105/sqft |
Source: Public Record Report a problem | ||
Public tax history
| Year | Property taxes | Tax assessment |
|---|---|---|
| 2025 | $4,909 +2.8% | $424,680 +3% |
| 2024 | $4,777 +9.8% | $412,310 +7% |
| 2023 | $4,349 +5.6% | $385,340 +7% |
| 2022 | $4,118 | $360,130 +4% |
| 2021 | -- | $346,280 +4% |
| 2020 | $3,941 +9% | $332,960 +9% |
| 2019 | $3,615 +1% | $305,470 +1% |
| 2018 | $3,580 +3% | $302,450 +1% |
| 2017 | $3,477 -1.8% | $299,460 -2% |
| 2016 | $3,540 +13.2% | $305,570 +9% |
| 2015 | $3,129 +99.2% | $280,340 +2% |
| 2014 | $1,570 | $274,840 +2% |
| 2013 | -- | $269,450 +2% |
| 2012 | -- | $264,230 |
| 2011 | -- | $264,230 +9% |
| 2010 | -- | $242,410 |
| 2009 | -- | $242,410 -22% |
| 2008 | -- | $310,780 -6.9% |
| 2007 | -- | $333,880 +99.7% |
| 2003 | -- | $167,225 +28.4% |
| 2002 | -- | $130,260 |
Find assessor info on the county website
Monthly payment
Est. payment
Payment breakdown
Explore the cost of this home by adjusting the details. Changes won't be saved.Climate risks
Neighborhood: Franconia
Nearby schools
Schools provided by the listing agent
- District: Fairfax County Public Schools
Source: Bright MLS. This data may not be complete. We recommend contacting the local school district to confirm school assignments for this home.
- $330,0002 bd1 ba780 sqft6000 Ellesmere Ct UNIT B, Alexandria, VA 22315Sold
- $331,0002 bd1 ba778 sqft6000 Ellesmere Ct UNIT A, Alexandria, VA 22315Sold
- $330,0002 bd1 ba780 sqft6000 Ellesmere Ct UNIT 15B, Alexandria, VA 22315Sold
- $444,4002 bd2 ba1.3k sqft6000 Ellesmere Ct UNIT C, Alexandria, VA 22315Off Market
Similar homes
- $420,0002 bd2 ba1.3k sqft6074B Essex House Sq, Alexandria, VA 22310For Sale By Owner
- $389,0002 bd2 ba1k sqft6974 Ellingham Cir Unit D, Alexandria, VA 22315For Sale
 MLS ID #VAFX2342648, Carlos Vera, Long & Foster Real Estate, Inc.. Bright MLS
 - $479,9993 bd2 ba1.1k sqftChancery Of Kingstowne, Alexandria, VA 22315For Sale
 MLS ID #VAFX2303632, Staci Beach, M.O. Wilson Properties. Bright MLS
 - $495,0002 bd3 ba1.4k sqft5909 Saint Giles Way, Alexandria, VA 22315For Sale
 MLS ID #VAFX2336460, Veronique Onteniente, TTR Sotheby's International Realty. Bright MLS
 - $470,0002 bd3 ba1.6k sqft6637 High Valley Ln, Alexandria, VA 22315For SaleMLS ID #VAFX2346322, Ashley Saahir, Coldwell Banker Realty. Bright MLS
- $400,0002 bd2 ba980 sqftVictoria Crossin, Alexandria, VA 22310For SaleMLS ID #VAFX2342362, Valerie Hardee, Long & Foster Real Estate, Inc.. Bright MLS
- $498,5002 bd2 ba1k sqft6917 Chiswick Ln, Alexandria, VA 22310For SaleMLS ID #VAFX2344546, Andrew Frye, Samson Properties. Bright MLS
- $429,0002 bd2 ba1k sqftFounders Walk Condo, Alexandria, VA 22310For SaleMLS ID #VAFX2346654, Hee Soo Chung, Hyundai Realty. Bright MLS
- $635,0003 bd4 ba1.7k sqft6018 Kestner Cir, Alexandria, VA 22315For SaleMLS ID #VAFX2345144, Alyssa Rajabi, Redfin Corporation. Bright MLS
- $450,0002 bd3 ba1.1k sqft6609 Netties Ln Unit 1509, Alexandria, VA 22315For SaleMLS ID #VAFX2334468, Ania Cress, KW United. Bright MLS
- $575,0002 bd4 ba1.8k sqft6507 Sunburst Way, Alexandria, VA 22315For SaleMLS ID #VAFX2303740, Chris Loizou, Samson Properties. Bright MLS
- $395,0002 bd1 ba1.1k sqftEssex House Condo, Alexandria, VA 22310For SaleMLS ID #VAFX2342832, Mattie McKinney, Serhant. Bright MLS
- $549,0003 bd3 ba1.3k sqft6373 Patience Ct, Alexandria, VA 22315For SaleMLS ID #VAFX2320938, Aga Kowalsky, KW United. Bright MLS
- $575,0003 bd4 ba1.5k sqft6539 Birchleigh Way, Alexandria, VA 22315For SaleMLS ID #VAFX2345386, Nicole McCullar, KW Metro Center. Bright MLS
- $515,0002 bd2 ba1k sqft6500 Old Carriage Dr, Alexandria, VA 22315For SaleMLS ID #VAFX2341264, Tarrence Moorer, Central Properties, LLC,. Bright MLS
- $484,9903 bd3 ba1.1k sqft6205 Cool Valley Ct, Alexandria, VA 22310For SaleMLS ID #VAFX2343524, Sarvey Said, Keller Williams Realty. Bright MLS
- $579,0003 bd3 ba1.6k sqftKingstowne, Alexandria, VA 22315For SaleMLS ID #VAFX2344168, Olga Gribanova, Grove One Properties, LLC.. Bright MLS
- $499,9002 bd3 ba1.6k sqft8071 Topper Ct, Alexandria, VA 22315For SaleMLS ID #VAFX2343018, Jerry Hodges, RE/MAX Distinctive Real Estate, Inc.. Bright MLS
- $390,0002 bd2 ba1.3k sqftWatergate At Landmark, Alexandria, VA 22304For SaleMLS ID #VAAX2067520, Michael Seay, Compass. Bright MLS
