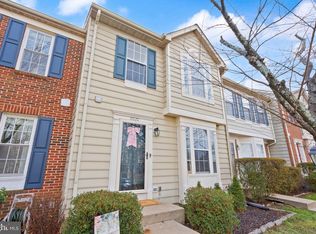
* * * 3.625% Assumable VA loan available to qualified VA-eligible buyers! * * * Discover the perfect blend of comfort, convenience, and outdoor living in the sought-after Manchester Lakes community! This inviting three level townhome features a versatile floor plan, generous living spaces, and a peaceful setting surrounded by mature trees. Hardwood flooring extends throughout the main and upper levels, bringing warmth and character to the home. The kitchen features granite countertops, ample cabinetry, and plenty of room for everyday meal preparation, while the adjoining living spaces offer flexibility for relaxing or hosting guests. Upstairs, the spacious primary bedroom impresses with vaulted ceilings, a walk-in closet, and a private bathroom featuring a Kohler soaking tub. Two additional bedrooms provide comfortable accommodations for guests, family, or a home office. The finished lower level adds valuable living space with a wood-burning fireplace, recreation area, convenient powder room, and dedicated laundry and storage space. With direct access to the fenced backyard and brick patio, it's an ideal extension of the home's indoor living areas. Above, the Trex deck provides an elevated outdoor retreat overlooking a wooded backdrop, perfect for morning coffee, outdoor dining, or unwinding at the end of the day. Major improvements provide added peace of mind, including a new main water supply line (2026), updated faucets and plumbing (2026), water heater (2024), HVAC system (2021), and 30-year shingle roof (2016). Manchester Lakes offers a wonderful neighborhood atmosphere with community amenities and easy access to the extensive shopping, dining, and recreation options throughout Kingstowne. Commuters will appreciate the proximity to Franconia-Springfield Metro, Fort Belvoir, and major highways connecting to Alexandria, Arlington, and Washington, DC. Enjoy the space of a three-level home, the convenience of a well-connected location, and the added benefit of major recent improvements—all in one of the area's established communities.
For sale
$635,000
6018 Kestner Cir, Alexandria, VA 22315
3beds
1,708sqft
Townhouse
Built in 1992
1,708 Square Feet Lot
$635,800 Zestimate®
$372/sqft
$176/mo HOA
What's special
Wood-burning fireplaceBrick patioRecreation areaVersatile floor planGenerous living spacesInviting three level townhomeSpacious primary bedroom
- 7 days
- 335
- 20
Likely to sell faster than
Zillow last checked:
Listing updated:
Listed by:
Alyssa Rajabi 202-740-6331,
Redfin Corporation 703-665-6665
Source: Bright MLS,MLS#: VAFX2345144
Facts & features
Interior
Bedrooms & bathrooms
- Bedrooms: 3
- Bathrooms: 4
- Full bathrooms: 2
- 1/2 bathrooms: 2
- Main level bathrooms: 1
Basement
- Area: 378
Heating
- Forced Air, Natural Gas
Cooling
- Central Air, Ceiling Fan(s), Electric
Appliances
- Included: Dishwasher, Disposal, Dryer, Ice Maker, Refrigerator, Cooktop, Washer, Water Heater, Gas Water Heater
- Laundry: In Basement
Features
- Attic, Primary Bath(s), Upgraded Countertops, Walk-In Closet(s), Dining Area, Ceiling Fan(s)
- Flooring: Hardwood, Carpet, Wood
- Basement: Full
- Number of fireplaces: 1
- Fireplace features: Screen
Interior area
- Total structure area: 1,708
- Total interior livable area: 1,708 sqft
- Finished area above ground: 1,330
- Finished area below ground: 378
Property
Parking
- Parking features: Assigned, Parking Lot
- Details: Assigned Parking
Accessibility
- Accessibility features: None
Features
- Levels: Three
- Stories: 3
- Patio & porch: Deck, Patio, Enclosed
- Exterior features: Lighting
- Pool features: Community
- Fencing: Full
- Has view: Yes
- View description: Trees/Woods, Street
Lot
- Size: 1,708 Square Feet
Details
- Additional structures: Above Grade, Below Grade
- Parcel number: 0912 15130031
- Zoning: 308
- Special conditions: Standard
Construction
Type & style
- Home type: Townhouse
- Architectural style: Colonial
- Property subtype: Townhouse
Materials
- Vinyl Siding
- Foundation: Permanent
- Roof: Shingle
Condition
- New construction: No
- Year built: 1992
Utilities & green energy
- Sewer: Public Sewer
- Water: Public
Community & HOA
Community
- Subdivision: Manchester Lakes
HOA
- Has HOA: Yes
- Amenities included: Clubhouse, Fitness Center, Pool, Reserved/Assigned Parking, Tennis Court(s), Tot Lots/Playground, Basketball Court
- Services included: Common Area Maintenance, Lawn Care Front, Parking Fee, Pool(s), Recreation Facility, Snow Removal, Trash, Other
- HOA fee: $176 monthly
- HOA name: MANCHESTER LAKES
Location
- Region: Alexandria
Financial & listing details
- Price per square foot: $372/sqft
- Tax assessed value: $649,450
- Annual tax amount: $7,491
- Date on market: 10/16/2026
- Listing agreement: Exclusive Right To Sell
- Listing terms: VA Loan,Assumable,Conventional,Cash
- Ownership: Fee Simple
Estimated market value
$635,800
$604,000 - $668,000
$3,310/mo
Price history
| Date | Event | Price |
|---|---|---|
| 10/16/2026 | Listed for sale | $635,000+36.6%$372/sqft |
Source:  Bright MLS #VAFX2345144 Report a problem Bright MLS #VAFX2345144 Report a problem | ||
| 6/17/2025 | Listing removed | $3,100$2/sqft |
Source: Zillow Rentals Report a problem | ||
| 6/13/2025 | Listed for rent | $3,100$2/sqft |
Source: Zillow Rentals Report a problem | ||
| 4/4/2019 | Sold | $465,000+2.2%$272/sqft |
Source: Public Record Report a problem | ||
| 3/10/2019 | Pending sale | $454,900$266/sqft |
Source: Keller Williams Alexandria #VAFX994008 Report a problem | ||
| 3/7/2019 | Listed for sale | $454,900+21.3%$266/sqft |
Source: Keller Williams Realty #VAFX994008 Report a problem | ||
| 11/24/2009 | Sold | $375,000+18697%$220/sqft |
Source: Public Record Report a problem | ||
| 10/12/2009 | Price change | $1,995-99.5%$1/sqft |
Source: RE/MAX Allegiance #FX7179866 Report a problem | ||
| 8/2/2009 | Price change | $399,000-4.8%$234/sqft |
Source: RE/MAX Allegiance #FX7179866 Report a problem | ||
| 6/21/2009 | Listed for sale | $419,000$245/sqft |
Source: RE/MAX Allegiance #FX7179866 Report a problem | ||
Public tax history
| Year | Property taxes | Tax assessment |
|---|---|---|
| 2025 | $6,923 +4.5% | $598,860 +4.7% |
| 2024 | $6,624 +4.7% | $571,740 +2% |
| 2023 | $6,328 +4.1% | $560,740 +5.5% |
| 2022 | $6,078 | $531,510 +8% |
| 2021 | -- | $492,360 +11.2% |
| 2020 | $5,242 +0.6% | $442,910 +0.6% |
| 2019 | $5,209 +7% | $440,170 +7% |
| 2018 | $4,869 +1.9% | $411,420 |
| 2017 | $4,777 +2.6% | $411,420 +2.4% |
| 2016 | $4,656 +5.5% | $401,860 +1.7% |
| 2015 | $4,412 +6.9% | $395,320 +6.6% |
| 2014 | $4,128 | $370,710 +7.4% |
| 2013 | -- | $345,320 |
| 2012 | -- | $345,320 -3.1% |
| 2011 | -- | $356,310 +3.7% |
| 2010 | -- | $343,730 |
| 2009 | -- | $343,730 -9.7% |
| 2008 | -- | $380,840 -2.8% |
| 2007 | -- | $391,870 +65% |
| 2003 | -- | $237,470 +17% |
| 2002 | -- | $202,965 +19.7% |
| 2001 | -- | $169,535 |
Find assessor info on the county website
Monthly payment
Est. payment
Payment breakdown
Explore the cost of this home by adjusting the details. Changes won't be saved.Climate risks
Neighborhood: Franconia
Nearby schools
Schools provided by the listing agent
- Elementary: Lane
- Middle: Hayfield Secondary School
- High: Hayfield
- District: Fairfax County Public Schools
Source: Bright MLS. This data may not be complete. We recommend contacting the local school district to confirm school assignments for this home.

Similar homes
- $625,0003 bd4 ba1.8k sqft6149 Summer Park Ln, Alexandria, VA 22315For Sale

 MLS ID #VAFX2343772, Kareem Almufti, Keller Williams Realty. Bright MLS
 - $579,0003 bd3 ba1.6k sqftKingstowne, Alexandria, VA 22315For Sale
 MLS ID #VAFX2344168, Olga Gribanova, Grove One Properties, LLC.. Bright MLS
 - $649,9003 bd4 ba1.6k sqft7438 Gadsby Sq, Alexandria, VA 22315For Sale
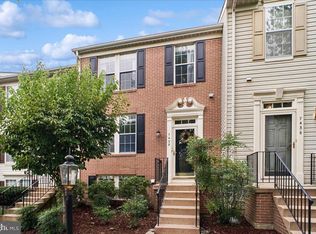 MLS ID #VAFX2338934, Mason Bavin, Corcoran McEnearney. Bright MLS
 - $655,0004 bd4 ba2.5k sqft7420 Heatherfield Ln, Alexandria, VA 22315For Sale
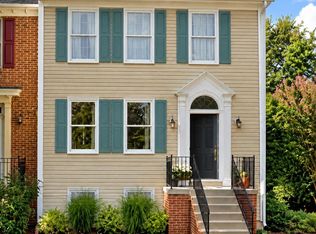 MLS ID #VAFX2346076, Steven Koleno, BEYCOME BROKERAGE REALTY LLC. Bright MLS
 - $659,0003 bd4 ba1.6k sqftManchester Lakes, Alexandria, VA 22310For SaleMLS ID #VAFX2342274, Jennifer Hoyer, Epic Realty, LLC.. Bright MLS
- $675,0003 bd4 ba1.7k sqft5944 Norham Dr, Alexandria, VA 22315For SaleMLS ID #VAFX2331684, Julia Martin, Corcoran McEnearney. Bright MLS
- $609,0003 bd4 ba2k sqft6315 Hillary Ct, Alexandria, VA 22315For SaleMLS ID #VAFX2343332, Blain Jackson, Samson Properties. Bright MLS
- $575,0003 bd4 ba1.5k sqft6539 Birchleigh Way, Alexandria, VA 22315For SaleMLS ID #VAFX2345386, Nicole McCullar, KW Metro Center. Bright MLS
- $650,0003 bd4 ba1.9k sqft6846 Ericka Ave, Alexandria, VA 22310For SaleMLS ID #VAFX2335678, Ali Daneshzadeh, Samson Properties. Bright MLS
- $769,9003 bd4 ba2.4k sqft7024 Fieldhurst Ct, Alexandria, VA 22315For SaleMLS ID #VAFX2344166, Kimberly Holzer, Ross Real Estate. Bright MLS
- $599,0003 bd4 ba2k sqft6364 Patience Ct, Alexandria, VA 22315For SaleMLS ID #VAFX2333534, Angela Allison, Houwzer, LLC. Bright MLS
- $679,0003 bd4 ba2.3k sqft6631 Thurlton Dr, Alexandria, VA 22315For SaleMLS ID #VAFX2332384, Ms. Andrea Bing, Samson Properties. Bright MLS
- $700,0003 bd4 ba2.4k sqftRunnymeade, Alexandria, VA 22310For SaleMLS ID #VAFX2346408, Rocio Duty, Compass. Bright MLS
- $650,0003 bd4 ba2.2k sqft6159 Old Brentford Ct, Alexandria, VA 22310For SaleMLS ID #VAFX2329128, Jon Campbell, Samson Properties. Bright MLS
- $600,0003 bd4 ba1.4k sqft5908 Ambassador Way, Alexandria, VA 22310For SaleMLS ID #VAFX2345334, Elizabeth Lucchesi, Long & Foster Real Estate, Inc.. Bright MLS
- $699,9503 bd3 ba2.2k sqft5121 Ballycastle Cir, Alexandria, VA 22315For SaleMLS ID #VAFX2342788, Cindy Schneider, Long & Foster Real Estate, Inc.. Bright MLS
- $785,0003 bd4 ba2.1k sqft6566 Trask Ter, Alexandria, VA 22315For SaleMLS ID #VAFX2345340, Reema Wadhwannia, Keller Williams Realty. Bright MLS
- $700,0003 bd4 ba2.1k sqft6510 Kelsey Point Cir, Alexandria, VA 22315For SaleMLS ID #VAFX2334924, Patty Blackwelder, Samson Properties. Bright MLS
- $519,0004 bd4 ba2.2k sqft6369 Silver Ridge Cir, Alexandria, VA 22315For SaleMLS ID #VAFX2346062, Wiwit Tjahjana, EXP Realty, LLC. Bright MLS
- $537,0003 bd3 ba1.3k sqft6373 Patience Ct, Alexandria, VA 22315For SaleMLS ID #VAFX2320938, Aga Kowalsky, KW United. Bright MLS
