Welcome to this lovely home in Manchester Lakes! Nestled in the ever sought-after 22315 zip code, this 3 level townhome is move-in ready and has it all. Before you even go in, you'll love the privacy and quiet that this pocket of the neighborhood offers! The main level of the home boasts a lovely white kitchen with granite countertops, a fresh ceramic backsplash, SS appliances, and tons of natural light! You'll also find a perfectly sized dining space accented with shiplap that flows right into the main living area. It offers a great layout with plenty of room for furniture, and relaxing! Upstairs you'll find 3 bedrooms and 2 full bathrooms, including a spacious primary suite with vaulted ceilings, 2 closets, and a great primary bathroom. The other two bedrooms are a nice size as well, also with vaulted ceilings! Downstairs you'll find an open recreation space complete with a fireplace, storage closet, and a walk-out into the backyard. The basement also boasts a huge laundry/storage room, and a convenient half bathroom! Out back you'll enjoy a spacious deck that was re-done with a high quality Trex surface, and the deck walks down to the turfed yard! Upgrades include the deck surfacing (2024), windows on the back of the home (2024), ceramic backsplash (2024), over and washer/dryer (2022), and main level hardwood floors (2020). The icing on the cake is the location - the Manchester Lakes neighborhood has so many amenities with 3 pools (2 full size, 1 kiddie pool), fitness center, basketball and tennis courts, clubhouse, and multiple playgrounds. You've also got 2 reserved parking spots, and TONS of guest parking! All of this is right in the heart of the Kingstowne area where you'll have easy access to the Kingstowne Town Center, Old Town Alexandria, numerous metro stops, a short drive to DC, and everything NoVA has to offer. Be sure to come see this one for yourself!
Sold for $670,000
$670,000
6020 Kestner Cir, Alexandria, VA 22315
3beds
2,061sqft
Townhouse
Built in 1992
1,778 Square Feet Lot
$674,900 Zestimate®
$325/sqft
$3,456 Estimated rent
Home value
$674,900
$634,000 - $715,000
$3,456/mo
Zestimate® history
Owner options
List your home for rent
$3,456/mo
Rent Zestimate®
Find your next renter with Zillow Rental Manager. Plus, with online applications, you can quickly screen prospective tenants – for free.
$3,456/mo
Rent Zestimate®
Refinance and save
$4,354/mo
Est. payment
Refinancing to a lower rate could help reduce your monthly payments and save thousands over the life of the loan.
$4,354/mo
Est. payment
Explore your selling options
Work with a Zillow partner agent
Leverage their expertise and Zillow's premium Showcase listings to get your home seen by more buyers.
Get startedList with your own agent
Get your home in front of millions of buyers by listing it on Zillow.
Learn how to do itSell it yourself
Take full control of how buyers see your home on Zillow by listing For Sale by Owner (FSBO).
List your homeWhat's special
Convenient half bathroomTons of natural lightSs appliancesStorage closetGreat primary bathroomWalk-out into the backyardFresh ceramic backsplash
Zillow last checked:
Listing updated:
Listed by:
Taylor Tolbert 703-223-9602,
Pearson Smith Realty, LLC
Bought with:
Lucia A Jason, 0225080481
Samson Properties
Source: Bright MLS,MLS#: VAFX2282226
Facts & features
Interior
Bedrooms & bathrooms
- Bedrooms: 3
- Bathrooms: 4
- Full bathrooms: 2
- 1/2 bathrooms: 2
- Main level bathrooms: 1
Rooms
- Room types: Living Room, Dining Room, Primary Bedroom, Bedroom 2, Bedroom 3, Kitchen, Primary Bathroom
Primary bedroom
- Features: Cathedral/Vaulted Ceiling, Ceiling Fan(s), Flooring - Carpet
- Level: Upper
- Area: 221 Square Feet
- Dimensions: 13 X 17
Bedroom 2
- Features: Cathedral/Vaulted Ceiling, Flooring - Carpet
- Level: Upper
- Area: 120 Square Feet
- Dimensions: 12 X 10
Bedroom 3
- Features: Cathedral/Vaulted Ceiling, Flooring - Carpet
- Level: Upper
- Area: 90 Square Feet
- Dimensions: 9 X 10
Primary bathroom
- Features: Flooring - Tile/Brick
- Level: Upper
Dining room
- Features: Formal Dining Room, Flooring - HardWood
- Level: Main
- Area: 153 Square Feet
- Dimensions: 9 X 17
Kitchen
- Features: Breakfast Nook, Granite Counters, Eat-in Kitchen, Flooring - HardWood
- Level: Main
- Area: 120 Square Feet
- Dimensions: 10 X 12
Living room
- Features: Flooring - HardWood
- Level: Main
- Area: 240 Square Feet
- Dimensions: 20 X 12
Heating
- Forced Air, Natural Gas
Cooling
- Central Air, Electric
Appliances
- Included: Microwave, Dryer, Washer, Dishwasher, Disposal, Refrigerator, Ice Maker, Cooktop, Gas Water Heater
- Laundry: Has Laundry
Features
- Breakfast Area, Ceiling Fan(s), Combination Dining/Living, Dining Area, Primary Bath(s), Vaulted Ceiling(s)
- Flooring: Wood
- Doors: Insulated, Six Panel, Storm Door(s)
- Windows: Bay/Bow, Double Pane Windows
- Basement: Walk-Out Access,Full
- Number of fireplaces: 1
- Fireplace features: Mantel(s), Screen, Glass Doors
Interior area
- Total structure area: 2,061
- Total interior livable area: 2,061 sqft
- Finished area above ground: 1,376
- Finished area below ground: 685
Property
Parking
- Parking features: Assigned, Parking Lot
- Details: Assigned Parking, Assigned Space #: 368, 369
Accessibility
- Accessibility features: None
Features
- Levels: Three
- Stories: 3
- Patio & porch: Deck
- Exterior features: Sidewalks
- Pool features: Community
- Fencing: Back Yard
- Has view: Yes
- View description: Trees/Woods, Street
Lot
- Size: 1,778 Square Feet
Details
- Additional structures: Above Grade, Below Grade
- Parcel number: 0912 15130030
- Zoning: 308
- Special conditions: Standard
Construction
Type & style
- Home type: Townhouse
- Architectural style: Colonial
- Property subtype: Townhouse
Materials
- Vinyl Siding
- Foundation: Permanent
Condition
- New construction: No
- Year built: 1992
Details
- Builder model: Georgetowne
Utilities & green energy
- Sewer: Public Sewer
- Water: Public
- Utilities for property: Natural Gas Available, Cable Available
Community & HOA
Community
- Subdivision: Manchester Lakes
HOA
- Has HOA: Yes
- Amenities included: Clubhouse, Pool, Tennis Court(s), Tot Lots/Playground, Fitness Center, Jogging Path, Basketball Court
- Services included: Common Area Maintenance, Snow Removal, Trash
- HOA fee: $180 monthly
- HOA name: MANCHESTER LAKES HOA
Location
- Region: Alexandria
Financial & listing details
- Price per square foot: $325/sqft
- Tax assessed value: $604,290
- Annual tax amount: $6,985
- Date on market: 1/21/2026
- Listing agreement: Exclusive Right To Sell
- Ownership: Fee Simple
Price history
| Date | Event | Price |
|---|---|---|
| 3/9/2026 | Sold | $670,000+0.8%$325/sqft |
Source:  Bright MLS #VAFX2282226 Report a problem Bright MLS #VAFX2282226 Report a problem | ||
| 2/16/2026 | Contingent | $665,000$323/sqft |
Source: Bright MLS #VAFX2282226 Report a problem | ||
| 2/15/2026 | Price change | $665,000-1.5%$323/sqft |
Source: Bright MLS #VAFX2282226 Report a problem | ||
| 2/4/2026 | Price change | $675,000-1.5%$328/sqft |
Source: Bright MLS #VAFX2282226 Report a problem | ||
| 1/21/2026 | Listed for sale | $685,000+11.4%$332/sqft |
Source: Bright MLS #VAFX2282226 Report a problem | ||
| 5/5/2023 | Sold | $615,000+8.1%$298/sqft |
Source: Bright MLS #VAFX2116810 Report a problem | ||
| 4/4/2023 | Pending sale | $569,000$276/sqft |
Source: Bright MLS #VAFX2116810 Report a problem | ||
| 4/3/2023 | Listing removed | $569,000$276/sqft |
Source: Bright MLS #VAFX2116810 Report a problem | ||
| 3/30/2023 | Listed for sale | $569,000+7.6%$276/sqft |
Source: Bright MLS #VAFX2116810 Report a problem | ||
| 7/2/2020 | Sold | $529,000+5.8%$257/sqft |
Source:  Long & Foster Broker Feed #VAFX1131710_100 Report a problem Long & Foster Broker Feed #VAFX1131710_100 Report a problem | ||
| 6/7/2020 | Pending sale | $499,950$243/sqft |
Source: Long & Foster Real Estate, Inc. #VAFX1131710 Report a problem | ||
| 6/4/2020 | Listed for sale | $499,950+15.2%$243/sqft |
Source: Long & Foster Real Estate, Inc. #VAFX1131710 Report a problem | ||
| 6/15/2016 | Sold | $434,000-1.1%$211/sqft |
Source: Public Record Report a problem | ||
| 5/3/2016 | Pending sale | $439,000$213/sqft |
Source: Promax Management Inc. #FX9634428 Report a problem | ||
| 4/21/2016 | Listed for sale | $439,000-4.4%$213/sqft |
Source: Promax Management Inc. #FX9634428 Report a problem | ||
| 7/19/2014 | Listing removed | $2,295$1/sqft |
Source: Promax Management, Inc. #FX8380136 Report a problem | ||
| 6/18/2014 | Listed for rent | $2,295$1/sqft |
Source: Promax Management, Inc. #FX8380136 Report a problem | ||
| 12/20/2005 | Sold | $459,000+41.3%$223/sqft |
Source: Public Record Report a problem | ||
| 11/3/2003 | Sold | $324,900$158/sqft |
Source: Public Record Report a problem | ||
Public tax history
| Year | Property taxes | Tax assessment |
|---|---|---|
| 2025 | $6,986 +4.5% | $604,290 +4.7% |
| 2024 | $6,685 +4.7% | $577,010 +1.9% |
| 2023 | $6,387 +4.1% | $566,010 +5.5% |
| 2022 | $6,136 | $536,640 +7.9% |
| 2021 | -- | $497,360 +14% |
| 2020 | $5,165 | $436,390 |
| 2019 | $5,165 +7% | $436,390 +7% |
| 2018 | $4,827 +1.9% | $407,890 |
| 2017 | $4,736 +0.2% | $407,890 |
| 2016 | $4,725 +5.5% | $407,890 +1.7% |
| 2015 | $4,477 +6.8% | $401,190 +6.6% |
| 2014 | $4,192 | $376,430 +7.4% |
| 2013 | -- | $350,600 |
| 2012 | -- | $350,600 -3% |
| 2011 | -- | $361,580 +3.7% |
| 2010 | -- | $348,760 |
| 2009 | -- | $348,760 -9.7% |
| 2008 | -- | $386,420 -3.2% |
| 2007 | -- | $399,240 +65.2% |
| 2003 | -- | $241,640 +17% |
| 2002 | -- | $206,530 +19.6% |
| 2001 | -- | $172,635 |
Find assessor info on the county website
Neighborhood: Franconia
Nearby homes
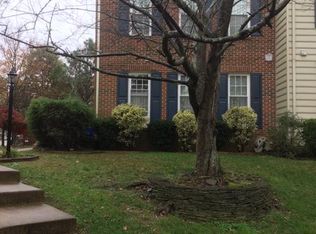
- $653,0003 bd3 ba1.3k sqft6022 Kestner Cir, Alexandria, VA 22315Off Market
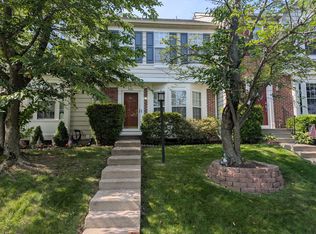
- $646,9003 bd4 ba1.7k sqft6018 Kestner Cir, Alexandria, VA 22315Off Market
- $682,1003 bd4 ba2k sqft6016 Kestner Cir, Alexandria, VA 22315Off Market

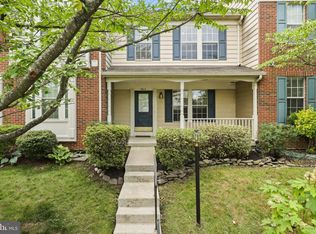
- $596,0003 bd4 ba2k sqft6014 Kestner Cir, Alexandria, VA 22315Sold
- $631,7003 bd3 ba1.3k sqft6024 Kestner Cir, Alexandria, VA 22315Off Market
- $651,9003 bd3 ba1.7k sqft6012 Kestner Cir, Alexandria, VA 22315Off Market
- $660,6003 bd4 ba2k sqft6026 Kestner Cir, Alexandria, VA 22315Off Market
- $665,0003 bd4 ba1.9k sqft6028 Kestner Cir, Alexandria, VA 22315Sold
Nearby schools
GreatSchools rating
- 6/10Lane Elementary SchoolGrades: PK-6Distance: 0.9 mi
- 6/10Hayfield SecondaryGrades: 7-12Distance: 1 mi
Schools provided by the listing agent
- Elementary: Lane
- Middle: Hayfield Secondary School
- High: Hayfield
- District: Fairfax County Public Schools
Source: Bright MLS. This data may not be complete. We recommend contacting the local school district to confirm school assignments for this home.
Get a cash offer in 3 minutes
Find out how much your home could sell for in as little as 3 minutes with a no-obligation cash offer.
Estimated market value
$674,900
Get a cash offer in 3 minutes
Find out how much your home could sell for in as little as 3 minutes with a no-obligation cash offer.
Estimated market value
$674,900
- Virginia
- Fairfax County
- Alexandria
- 22315
- Franconia
- 6020 Kestner Cir
Nearby cities
Nearby neighborhoods
Nearby zip codes
Other Alexandria Topics
