Welcome to this charming home with an inviting front porch that sets the stage for a warm welcome. Featuring 3 bedrooms and 3.5 baths, this property offers a comfortable and functional living space. The kitchen offers granite counters, ample eat-in space, and a convenient pass-through to the dining room. The spacious living and dining area create an ideal setting for relaxation and entertaining, complete with a wood-burning fireplace and French door that opens to a double-level deck overlooking a serene view of trees. Step inside to discover lovely luxury vinyl plank flooring throughout the main level, adding a touch of elegance and durability. The upper level is highlighted by a large master suite featuring cathedral ceilings, a private bath, and abundant natural light. Two additional bedrooms share an updated hall bath, while a linen closet and skylight enhance the overall appeal. The lower level offers versatility and functionality with an oversized recreation room, a third full bath, and a generous storage room. Convenient walk-out stairs lead to the rear yard, creating seamless indoor-outdoor living. Location is key, and this home delivers! Enjoy the convenience of walking to Kingstowne Shopping Center, which includes Aldi, Walmart, restaurants, and a movie theater. Commuting is a breeze with easy access to Ft. Belvoir, two Metro stations, the Beltway, and Old Town. With a little TLC this property can truly shine and become the home of your dreams. Seller is offering $10K concession at closing. Seize this opportunity to secure this townhome and unlock its full potential. Recent upgrades - Upgrades - Roof - 2015, Deck - 2016, Water heater - 2018, LVP main level - 2019, Lower level exterior door - 2023, Recessed lights in kitchen - 2023. Agent/Owner
Sold for $596,000
$596,000
6014 Kestner Cir, Alexandria, VA 22315
3beds
2,000sqft
Townhouse
Built in 1992
1,700 Square Feet Lot
$652,500 Zestimate®
$298/sqft
$3,449 Estimated rent
Home value
$652,500
$620,000 - $685,000
$3,449/mo
Zestimate® history
Owner options
List your home for rent
$3,449/mo
Rent Zestimate®
Find your next renter with Zillow Rental Manager. Plus, with online applications, you can quickly screen prospective tenants – for free.
$3,449/mo
Rent Zestimate®
Refinance and save
$3,834/mo
Est. payment
Refinancing to a lower rate could help reduce your monthly payments and save thousands over the life of the loan.
$3,834/mo
Est. payment
Explore your selling options
Work with a Zillow partner agent
Leverage their expertise and Zillow's premium Showcase listings to get your home seen by more buyers.
Get startedList with your own agent
Get your home in front of millions of buyers by listing it on Zillow.
Learn how to do itSell it yourself
Take full control of how buyers see your home on Zillow by listing For Sale by Owner (FSBO).
List your homeWhat's special
Cathedral ceilingsPrivate bathLvp main levelUpdated hall bathLarge master suiteSpacious livingGranite counters
Zillow last checked:
Listing updated:
Listed by:
Lisa Goodfriend 703-966-7977,
Goodfriend Real Estate, LLC
Bought with:
Amare Tesfaye Habtemariam, 0225210725
Keller Williams Fairfax Gateway
Source: Bright MLS,MLS#: VAFX2133990
Facts & features
Interior
Bedrooms & bathrooms
- Bedrooms: 3
- Bathrooms: 4
- Full bathrooms: 3
- 1/2 bathrooms: 1
- Main level bathrooms: 1
Rooms
- Room types: Living Room, Dining Room, Primary Bedroom, Bedroom 2, Bedroom 3, Kitchen, Recreation Room
Basement
- Area: 680
Heating
- Forced Air, Natural Gas
Cooling
- Ceiling Fan(s), Central Air, Electric
Appliances
- Included: Dishwasher, Disposal, Dryer, Exhaust Fan, Ice Maker, Oven/Range - Electric, Self Cleaning Oven, Refrigerator, Washer, Gas Water Heater
Features
- Ceiling Fan(s), Eat-in Kitchen, Combination Dining/Living, Kitchen - Table Space, Recessed Lighting
- Flooring: Carpet
- Windows: Skylight(s)
- Basement: Walk-Out Access,Finished
- Number of fireplaces: 1
- Fireplace features: Wood Burning
Interior area
- Total structure area: 2,000
- Total interior livable area: 2,000 sqft
- Finished area above ground: 1,320
- Finished area below ground: 680
Property
Parking
- Total spaces: 2
- Parking features: Assigned, Unassigned, Off Street
- Details: Assigned Parking, Assigned Space #: 374, 377
Accessibility
- Accessibility features: None
Features
- Levels: Three
- Stories: 3
- Patio & porch: Deck
- Pool features: Community
- Has view: Yes
- View description: Trees/Woods
Lot
- Size: 1,700 Square Feet
Details
- Additional structures: Above Grade, Below Grade
- Parcel number: 0912 15130033
- Zoning: UNKNOWN
- Special conditions: Standard
Construction
Type & style
- Home type: Townhouse
- Architectural style: Colonial
- Property subtype: Townhouse
Materials
- Aluminum Siding
- Foundation: Other
Condition
- New construction: No
- Year built: 1992
Utilities & green energy
- Sewer: Public Sewer
- Water: Public
Community & HOA
Community
- Security: Motion Detectors, Security System
- Subdivision: Manchester Lakes
HOA
- Has HOA: Yes
- Amenities included: Basketball Court, Community Center, Fitness Center, Jogging Path, Party Room, Pool, Tennis Court(s), Tot Lots/Playground, Reserved/Assigned Parking
- Services included: Lawn Care Front, Lawn Care Rear, Recreation Facility, Trash
- HOA fee: $131 monthly
- HOA name: KINGS CROSSING & MANCHESTER LAKES
Location
- Region: Alexandria
Financial & listing details
- Price per square foot: $298/sqft
- Tax assessed value: $551,190
- Annual tax amount: $6,301
- Date on market: 6/30/2023
- Listing agreement: Exclusive Right To Sell
- Ownership: Fee Simple
Price history
| Date | Event | Price |
|---|---|---|
| 8/8/2023 | Sold | $596,000+1%$298/sqft |
Source:  Bright MLS #VAFX2133990 Report a problem Bright MLS #VAFX2133990 Report a problem | ||
| 7/11/2023 | Contingent | $589,875$295/sqft |
Source: Bright MLS #VAFX2133990 Report a problem | ||
| 6/30/2023 | Listed for sale | $589,875+176.9%$295/sqft |
Source: Bright MLS #VAFX2133990 Report a problem | ||
| 8/15/2020 | Listing removed | $2,400$1/sqft |
Source: Goodfriend Real Estate, LLC #VAFX1146062 Report a problem | ||
| 8/8/2020 | Price change | $2,400-2%$1/sqft |
Source: Goodfriend Real Estate, LLC #VAFX1146062 Report a problem | ||
| 7/7/2020 | Price change | $2,450-2%$1/sqft |
Source: Century 21 Redwood Realty #VAFX1132212 Report a problem | ||
| 6/3/2020 | Listed for rent | $2,500$1/sqft |
Source: Century 21 Redwood Realty #VAFX1132212 Report a problem | ||
| 6/29/2019 | Listing removed | $2,500$1/sqft |
Source: RE/MAX Gateway #VAFX1067614 Report a problem | ||
| 6/7/2019 | Listed for rent | $2,500+13.6%$1/sqft |
Source: RE/MAX Gateway #VAFX1067614 Report a problem | ||
| 12/26/2017 | Listing removed | $2,200$1/sqft |
Source: Re/Max Gateway #1004246579 Report a problem | ||
| 12/2/2017 | Price change | $2,200-2.2%$1/sqft |
Source: Re/Max Gateway #1004246579 Report a problem | ||
| 10/26/2017 | Listed for rent | $2,250+2.3%$1/sqft |
Source: RE/MAX Gateway #FX10089508 Report a problem | ||
| 12/2/2015 | Listing removed | $2,200$1/sqft |
Source: RE/MAX Gateway #FX8747715 Report a problem | ||
| 10/20/2015 | Price change | $2,200-4.3%$1/sqft |
Source: RE/MAX Gateway #FX8747715 Report a problem | ||
| 9/17/2015 | Listed for rent | $2,300$1/sqft |
Source: RE/MAX Gateway #FX8747715 Report a problem | ||
| 6/12/2001 | Sold | $213,000$107/sqft |
Source: Public Record Report a problem | ||
Public tax history
| Year | Property taxes | Tax assessment |
|---|---|---|
| 2025 | $6,809 +4.5% | $589,030 +4.8% |
| 2024 | $6,513 +4.7% | $562,190 +2% |
| 2023 | $6,220 +4.1% | $551,190 +5.5% |
| 2022 | $5,973 | $522,320 +8% |
| 2021 | -- | $483,410 +11.2% |
| 2020 | $5,146 | $434,770 |
| 2019 | $5,146 +7% | $434,770 +7% |
| 2018 | $4,809 +1.9% | $406,370 |
| 2017 | $4,718 +0.2% | $406,370 |
| 2016 | $4,708 +5.5% | $406,370 +1.6% |
| 2015 | $4,463 +6.8% | $399,870 +6.5% |
| 2014 | $4,180 | $375,380 +7.2% |
| 2013 | -- | $350,040 |
| 2012 | -- | $350,040 -3.1% |
| 2011 | -- | $361,370 +3.7% |
| 2010 | -- | $348,560 |
| 2009 | -- | $348,560 -9.7% |
| 2008 | -- | $386,200 -2.1% |
| 2007 | -- | $394,520 +68.9% |
| 2003 | -- | $233,525 +17% |
| 2002 | -- | $199,595 |
Find assessor info on the county website
Neighborhood: Franconia
Nearby homes
- $682,1003 bd4 ba2k sqft6016 Kestner Cir, Alexandria, VA 22315Off Market

- $651,9003 bd3 ba1.7k sqft6012 Kestner Cir, Alexandria, VA 22315Off Market

- $646,9003 bd4 ba1.7k sqft6018 Kestner Cir, Alexandria, VA 22315Off Market
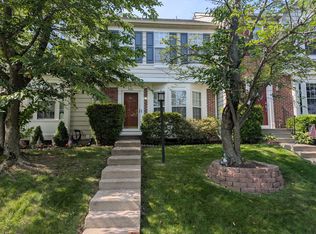
- $670,0003 bd4 ba2k sqft6020 Kestner Cir, Alexandria, VA 22315Sold
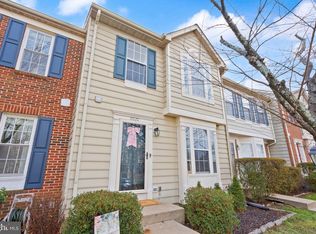
- $653,0003 bd3 ba1.3k sqft6022 Kestner Cir, Alexandria, VA 22315Off Market
- $711,1003 bd4 ba1.4k sqft6013 Kestner Cir, Alexandria, VA 22315Off Market
- $612,3003 bd3 ba1.2k sqft6038 Joust Ln, Alexandria, VA 22315Off Market
- $609,1003 bd3 ba1.2k sqft6036 Joust Ln, Alexandria, VA 22315Off Market
Nearby schools
GreatSchools rating
- 6/10Lane Elementary SchoolGrades: PK-6Distance: 0.8 mi
- 6/10Hayfield SecondaryGrades: 7-12Distance: 1 mi
Schools provided by the listing agent
- Elementary: Lane
- Middle: Hayfield Secondary School
- High: Hayfield
- District: Fairfax County Public Schools
Source: Bright MLS. This data may not be complete. We recommend contacting the local school district to confirm school assignments for this home.
Get a cash offer in 3 minutes
Find out how much your home could sell for in as little as 3 minutes with a no-obligation cash offer.
Estimated market value
$652,500
Get a cash offer in 3 minutes
Find out how much your home could sell for in as little as 3 minutes with a no-obligation cash offer.
Estimated market value
$652,500
- Virginia
- Fairfax County
- Alexandria
- 22315
- Franconia
- 6014 Kestner Cir
Nearby cities
Nearby neighborhoods
Nearby zip codes
Other Alexandria Topics
