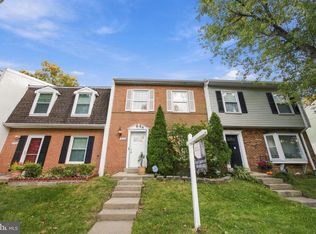
***OPEN HOUSE: Sunday, 10/25 12:00-3:00PM*** PRICE IMPROVEMENT: NOW $519,000! In addition: If you close by Nov 15, 2026, Seller will provide $21,000 in subsidy toward your mortgage rate buydown, reducing solar panel/roof loan by half, OR covering your closing cost and more. Panels are OWNED - no PPA, no lease. RARELY AVAILABLE, END-UNIT, LARGEST TOWNHOME in sought-after Windsor Park neighborhood. 4 bedrooms upstairs plus a den downstairs, 3.5 baths, approximately 2,200 living sqft across 3 levels. Hardwood floors on main and lower levels, LVP on upper level. Bring your renovation ideas. Perfect for buyers willing to invest in sweat equity and/or obtain renovation loans (FHA 203k or Fannie Mae HomeStyle). Super low electric bills thanks to high performing solar panels. Dominion total electricity bills: $24.76 (8/2026), $16.63 (9/2026), and less than $1.00 (10/2026). Owner occupant buyer is to assume solar panel/roof loan - Ask agent for details. Sold AS-IS. Roof 2022, Carrier HVAC ‘20, Hot Water Heater ‘19. Minutes to Franconia-Springfield Metro Station (Blue Line) and VRE Station (Fredericksburg Line). Enjoy Windsor Park amenities including an outdoor pool, playgrounds/tot lots, sports courts, and walking trails. Convenient access to Fairfax County Parkway, I-95, I-495, and I-395, as well as Old Town Alexandria and Springfield Town Center. Nearby to Lane Elementary School, Kingstowne Regional Library, and parks: Ben Brenman Park, Huntley Meadows Park, and Cameron Run Regional Park. Closeby shopping at Kingstowne Towne Center and Springfield Town Center.
For sale
Price cut: $6K (10/15)
$519,000
6369 Silver Ridge Cir, Alexandria, VA 22315
4beds
2,212sqft
Townhouse
Built in 1975
2,640 Square Feet Lot
$516,800 Zestimate®
$235/sqft
$129/mo HOA
What's special
Lvp on upper levelHigh performing solar panels
- --
- on Zillow
- 1,058
- views
- 74
- saves
Likely to sell faster than
Zillow last checked:
Listing updated:
Listed by:
Wiwit Tjahjana 703-375-9989,
EXP Realty, LLC (866) 825-7169
Source: Bright MLS,MLS#: VAFX2346062
Facts & features
Interior
Bedrooms & bathrooms
- Bedrooms: 4
- Bathrooms: 4
- Full bathrooms: 3
- 1/2 bathrooms: 1
- Main level bathrooms: 1
Rooms
- Room types: Living Room, Dining Room, Primary Bedroom, Bedroom 2, Bedroom 3, Bedroom 4, Kitchen, Den, Foyer, Laundry, Recreation Room, Bathroom 2, Bathroom 3, Primary Bathroom, Half Bath
Primary bedroom
- Level: Upper
- Area: 169 Square Feet
- Dimensions: 13 X 13
Bedroom 2
- Level: Upper
- Area: 90 Square Feet
- Dimensions: 10 X 9
Bedroom 3
- Level: Upper
- Area: 120 Square Feet
- Dimensions: 12 X 10
Bedroom 4
- Level: Upper
- Area: 144 Square Feet
- Dimensions: 12 X 12
Primary bathroom
- Level: Upper
- Area: 50 Square Feet
- Dimensions: 10 X 5
Bathroom 2
- Level: Upper
- Area: 40 Square Feet
- Dimensions: 8 X 5
Bathroom 3
- Level: Lower
- Area: 66 Square Feet
- Dimensions: 11 X 6
Den
- Level: Lower
- Area: 315 Square Feet
- Dimensions: 15 X 21
Dining room
- Level: Main
- Area: 156 Square Feet
- Dimensions: 12 X 13
Foyer
- Level: Main
- Area: 56 Square Feet
- Dimensions: 8 X 7
Half bath
- Level: Main
- Area: 25 Square Feet
- Dimensions: 5 X 5
Kitchen
- Level: Main
- Area: 117 Square Feet
- Dimensions: 13 X 9
Laundry
- Level: Lower
- Area: 78 Square Feet
- Dimensions: 13 X 6
Living room
- Level: Main
- Area: 330 Square Feet
- Dimensions: 15 X 22
Recreation room
- Level: Lower
- Area: 210 Square Feet
- Dimensions: 10 X 21
Heating
- Forced Air, Electric
Cooling
- Central Air, Electric
Appliances
- Included: Dishwasher, Disposal, Dryer, Exhaust Fan, Oven/Range - Electric, Range Hood, Refrigerator, Washer, Cooktop, Electric Water Heater
- Laundry: Dryer In Unit, Lower Level, Washer In Unit, Has Laundry, Laundry Room
Features
- Family Room Off Kitchen, Floor Plan - Traditional, Other, Dry Wall
- Flooring: Hardwood, Luxury Vinyl, Wood
- Windows: Bay/Bow, Double Pane Windows
- Basement: Connecting Stairway,Finished
- Has fireplace: No
Interior area
- Total structure area: 2,288
- Total interior livable area: 2,212 sqft
- Finished area above ground: 1,512
- Finished area below ground: 700
Video & virtual tour
Property
Parking
- Parking features: Assigned, Unassigned, Parking Lot
- Details: Assigned Parking, Assigned Space #: 307
Accessibility
- Accessibility features: None
Features
- Levels: Three
- Stories: 3
- Pool features: Community
- Fencing: Back Yard
Lot
- Size: 2,640 Square Feet
- Features: Backs - Open Common Area, Corner Lot
Details
- Additional structures: Above Grade, Below Grade
- Parcel number: 0913 10 0313
- Zoning: 181
- Special conditions: Standard
Construction
Type & style
- Home type: Townhouse
- Architectural style: Colonial
- Property subtype: Townhouse
Materials
- Aluminum Siding, Brick Front
- Foundation: Slab
- Roof: Composition
Condition
- New construction: No
- Year built: 1975
Details
- Builder model: PRESIDENT-A
Utilities & green energy
- Sewer: Public Sewer
- Water: Public
Community & HOA
Community
- Subdivision: Windsor Park
HOA
- Has HOA: Yes
- Amenities included: Pool Mem Avail, Pool, Other, Common Grounds
- Services included: Management, Pool(s), Recreation Facility, Reserve Funds, Road Maintenance, Snow Removal, Trash
- HOA fee: $387 quarterly
- HOA name: WINDSOR PARK HOA
Location
- Region: Alexandria
Financial & listing details
- Price per square foot: $235/sqft
- Tax assessed value: $567,790
- Annual tax amount: $6,549
- Date on market: 10/14/2026
- Listing agreement: Exclusive Right To Sell
- Listing terms: Conventional,FHA,VA Loan,Cash
- Ownership: Fee Simple
Estimated market value
$516,800
$491,000 - $543,000
$3,728/mo
Price history
| Date | Event | Price |
|---|---|---|
| 10/15/2026 | Price change | $519,000-1.1%$235/sqft |
Source: eXp Realty #VAFX2346062 Report a problem | ||
| 9/18/2026 | Listed for sale | $525,000+290.3%$237/sqft |
Source:  Bright MLS #VAFX2341796 Report a problem | ||
| 9/8/1998 | Sold | $134,500$61/sqft |
Source: Agent Provided Report a problem | ||
Public tax history
| Year | Property taxes | Tax assessment |
|---|---|---|
| 2026 | $6,549 +6.2% | $567,790 +6.4% |
| 2025 | $6,167 +2.6% | $533,490 +2.8% |
| 2024 | $6,010 +12.2% | $518,800 +9.3% |
| 2023 | $5,357 +2.7% | $474,670 +4.1% |
| 2022 | $5,216 | $456,160 +5.1% |
| 2021 | -- | $433,850 +8.1% |
| 2020 | $4,751 +2.7% | $401,470 +2.7% |
| 2019 | $4,625 +4.6% | $390,800 +4.6% |
| 2018 | $4,420 +8.1% | $373,480 +6% |
| 2017 | $4,090 +0.2% | $352,260 |
| 2016 | $4,081 +5.7% | $352,260 +1.9% |
| 2015 | $3,860 +3.9% | $345,860 +3.7% |
| 2014 | $3,714 | $333,550 +13.1% |
| 2013 | -- | $294,900 +15.6% |
| 2012 | -- | $255,090 +3.4% |
| 2011 | -- | $246,660 -4.5% |
| 2010 | -- | $258,270 -7.3% |
| 2009 | -- | $278,490 -25.9% |
| 2008 | -- | $376,050 -3% |
| 2007 | -- | $387,870 +102.1% |
| 2003 | -- | $191,935 +15% |
| 2002 | -- | $166,900 +18% |
| 2001 | -- | $141,390 |
Find assessor info on the county website
Monthly payment
Est. payment
Payment breakdown
Explore the cost of this home by adjusting the details. Changes won't be saved.Climate risks
Neighborhood: Franconia
Nearby schools
Schools provided by the listing agent
- Elementary: Lane
- Middle: Hayfield Secondary School
- High: Hayfield Secondary School
- District: Fairfax County Public Schools
Source: Bright MLS. This data may not be complete. We recommend contacting the local school district to confirm school assignments for this home.
- $495,3003 bd2 ba1.3k sqft6367 Silver Ridge Cir, Alexandria, VA 22315Off Market
- $540,9004 bd3 ba1.8k sqft6365 Silver Ridge Cir, Alexandria, VA 22315Off Market
- $530,8003 bd2 ba1.5k sqft6371 Silver Ridge Cir, Alexandria, VA 22315Off Market
- $560,0004 bd3 ba1.5k sqft6363 Silver Ridge Cir, Alexandria, VA 22315Sold

Similar homes
- $539,5003 bd3 ba1.3k sqft7281 Larrup Ct, Alexandria, VA 22315For Sale

 MLS ID #VAFX2337082, Cindy Schneider, Long & Foster Real Estate, Inc.. Bright MLS
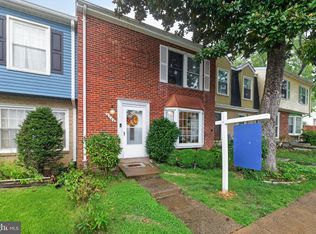
- $609,0003 bd4 ba2k sqft6315 Hillary Ct, Alexandria, VA 22315For Sale
 MLS ID #VAFX2343332, Blain Jackson, Samson Properties. Bright MLS
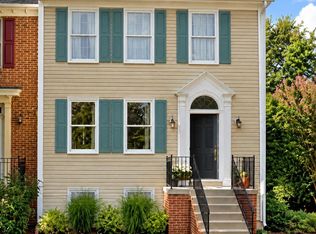
- $599,0003 bd4 ba2k sqft6364 Patience Ct, Alexandria, VA 22315For Sale
 MLS ID #VAFX2333534, Angela Allison, Houwzer, LLC. Bright MLS
- $655,0004 bd4 ba2.5k sqft7420 Heatherfield Ln, Alexandria, VA 22315For Sale
 MLS ID #VAFX2346076, Steven Koleno, BEYCOME BROKERAGE REALTY LLC. Bright MLS
- $519,9002 bd2 ba1.1k sqftEton Square, Alexandria, VA 22315For SaleMLS ID #VAFX2347940, Yancy Hernandez, Metas Realty Group, LLC. Bright MLS
- $600,0003 bd4 ba1.8k sqft6149 Summer Park Ln, Alexandria, VA 22315For SaleMLS ID #VAFX2343772, Kareem Almufti, Keller Williams Realty. Bright MLS
- $579,0003 bd3 ba1.6k sqftKingstowne, Alexandria, VA 22315For SaleMLS ID #VAFX2344168, Olga Gribanova, Grove One Properties, LLC.. Bright MLS
- $486,5002 bd3 ba1.4k sqft5909 Saint Giles Way, Alexandria, VA 22315For SaleMLS ID #VAFX2336460, Veronique Onteniente, TTR Sotheby's International Realty. Bright MLS
- $635,0003 bd4 ba1.7k sqft6018 Kestner Cir, Alexandria, VA 22315For SaleMLS ID #VAFX2345144, Alyssa Rajabi, Redfin Corporation. Bright MLS
- $649,9003 bd4 ba1.6k sqft7438 Gadsby Sq, Alexandria, VA 22315For SaleMLS ID #VAFX2338934, Mason Bavin, Corcoran McEnearney. Bright MLS
- $514,9004 bd3 ba1.4k sqft7908 Central Park Cir, Alexandria, VA 22309For SaleMLS ID #VAFX2342526, Edward Vasquez, Long & Foster Real Estate, Inc.. Bright MLS
- $545,0003 bd3 ba1.3k sqft6584 Yadkin Ct, Alexandria, VA 22310For SaleMLS ID #VAFX2334462, Bob Swartz, Samson Properties. Bright MLS
- $499,9002 bd3 ba1.6k sqft8071 Topper Ct, Alexandria, VA 22315For SaleMLS ID #VAFX2343018, Jerry Hodges, RE/MAX Distinctive Real Estate, Inc.. Bright MLS
- $499,9002 bd3 ba1.4k sqft6630 High Valley Ln, Alexandria, VA 22315For SaleMLS ID #VAFX2328956, Daniel Dominguez, Pearson Smith Realty, LLC. Bright MLS
- $770,0004 bd4 ba1.6k sqft7512 Oldham Way, Alexandria, VA 22315For SaleMLS ID #VAFX2331028, INDU BHATIA, Samson Properties. Bright MLS
- $449,0002 bd3 ba1.6k sqft6637 High Valley Ln, Alexandria, VA 22315For SaleMLS ID #VAFX2346322, Ashley Saahir, Coldwell Banker Realty. Bright MLS
- $484,9903 bd3 ba1.1k sqft6205 Cool Valley Ct, Alexandria, VA 22310For SaleMLS ID #VAFX2343524, Sarvey Said, Keller Williams Realty. Bright MLS
- $450,0002 bd3 ba1.1k sqft6609 Netties Ln Unit 1509, Alexandria, VA 22315For SaleMLS ID #VAFX2334468, Ania Cress, KW United. Bright MLS
- $679,5004 bd4 ba2.9k sqft5213 Leeward Ln, Alexandria, VA 22315For SaleMLS ID #VAFX2344452, Dan Moore, Mid Atlantic Property Management. Bright MLS
- $750,0004 bd3 ba1.9k sqft4613 Cottonwood Pl, Alexandria, VA 22310For SaleMLS ID #VAFX2343978, Sheena Saydam, Keller Williams Capital Properties. Bright MLS
