Welcome to 7512 Oldham Way, a beautifully updated three-level townhome offering 4 bedrooms and 3.5 bathrooms in a highly convenient Alexandria location! Fresh paint and new carpet give the home a bright, move-in-ready feel, while hardwood flooring in the kitchen adds warmth and character. Step outside and enjoy the updated deck—perfect for relaxing, entertaining, or enjoying your morning coffee. This home has been thoughtfully maintained with an impressive list of recent improvements, including a new roof (2024), Andersen windows (2024), updated bathrooms (January 2025), refrigerator (January 2025), heating system (September 2025), A/C unit (November 2025), and washer and dryer (January 2026). The gas stove was also replaced in 2023. Location is a major highlight! Enjoy convenient access to the Kingstowne/Franconia area, nearby shopping, dining, parks, everyday conveniences, and major commuter routes, all while being part of Fairfax County Public Schools. With three finished levels, extensive recent updates, generous living space, and a fantastic location, this home offers the ideal combination of comfort, convenience, and value. Move in and enjoy!
For sale
$779,000
7512 Oldham Way, Alexandria, VA 22315
4beds
1,624sqft
Townhouse
Built in 1989
2,475 Square Feet Lot
$770,900 Zestimate®
$480/sqft
$164/mo HOA
What's special
- 22 days
- 170
- 6
Zillow last checked:
Listing updated:
Listed by:
INDU BHATIA 571-279-4342,
Samson Properties 7033788810
Source: Bright MLS,MLS#: VAFX2331028
Facts & features
Interior
Bedrooms & bathrooms
- Bedrooms: 4
- Bathrooms: 4
- Full bathrooms: 3
- 1/2 bathrooms: 1
- Main level bathrooms: 4
- Main level bedrooms: 4
Basement
- Area: 0
Heating
- Heat Pump, Electric
Cooling
- Central Air, Electric
Appliances
- Included: Electric Water Heater
Features
- Dry Wall
- Flooring: Hardwood, Carpet
- Basement: Finished
- Number of fireplaces: 1
Interior area
- Total structure area: 1,624
- Total interior livable area: 1,624 sqft
- Finished area above ground: 1,624
- Finished area below ground: 0
Property
Parking
- Total spaces: 2
- Parking features: Parking Lot, Other
Accessibility
- Accessibility features: Accessible Entrance
Features
- Levels: Three
- Stories: 3
- Patio & porch: Deck
- Pool features: Community
Lot
- Size: 2,475 Square Feet
Details
- Additional structures: Above Grade, Below Grade
- Parcel number: 0913 11110046
- Zoning: 304
- Special conditions: Standard
Construction
Type & style
- Home type: Townhouse
- Architectural style: Colonial
- Property subtype: Townhouse
Materials
- Brick
- Foundation: Concrete Perimeter
- Roof: Asphalt
Condition
- New construction: No
- Year built: 1989
Utilities & green energy
- Sewer: Public Sewer
- Water: Public
Community & HOA
Community
- Features: Pool
- Subdivision: Manchester Lakes
HOA
- Has HOA: Yes
- HOA fee: $164 monthly
Location
- Region: Alexandria
Financial & listing details
- Price per square foot: $480/sqft
- Tax assessed value: $671,060
- Annual tax amount: $7,740
- Date on market: 9/13/2026
- Listing agreement: Exclusive Right To Sell
- Listing terms: Cash,Conventional,FHA,VA Loan
- Ownership: Fee Simple
Estimated market value
$770,900
$732,000 - $809,000
$3,437/mo
Price history
| Date | Event | Price |
|---|---|---|
| 9/27/2026 | Listed for sale | $779,000+48.4%$480/sqft |
Source:  Bright MLS #VAFX2331028 Report a problem Bright MLS #VAFX2331028 Report a problem | ||
| 9/1/2005 | Sold | $525,000+176.3%$323/sqft |
Source: Public Record Report a problem | ||
| 9/2/1998 | Sold | $190,000$117/sqft |
Source: Public Record Report a problem | ||
Public tax history
| Year | Property taxes | Tax assessment |
|---|---|---|
| 2025 | $7,785 +6.7% | $673,400 +6.9% |
| 2024 | $7,295 +3.7% | $629,680 +1.1% |
| 2023 | $7,032 +9.5% | $623,110 +11% |
| 2022 | $6,419 | $561,380 +4.8% |
| 2021 | -- | $535,650 +4.1% |
| 2020 | $6,090 +2.5% | $514,560 +2.5% |
| 2019 | $5,939 +5.5% | $501,850 +5.5% |
| 2018 | $5,629 +3.4% | $475,620 +1.5% |
| 2017 | $5,443 -2.5% | $468,800 -2.7% |
| 2016 | $5,584 +6% | $482,020 +2.1% |
| 2015 | $5,268 +4.1% | $472,060 +3.8% |
| 2014 | $5,062 | $454,580 +4.6% |
| 2013 | -- | $434,750 +7.6% |
| 2012 | -- | $403,950 -2% |
| 2011 | -- | $412,090 +8.1% |
| 2010 | -- | $381,340 -2.8% |
| 2009 | -- | $392,310 -14.1% |
| 2008 | -- | $456,830 -2.8% |
| 2007 | -- | $470,040 +65.7% |
| 2003 | -- | $283,670 +22% |
| 2002 | -- | $232,515 +18.4% |
| 2001 | -- | $196,300 |
Find assessor info on the county website
Monthly payment
Est. payment
Payment breakdown
Explore the cost of this home by adjusting the details. Changes won't be saved.Climate risks
Neighborhood: Franconia
Nearby schools
Schools provided by the listing agent
- District: Fairfax County Public Schools
Source: Bright MLS. This data may not be complete. We recommend contacting the local school district to confirm school assignments for this home.

Similar homes
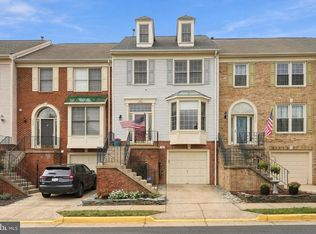
- $735,0003 bd4 ba2.1k sqft5978 Wescott Hills Way, Alexandria, VA 22315For Sale

 MLS ID #VAFX2343180, Barbara Kefalas-Genovese, RE/MAX Allegiance. Bright MLS
 - $769,9003 bd4 ba2.4k sqft7024 Fieldhurst Ct, Alexandria, VA 22315For Sale
 MLS ID #VAFX2344166, Kimberly Holzer, Ross Real Estate. Bright MLS
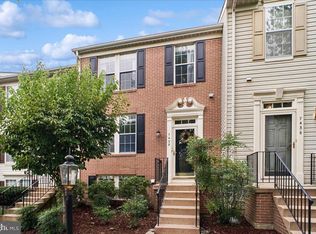
 - $665,0003 bd4 ba1.6k sqft7438 Gadsby Sq, Alexandria, VA 22315For Sale
 MLS ID #VAFX2338934, Mason Bavin, Corcoran McEnearney. Bright MLS
 - $650,0004 bd4 ba1.8k sqft6133 Joust Ln, Alexandria, VA 22315For Sale
 MLS ID #VAFX2342568, Vie Nguyen, Serhant. Bright MLS
 - $719,9503 bd3 ba2.2k sqft5121 Ballycastle Cir, Alexandria, VA 22315For SaleMLS ID #VAFX2342788, Cindy Schneider, Long & Foster Real Estate, Inc.. Bright MLS
- $579,0003 bd3 ba1.6k sqftKingstowne, Alexandria, VA 22315For SaleMLS ID #VAFX2344168, Olga Gribanova, Grove One Properties, LLC.. Bright MLS
- $775,0003 bd3 ba1.9k sqft7521 Cross Gate Ln, Alexandria, VA 22315For SaleMLS ID #VAFX2320750, Wendy Wright, KW Metro Center. Bright MLS
- $675,0003 bd4 ba1.7k sqft5944 Norham Dr, Alexandria, VA 22315For SaleMLS ID #VAFX2331684, Julia Martin, Corcoran McEnearney. Bright MLS
- $679,9002 bd2 ba1.4k sqft7554 Cross Gate Ln, Alexandria, VA 22315For SaleMLS ID #VAFX2343810, Allison Goodhart, Compass. Bright MLS
- $650,0003 bd4 ba1.4k sqft6274 Walkers Croft Way, Alexandria, VA 22315For SaleMLS ID #VAFX2296314, Barbara Fagel, Long & Foster Real Estate, Inc.. Bright MLS
- $849,0004 bd3 ba2.1k sqft7827 Bold Lion Ln, Alexandria, VA 22315For SaleMLS ID #VAFX2340970, Samantha Davenport, Real Broker, LLC. Bright MLS
- $750,0003 bd3 ba2.1k sqft6510 Kelsey Point Cir, Alexandria, VA 22315For SaleMLS ID #VAFX2334924, Patty Blackwelder, Samson Properties. Bright MLS
- $729,9003 bd3 ba1.6k sqftIsland Creek, Alexandria, VA 22315For SaleMLS ID #VAFX2327212, Farah Chowdhury, Pearson Smith Realty, LLC. Bright MLS
- $598,0002 bd2 ba1.6k sqft6636 Greenleigh Ln, Alexandria, VA 22315For SaleMLS ID #VAFX2341810, Kathy Rehill, RE/MAX Distinctive Real Estate, Inc.. Bright MLS
- $728,0003 bd4 ba1.4k sqft6543 Kelsey Point Cir, Alexandria, VA 22315For SaleMLS ID #VAFX2335550, Bo Bloomer, Century 21 Redwood Realty. Bright MLS
- $809,9003 bd2 ba2.3k sqft5602 Ashfield Rd, Alexandria, VA 22315For SaleMLS ID #VAFX2341770, Adrianna Vallario, Compass. Bright MLS
- $549,9993 bd3 ba1.3k sqft6373 Patience Ct, Alexandria, VA 22315For SaleMLS ID #VAFX2320938, Aga Kowalsky, KW United. Bright MLS
- $738,0003 bd4 ba2.3k sqft5201 Ballycastle Cir, Alexandria, VA 22315For SaleMLS ID #VAFX2331298, Muayyad Nour, Realty ONE Group Capital. Bright MLS
- $699,0003 bd4 ba2.3k sqft6631 Thurlton Dr, Alexandria, VA 22315For SaleMLS ID #VAFX2332384, Ms. Andrea Bing, Samson Properties. Bright MLS
- $629,0003 bd4 ba1.8k sqft6029 Bingley Rd, Alexandria, VA 22315For SaleMLS ID #VAFX2339960, Stefanie Hurley, Compass. Bright MLS
