Welcome to 7554 Cross Gate Lane, offering easy one-level living in the sought-after Kingstowne community! This inviting 2-bedroom, 2-bath home features hardwood floors, vaulted ceilings, and charming architectural details including chair rail accents and picture-frame wainscoting. The spacious living area is centered around a cozy gas fireplace with mantel, while the eat-in kitchen offers granite countertops and ample cabinet storage. The primary suite features walk-in closets and a relaxing bath with a soaking tub, glass-enclosed walk-in shower with detachable shower heads, and skylights. Step outside to enjoy the charming rear patio and deck area, perfect for relaxing or entertaining. Garage and driveway parking add everyday convenience. Notable updates include the roof and skylights, windows, HVAC and furnace, select kitchen appliances, deck, and exterior lighting. Enjoy Kingstowne’s amenities along with convenient access to shopping, dining, recreation, Metro, major commuter routes, Old Town Alexandria, and DC.
Accepting backups
$679,900
7554 Cross Gate Ln, Alexandria, VA 22315
2beds
1,453sqft
Single Family Residence
Built in 1987
5,195 Square Feet Lot
$672,200 Zestimate®
$468/sqft
$132/mo HOA
What's special
Granite countertopsCharming architectural detailsEat-in kitchenGarage and driveway parkingVaulted ceilingsAmple cabinet storageHardwood floors
- 23 days
- 1,058
- 68
Likely to sell faster than
Zillow last checked:
Listing updated:
Listed by:
Allison Goodhart 703-362-3221,
Compass (703) 229-8935,
Co-Listing Agent: Sue S Goodhart 703-362-3221,
Compass
Source: Bright MLS,MLS#: VAFX2343810
Facts & features
Interior
Bedrooms & bathrooms
- Bedrooms: 2
- Bathrooms: 2
- Full bathrooms: 2
- Main level bathrooms: 2
- Main level bedrooms: 2
Rooms
- Room types: Living Room, Dining Room, Primary Bedroom, Bedroom 2, Kitchen, Foyer, Breakfast Room, Laundry, Primary Bathroom, Full Bath
Primary bedroom
- Features: Walk-In Closet(s)
- Level: Main
Bedroom 2
- Level: Main
Primary bathroom
- Features: Soaking Tub, Bathroom - Walk-In Shower
- Level: Main
Breakfast room
- Level: Main
Dining room
- Level: Main
Foyer
- Level: Main
Other
- Level: Main
Kitchen
- Level: Main
Laundry
- Level: Main
Living room
- Features: Fireplace - Gas
- Level: Main
Heating
- Heat Pump, Electric
Cooling
- Central Air, Electric
Appliances
- Included: Microwave, Dishwasher, Disposal, Dryer, Oven/Range - Electric, Refrigerator, Washer, Gas Water Heater
- Laundry: Main Level, Laundry Room
Features
- Bathroom - Walk-In Shower, Combination Dining/Living, Entry Level Bedroom, Open Floorplan, Eat-in Kitchen, Primary Bath(s), Walk-In Closet(s), High Ceilings, Vaulted Ceiling(s)
- Flooring: Hardwood, Wood
- Doors: French Doors
- Windows: Skylight(s)
- Has basement: No
- Number of fireplaces: 1
- Fireplace features: Gas/Propane, Mantel(s)
Interior area
- Total structure area: 1,453
- Total interior livable area: 1,453 sqft
- Finished area above ground: 1,453
Property
Parking
- Total spaces: 2
- Parking features: Garage Faces Front, Asphalt, Attached, Driveway
- Attached garage spaces: 2
- Has uncovered spaces: Yes
Accessibility
- Accessibility features: Accessible Entrance
Features
- Levels: One
- Stories: 1
- Patio & porch: Deck, Patio
- Exterior features: Lighting
- Pool features: Community
- Fencing: Wood,Back Yard
Lot
- Size: 5,195 Square Feet
- Features: Landscaped
Details
- Additional structures: Above Grade
- Parcel number: 0914 09160040
- Zoning: 304
- Special conditions: Standard
Construction
Type & style
- Home type: SingleFamily
- Architectural style: Ranch/Rambler
- Property subtype: Single Family Residence
Materials
- Composition, Shingle Siding
- Foundation: Permanent
Condition
- New construction: No
- Year built: 1987
Utilities & green energy
- Sewer: Public Sewer
- Water: Public
Community & HOA
Community
- Subdivision: Kingstowne
HOA
- Has HOA: Yes
- Amenities included: Fitness Center, Pool, Community Center, Jogging Path, Tennis Court(s), Tot Lots/Playground
- Services included: Pool(s), Trash, Snow Removal, Road Maintenance
- HOA fee: $132 monthly
Location
- Region: Alexandria
Financial & listing details
- Price per square foot: $468/sqft
- Tax assessed value: $619,560
- Annual tax amount: $7,146
- Date on market: 10/1/2026
- Listing agreement: Exclusive Right To Sell
- Ownership: Fee Simple
Estimated market value
$672,200
$639,000 - $706,000
$3,099/mo
Price history
| Date | Event | Price |
|---|---|---|
| 10/23/2026 | Listed for sale | $679,900$468/sqft |
Source:  Bright MLS #VAFX2343810 Report a problem | ||
| 10/19/2026 | Contingent | $679,900$468/sqft |
Source: Bright MLS #VAFX2343810 Report a problem | ||
| 10/1/2026 | Listed for sale | $679,900+257.8%$468/sqft |
Source: Bright MLS #VAFX2343810 Report a problem | ||
| 5/31/1995 | Sold | $190,000$131/sqft |
Source: Public Record Report a problem | ||
Public tax history
| Year | Property taxes | Tax assessment |
|---|---|---|
| 2025 | $7,162 +6.6% | $619,560 +6.9% |
| 2024 | $6,716 +2.1% | $579,690 -0.5% |
| 2023 | $6,576 +0.8% | $582,690 +2.1% |
| 2022 | $6,526 | $570,670 +13.9% |
| 2021 | -- | $501,080 +8.9% |
| 2020 | $5,444 +0.9% | $459,990 +0.9% |
| 2019 | $5,397 +1% | $455,990 +1% |
| 2018 | $5,343 +8.8% | $451,420 +6.7% |
| 2017 | $4,910 +1.6% | $422,930 +1.4% |
| 2016 | $4,834 +3.8% | $417,250 |
| 2015 | $4,657 +0.2% | $417,250 |
| 2014 | $4,646 | $417,250 +19.7% |
| 2013 | -- | $348,720 -1% |
| 2012 | -- | $352,230 +3.9% |
| 2011 | -- | $338,860 |
| 2010 | -- | $338,860 -7.3% |
| 2009 | -- | $365,610 -12.3% |
| 2008 | -- | $417,080 -1.2% |
| 2007 | -- | $422,220 +67.5% |
| 2003 | -- | $252,020 +18% |
| 2002 | -- | $213,575 +12% |
| 2001 | -- | $190,690 |
Find assessor info on the county website
Monthly payment
Est. payment
Payment breakdown
Explore the cost of this home by adjusting the details. Changes won't be saved.Climate risks
Neighborhood: Franconia
Nearby schools
Schools provided by the listing agent
- Elementary: Lane
- Middle: Hayfield Secondary School
- High: Hayfield
- District: Fairfax County Public Schools
Source: Bright MLS. This data may not be complete. We recommend contacting the local school district to confirm school assignments for this home.
- $698,5002 bd2 ba1.7k sqft7552 Cross Gate Ln, Alexandria, VA 22315Off Market
- $709,7003 bd2 ba1.9k sqft7556 Cross Gate Ln, Alexandria, VA 22315Off Market
- $626,8002 bd2 ba1.4k sqft7550 Cross Gate Ln, Alexandria, VA 22315Off Market
- $734,3003 bd3 ba1.9k sqft7558 Cross Gate Ln, Alexandria, VA 22315Off Market
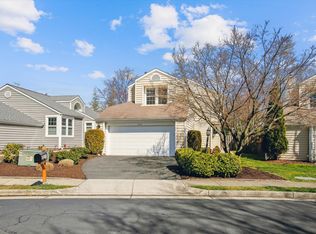
Similar homes
- $675,0003 bd2 ba1.3k sqft7924 Harwood Pl, Springfield, VA 22152For Sale
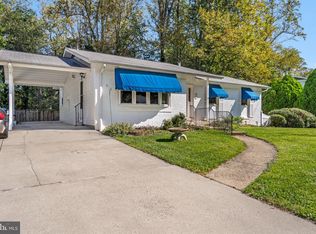
 MLS ID #VAFX2346524, Jeffrey Martin, Real Broker, LLC. Bright MLS
- $711,0003 bd4 ba1.4k sqft6543 Kelsey Point Cir, Alexandria, VA 22315For Sale
 MLS ID #VAFX2335550, Bo Bloomer, Century 21 Redwood Realty. Bright MLS
- $575,0002 bd3 ba1.6k sqft6608 Rockleigh Way, Alexandria, VA 22315For Sale
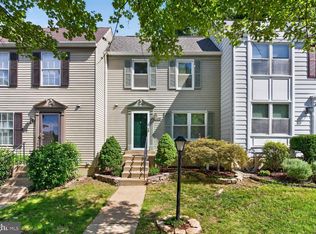 MLS ID #VAFX2341190, Daniel Lusk, McWilliams/Ballard Inc.. Bright MLS
- $760,0003 bd3 ba1.9k sqft6727 Dorothy Giles Ct, Alexandria, VA 22315For Sale
 MLS ID #VAFX2342094, Pat Sawhney, RE/MAX Realty Group. Bright MLS
- $695,0003 bd4 ba1.8k sqft6416 Fleetside Ct, Alexandria, VA 22310For SaleMLS ID #VAFX2308012, Warren Kluth, Long & Foster Real Estate, Inc.. Bright MLS
- $515,0002 bd2 ba1k sqft6500 Old Carriage Dr, Alexandria, VA 22315For SaleMLS ID #VAFX2341264, Tarrence Moorer, Central Properties, LLC,. Bright MLS
- $450,0002 bd3 ba1.1k sqft6609 Netties Ln Unit 1509, Alexandria, VA 22315For SaleMLS ID #VAFX2334468, Ania Cress, KW United. Bright MLS
- $730,0003 bd4 ba1.7k sqft6488 Sharon Kay Ct, Alexandria, VA 22310For SaleMLS ID #VAFX2306312, Paul Scott, Long & Foster Real Estate, Inc.. Bright MLS
- $625,0003 bd4 ba2.1k sqft6039 Heatherwood Dr, Alexandria, VA 22310For SaleMLS ID #VAFX2334064, Sukh Singh, Berkshire Hathaway HomeServices PenFed Realty. Bright MLS
- $724,9504 bd3 ba2k sqft8629 Curtis Ave, Alexandria, VA 22309For SaleMLS ID #VAFX2342594, Chris White, Long & Foster Real Estate, Inc.. Bright MLS
- $498,5002 bd2 ba1k sqft6917 Chiswick Ln, Alexandria, VA 22310For SaleMLS ID #VAFX2344546, Andrew Frye, Samson Properties. Bright MLS
- $589,9993 bd3 ba1.8k sqft12008 Point Longstreet Way, Woodbridge, VA 22192For SaleMLS ID #VAPW2130598, Grace Chicca, Compass. Bright MLS
- $625,0003 bd4 ba1.9k sqft2663 Centennial Ct, Alexandria, VA 22311For SaleMLS ID #VAAX2066688, Jillian Keck Hogan, Corcoran McEnearney. Bright MLS
- $499,9002 bd2 ba1.1k sqft108 S Ingram St, Alexandria, VA 22304For SaleMLS ID #VAAX2067316, Andrew Cho, KW Metro Center. Bright MLS
- $499,9002 bd3 ba1.4k sqft6630 High Valley Ln, Alexandria, VA 22315For SaleMLS ID #VAFX2328956, Daniel Dominguez, Pearson Smith Realty, LLC. Bright MLS
- $650,0003 bd4 ba2.1k sqftSeminary Heights, Alexandria, VA 22311For SaleMLS ID #VAAX2065414, Marietta Jemison, KW Metro Center. Bright MLS
- $550,0002 bd3 ba1.7k sqftOverlook Condo, Alexandria, VA 22312For SaleMLS ID #VAFX2342800, Richie Hanna, RE/MAX Gateway. Bright MLS
- $723,0003 bd3 ba1.8k sqft2408 Garnett Dr, Alexandria, VA 22311For SaleMLS ID #VAAX2064368, Joe Facenda, RE/MAX Gateway, LLC. Bright MLS
- $725,0003 bd3 ba1.8k sqftWoodland Hall, Alexandria, VA 22304For SaleMLS ID #VAAX2065862, Greg Johnson, Samson Properties. Bright MLS
- $719,9003 bd3 ba1.8k sqft4659 Lambert Dr, Alexandria, VA 22311For SaleMLS ID #VAAX2063378, Joshua Waxman, Long & Foster Real Estate, Inc.. Bright MLS
