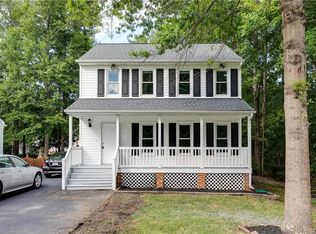
Move-in ready and beautifully maintained, this charming one-level ranch home offers comfortable living inside and out! A paved driveway with carport welcomes you home, while a country front porch and ramp to the front door provide easy access. Inside, the spacious family room features hardwood floors and a vaulted ceiling, creating a bright, open feel. The kitchen also boasts vaulted ceilings along with granite countertops, stainless steel appliances and updated light fixtures. One of the home's highlights is the inviting three-season sunroom featuring tile flooring and sliding glass windows overlooking the beautifully landscaped backyard. The primary bedroom offers an on-suite bath with a walk-in tiled shower featuring dual shower heads, plus a closet with an organized shelving system. Two additional bedrooms and a hall bath with tub/shower combination complete the interior. Outside, enjoy a newer vinyl-fenced backyard, detached storage shed and a charming small bridge providing access to the additional yard beyond the fence. Roof and windows are approximately 5 years old. Beautifully landscaped, thoughtfully maintained and truly move-in ready—this lovely home is ready for its next owner!
For sale
$315,000
6000 Holly Trace Ter, Chesterfield, VA 23832
3beds
1,092sqft
Single Family Residence
Built in 1993
0.32 Acres Lot
$313,200 Zestimate®
$288/sqft
$-- HOA
What's special
Detached storage shedInviting three-season sunroomNewer vinyl-fenced backyardPaved driveway with carportBright open feelGranite countertopsBeautifully landscaped backyard
- 5 days
- 496
- 53
Zillow last checked:
Listing updated:
Listed by:
Nicole Smith 804-426-4275,
Open Gate Realty Group 804-873-1380
Source: CVRMLS,MLS#: 2623675 Originating MLS: Central Virginia Regional MLS
Originating MLS: Central Virginia Regional MLSFacts & features
Interior
Bedrooms & bathrooms
- Bedrooms: 3
- Bathrooms: 2
- Full bathrooms: 2
Primary bedroom
- Description: Two Closets, On Suite Bathroom, Tile Shower
- Level: First
- Dimensions: 16.1 x 11.9
Bedroom 2
- Description: Double Door Closet, Lighted Ceiling Fan, Window
- Level: First
- Dimensions: 11.1 x 11.10
Bedroom 3
- Description: Window, Closet, Carpet
- Level: First
- Dimensions: 10.11 x 7.8
Additional room
- Description: 3 Season Sunroom, Sliding Glass Windows
- Level: First
- Dimensions: 12.10 x 9.8
Family room
- Description: Hardwood Floors, Vaulted Ceiling, Ceiling Fan
- Level: First
- Dimensions: 17.4 x 11.1
Other
- Description: Tub & Shower
- Level: First
Kitchen
- Description: LVT Floors, Granite Counters, Updated
- Level: First
- Dimensions: 15.3 x 11.1
Heating
- Electric, Heat Pump
Cooling
- Central Air
Appliances
- Included: Dryer, Dishwasher, Electric Water Heater, Microwave, Refrigerator, Washer
Features
- Flooring: Partially Carpeted, Vinyl, Wood
- Has basement: No
- Attic: Access Only
Interior area
- Total interior livable area: 1,092 sqft
- Finished area above ground: 1,092
- Finished area below ground: 0
Video & virtual tour
Property
Parking
- Parking features: Carport, Off Street
- Has carport: Yes
Accessibility
- Accessibility features: Accessible Approach with Ramp
Features
- Levels: One
- Stories: 1
- Patio & porch: Rear Porch, Front Porch
- Exterior features: Storage, Shed
- Pool features: None
- Fencing: Partial,Vinyl,Fenced
Lot
- Size: 0.32 Acres
- Features: Dead End, Landscaped
Details
- Additional structures: Shed(s)
- Parcel number: 775661527200000
- Zoning description: R9
Construction
Type & style
- Home type: SingleFamily
- Architectural style: Ranch
- Property subtype: Single Family Residence
Materials
- Drywall, Frame, Vinyl Siding
- Roof: Shingle
Condition
- Resale
- New construction: No
- Year built: 1993
Utilities & green energy
- Sewer: Public Sewer
- Water: Public
Community & HOA
Community
- Subdivision: Holly Trace
Location
- Region: Chesterfield
Financial & listing details
- Price per square foot: $288/sqft
- Tax assessed value: $257,900
- Annual tax amount: $2,295
- Date on market: 8/30/2026
- Ownership: Individuals
- Ownership type: Sole Proprietor
Estimated market value
$313,200
$298,000 - $329,000
$2,189/mo
Price history
| Date | Event | Price |
|---|---|---|
| 9/1/2026 | Listed for sale | $315,000+40%$288/sqft |
Source:  CVRMLS #2623675 Report a problem CVRMLS #2623675 Report a problem | ||
| 4/30/2021 | Sold | $225,000+41.1%$206/sqft |
Source: CVRMLS #2108941 Report a problem | ||
| 6/14/2016 | Sold | $159,509+1.7%$146/sqft |
Source: CVRMLS #1613691 Report a problem | ||
| 4/25/2016 | Listed for sale | $156,900+92.5%$144/sqft |
Source: Cole Real Estate, Inc #1613691 Report a problem | ||
| 3/29/1999 | Sold | $81,500$75/sqft |
Source: Public Record Report a problem | ||
Public tax history
| Year | Property taxes | Tax assessment |
|---|---|---|
| 2025 | $2,189 +3.9% | $245,900 +5.1% |
| 2024 | $2,106 +9.1% | $234,000 +10.3% |
| 2023 | $1,931 +6.2% | $212,200 +7.4% |
| 2022 | $1,818 +10.2% | $197,600 +13.8% |
| 2021 | $1,650 +4.3% | $173,700 +4.3% |
| 2020 | $1,583 +6% | $166,600 +6% |
| 2019 | $1,493 +3.5% | $157,200 +5.3% |
| 2018 | $1,443 +0.5% | $149,300 |
| 2017 | $1,436 | $149,300 +1.6% |
| 2016 | $1,436 +25.1% | $147,000 +1.4% |
| 2015 | $1,148 +29% | $145,000 +1.6% |
| 2014 | $890 | $142,700 +2.1% |
| 2013 | -- | $139,700 -0.1% |
| 2012 | -- | $139,900 -3.4% |
| 2011 | -- | $144,800 -10.6% |
| 2010 | -- | $162,000 |
| 2009 | -- | $162,000 |
| 2008 | -- | $162,000 +3.2% |
| 2007 | -- | $157,000 +39.4% |
| 2005 | -- | $112,600 +10.3% |
| 2004 | -- | $102,100 +9.8% |
| 2003 | -- | $93,000 +7.8% |
| 2002 | -- | $86,300 +8% |
| 2001 | -- | $79,900 |
Find assessor info on the county website
Monthly payment
Est. payment
Payment breakdown
Explore the cost of this home by adjusting the details. Changes won't be saved.Climate risks
Neighborhood: 23832
Nearby schools
Schools provided by the listing agent
- Elementary: Gates
- Middle: Salem
- High: Bird
Source: CVRMLS. This data may not be complete. We recommend contacting the local school district to confirm school assignments for this home.
- $319,4003 bd2 ba1k sqft6001 Holly Trace Ter, Chesterfield, VA 23832Off Market

- $303,3003 bd2 ba1k sqft6002 Holly Trace Ter, Chesterfield, VA 23832Off Market
- $649,9904 bd4 ba3.1k sqft18612 Holly Crest Dr, Chesterfield, VA 23838Pending

- $330,0004 bd3 ba1.5k sqft6000 Holly Trace Dr, Chesterfield, VA 23832Off Market
Similar homes
- $309,9503 bd2 ba1k sqft6004 Gatesgreen Dr, Chesterfield, VA 23832For Sale
 MLS ID #2623040, Chris Elliott, Keller Williams Realty. CVRMLS
 - $344,9503 bd2 ba1.3k sqft6109 Barrister Rd, Chesterfield, VA 23832For Sale
 MLS ID #2623378, Patricia Saravia, Boyd Realty Group. CVRMLS
 - $--3 bd2 ba1.2k sqft8002 Sussex Ct, Chesterfield, VA 23832Auction
 Auction.com 2
 - $320,0003 bd2 ba1.3k sqft10230 Brittonwood Dr, North Chesterfield, VA 23237For Sale
 MLS ID #2622706, Emily Still, Long & Foster REALTORS. CVRMLS
