Welcome home to Meridian, Magnolia Green’s newest section! Meet the Columbia floorplan. This floorplan offers the perfect blend of style and practicality, featuring an open concept main level with spacious family room and flex space for added versatility. With up to 4 bedrooms and an optional covered porch this home is designed for both everyday comfort and entertaining. The listing price shown INCLUDES a 3 car
garage, LVP in the family room + flex space & more! This homesite is a rare find with a fairly flat topography layout and a small tree buffer
providing privacy from the road beyond. Located near a quiet cul de-sac and facing north, it offers a peaceful setting with easy access
to nearby conveniences. Meridian is located in Chesterfield County in the highly sought after Magnolia Green community. Magnolia Green is an award winning, top-selling community where the golf course has a Jack Nicklaus Design in association with Tom Clark. With its state-of
the-art amenities, It’s a beautiful site! Meridian at Magnolia Green is a convenient commute to the business and culture of Richmond and all
the shopping and dining that Short Pump and Chesterfield has to offer. Ever lived in a community where you had to decide which of the 5 pools to go to today?! No need to drive to a water park, we’ve brought the water park to you!
Pending
$649,990
18612 Holly Crest Dr, Chesterfield, VA 23838
4beds
3,186sqft
:
Get pre-qualified$4,139/mo
Single Family Residence
Built in 2025
-- sqft lot
$595,100 Zestimate®
$204/sqft
$104/mo HOA
What's special
Fairly flat topography layoutOpen concept main levelPeaceful settingSpacious family roomOptional covered porchFlex spaceSmall tree buffer
- 159 days |
- 4 |
- 0 |
Zillow last checked:
Listing updated:
Listed by:
John Thiel (804)467-9022,
Long & Foster REALTORS 804-288-8888
Source: CVRMLS,MLS#: 2506029 Originating MLS: Central Virginia Regional MLS
Originating MLS: Central Virginia Regional MLSFacts & features
Interior
Bedrooms & bathrooms
- Bedrooms: 4
- Bathrooms: 4
- Full bathrooms: 3
- 1/2 bathrooms: 1
Primary bedroom
- Level: Second
- Dimensions: 14.1 x 20.1
Bedroom 2
- Level: Second
- Dimensions: 12.0 x 11.1
Bedroom 3
- Level: Second
- Dimensions: 11.0 x 11.1
Bedroom 4
- Level: Second
- Dimensions: 13.6 x 11.1
Additional room
- Description: Flex Room
- Level: First
- Dimensions: 11.0 x 11.1
Additional room
- Level: Basement
- Dimensions: 35.0 x 16.0
Dining room
- Description: Dining Area
- Level: First
- Dimensions: 12.8 x 10.1
Family room
- Level: First
- Dimensions: 19.0 x 16.8
Other
- Description: Tub & Shower
- Level: Basement
Other
- Description: Tub & Shower
- Level: Second
Half bath
- Level: First
Kitchen
- Description: Quartz Co, SS Appliances, Gas Cooking
- Level: First
- Dimensions: 10.6 x 16.0
Heating
- Forced Air, Natural Gas
Cooling
- Central Air
Appliances
- Included: Dishwasher, Gas Cooking, Disposal, Gas Water Heater, Microwave, Stove, Tankless Water Heater
- Laundry: Washer Hookup, Dryer Hookup
Features
- Dining Area, Double Vanity, Granite Counters, High Ceilings, Bath in Primary Bedroom, Pantry, Recessed Lighting, Walk-In Closet(s)
- Flooring: Carpet, Ceramic Tile, Vinyl
- Doors: Insulated Doors
- Windows: Screens, Thermal Windows
- Basement: Full
- Attic: Pull Down Stairs
Interior area
- Total interior livable area: 3,186 sqft
- Finished area above ground: 3,186
- Finished area below ground: 0
Property
Parking
- Total spaces: 3
- Parking features: Attached, Garage, Garage Door Opener, Off Street
- Attached garage spaces: 3
Features
- Levels: Three Or More
- Stories: 3
- Patio & porch: Rear Porch, Deck
- Exterior features: Deck, Sprinkler/Irrigation, Lighting
- Pool features: In Ground, Pool, Community
Details
- Parcel number: 697673977200000
- Special conditions: Corporate Listing
Construction
Type & style
- Home type: SingleFamily
- Architectural style: Two Story,Transitional
- Property subtype: Single Family Residence
Materials
- Frame, HardiPlank Type
- Roof: Shingle
Condition
- New Construction,Under Construction
- New construction: Yes
- Year built: 2025
Utilities & green energy
- Sewer: Public Sewer
- Water: Public
Community & HOA
Community
- Features: Common Grounds/Area, Clubhouse, Fitness, Golf, Home Owners Association, Playground, Pool, Tennis Court(s), Trails/Paths
- Security: Smoke Detector(s)
- Subdivision: Magnolia Green
HOA
- Has HOA: Yes
- Amenities included: Management
- Services included: Association Management, Clubhouse, Common Areas, Pool(s), Recreation Facilities, Trash
- HOA fee: $313 quarterly
Location
- Region: Chesterfield
Financial & listing details
- Price per square foot: $204/sqft
- Date on market: 2/26/2026
- Ownership: Corporate
- Ownership type: Corporation
Estimated market value
$595,100
$559,000 - $631,000
$3,956/mo
Price history
| Date | Event | Price |
|---|---|---|
| 4/16/2025 | Pending sale | $649,990$204/sqft |
Source:  CVRMLS #2506029 Report a problem CVRMLS #2506029 Report a problem | ||
| 3/10/2025 | Listed for sale | $649,990$204/sqft |
Source: CVRMLS #2506029 Report a problem | ||
Public tax history
Tax history is unavailable.
Monthly payment
Est. payment
Payment breakdown
Explore the cost of this home by adjusting the details. Changes won't be saved.Climate risks
Neighborhood: 23838
Nearby schools
GreatSchools rating
- 7/10O B Gates Elementary SchoolGrades: PK-5Distance: 1 mi
- 2/10Salem Church Middle SchoolGrades: 6-8Distance: 0.7 mi
- 3/10Lloyd C Bird High SchoolGrades: 9-12Distance: 0.9 mi
Schools provided by the listing agent
- Elementary: Moseley
- Middle: Tomahawk Creek
- High: Cosby
Source: CVRMLS. This data may not be complete. We recommend contacting the local school district to confirm school assignments for this home.
- $331,4004 bd3 ba1.5k sqft6000 Holly Trace Dr, Chesterfield, VA 23832Off Market
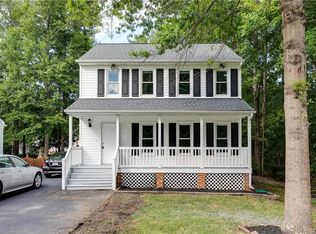
- $298,0003 bd2 ba1k sqft6002 Holly Trace Dr, Chesterfield, VA 23832Off Market
- $---- bd-- ba-- sqft6002 Holly Trace Dr, Chesterfield, VA 23832Off Market
- $313,2003 bd2 ba1.1k sqft6000 Holly Trace Ter, Chesterfield, VA 23832Off Market
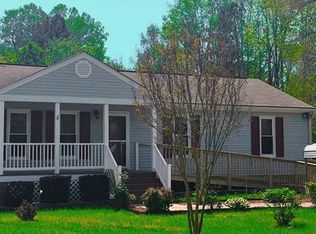
- $318,1003 bd2 ba1k sqft6001 Holly Trace Ter, Chesterfield, VA 23832Off Market
- $304,0003 bd2 ba1k sqft6004 Holly Trace Dr, Chesterfield, VA 23832Off Market
- $328,6003 bd2 ba1.2k sqft6001 Holly Trace Dr, Chesterfield, VA 23832Off Market
- $335,1003 bd2 ba1.3k sqft6003 Holly Trace Ter, Chesterfield, VA 23832Off Market
A local agent can set up tours, give advice and negotiate with sellers.
Similar homes
- $798,9904 bd3 ba3.1k sqft8142 Lake Margaret Ter, Chesterfield, VA 23838New Construction
 CVRMLS
 - $699,9005 bd5 ba3.5k sqft8800 Glen Royal Dr, Chesterfield, VA 23832For Sale
 MLS ID #2620089, Khaliyah Barakhyahu, EXP Realty, LLC. CVRMLS
 - $676,9905 bd4 ba3.1k sqft16724 Midmay Rd, Chesterfield, VA 23832New Construction
 DR Horton
 - $649,9905 bd4 ba3.1k sqft8600 Clemet Dr, Chesterfield, VA 23832New Construction
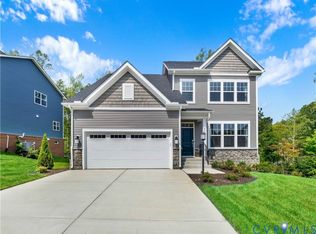 MLS ID #2611177, Gary Martin, Providence Hill Real Estate. CVRMLS
 - $589,9505 bd5 ba3k sqft15006 Badestowe Dr, Chesterfield, VA 23832For SaleMLS ID #2619589, Jasmeet Singh, Long & Foster REALTORS. CVRMLS
- from $739,9905 bd3 ba3.4k sqftCharleston Plan, Coalboro Estates, Chesterfield, VA 23838New ConstructionEastwood Homes
- $644,9503 bd2 ba2.2k sqft14600 Walthall Dr, South Chesterfield, VA 23834New ConstructionMLS ID #2615993, Brittany Shields, Hometown Realty. CVRMLS
- from $711,9905 bd4 ba3.1k sqftJamestown Plan, Copper Grove, Chesterfield, VA 23838New ConstructionDR Horton
- from $611,9905 bd3 ba2.5k sqftHayden Plan, Copper Grove, Chesterfield, VA 23838New ConstructionDR Horton
- $615,0005 bd3 ba2.8k sqft4043 Cambrian Cir, Midlothian, VA 23112For SaleMLS ID #2620083, Abby Moncrief, Providence Hill Real Estate. CVRMLS
- $549,6954 bd3 ba2.6k sqft5318 Qualla Trace Ct, Chesterfield, VA 23832New ConstructionCVRMLS
- $521,9002 bd2 ba2.3k sqft(Undisclosed Address), Chesterfield, VA 23832New ConstructionMLS ID #2502282, Anne Stevens, Napier REALTORS ERA. CVRMLS
- $634,9904 bd3 ba2.7k sqft16818 Copperland Ct, Chesterfield, VA 23832New ConstructionCVRMLS
- $559,9904 bd3 ba2.7k sqft8701 Clemet Dr, Chesterfield, VA 23832New ConstructionCVRMLS
- $731,7405 bd4 ba3.1k sqft16908 Barmer Rd, Chesterfield, VA 23838New ConstructionMLS ID #2617819, Victoria Clark, D R Horton Realty of Virginia,. CVRMLS
- from $503,9002 bd2 ba2k sqftThe Franklin Plan, Chesterfield 55+ Living, Chesterfield, VA 23832New ConstructionTraditions of America
- from $719,9903 bd3 ba2.6k sqftEdgefield Plan, Coalboro Estates, Chesterfield, VA 23838New ConstructionEastwood Homes
- $721,4905 bd4 ba3.1k sqft16901 Farthing Ct, Chesterfield, VA 23838New ConstructionDR Horton
- from $699,9903 bd3 ba2.5k sqftAsheboro Plan, Coalboro Estates, Chesterfield, VA 23838New ConstructionEastwood Homes
- $545,0004 bd3 ba2.6k sqft12919 Craftsbury Ct, Midlothian, VA 23112For SaleMLS ID #2615082, Ian Sun, NextHome Advantage. CVRMLS
