For those drawn to Westhaven for its energy, walkability, and sense of community, this third-floor condo delivers the lifestyle you’ve been waiting for. This thoughtfully designed two-bedroom, two-bath condo offers an elevated vantage point and a daily rhythm shaped by walkability, connection, and ease.
Inside, the living space feels open yet grounded, anchored by a fireplace and built-in shelving that gives the room character and purpose. The kitchen is made for both everyday living and effortless hosting, with granite countertops, refined cabinetry, and an island that naturally draws people in. Dining and gathering areas flow seamlessly to a large wraparound balcony—ideal for slow mornings, evening breezes, and watching the neighborhood come to life.
The primary suite is filled with natural light and opens directly to the balcony, creating a private retreat at the end of the day. The en suite bath features double vanities, a separate soaking tub, a tiled shower, and a spacious walk-in closet with built-in organization. A comfortable second bedroom and a full guest-accessible bath provide flexibility for visitors, hobbies, or a dedicated workspace. Washer and dryer are conveniently located in the unit.
Step outside and Westhaven unfolds around you—Front Street dining and shops just a block away, community events and green spaces nearby, and Kroger directly across the street for everyday convenience. Secure passcode entry and elevator access add peace of mind and simplicity, allowing you to lock up and enjoy everything the community has to offer.
This isn’t just a place to live—it’s a front-row seat to the lifestyle you came here for.
Closed
$670,000
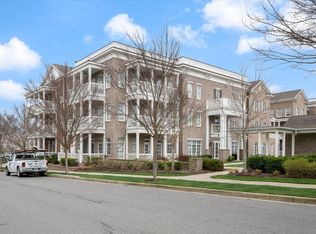
6000 Keats St Unit 304, Franklin, TN 37064
2beds
1,548sqft
Apartment, Residential, Condominium
Built in 2016
-- sqft lot
$673,000 Zestimate®
$433/sqft
$2,753 Estimated rent
Home value
$673,000
$639,000 - $707,000
$2,753/mo
Zestimate® history
Owner options
List your home for rent
$2,753/mo
Rent Zestimate®
Find your next renter with Zillow Rental Manager. Plus, with online applications, you can quickly screen prospective tenants – for free.
$2,753/mo
Rent Zestimate®
Refinance and save
$4,485/mo
Est. payment
Refinancing to a lower rate could help reduce your monthly payments and save thousands over the life of the loan.
$4,485/mo
Est. payment
Explore your selling options
Work with a Zillow partner agent
Leverage their expertise and Zillow's premium Showcase listings to get your home seen by more buyers.
Get startedList with your own agent
Get your home in front of millions of buyers by listing it on Zillow.
Learn how to do itSell it yourself
Take full control of how buyers see your home on Zillow by listing For Sale by Owner (FSBO).
List your homeWhat's special
Zillow last checked:
Listing updated:
Listed by:
Josh Anderson 615-509-7000,
The Anderson Group Real Estate Services, LLC
Bought with:
Jennifer Griswold, 379408
Compass RE
Source: RealTracs MLS as distributed by MLS GRID,MLS#: 3122462
Facts & features
Interior
Bedrooms & bathrooms
- Bedrooms: 2
- Bathrooms: 2
- Full bathrooms: 2
- Main level bedrooms: 2
Bedroom 1
- Features: Suite
- Level: Suite
- Area: 176 Square Feet
- Dimensions: 11x16
Bedroom 2
- Features: Bath
- Level: Bath
- Area: 210 Square Feet
- Dimensions: 15x14
Primary bathroom
- Features: Suite
- Level: Suite
Dining room
- Features: Combination
- Level: Combination
- Area: 117 Square Feet
- Dimensions: 13x9
Kitchen
- Features: Pantry
- Level: Pantry
- Area: 180 Square Feet
- Dimensions: 18x10
Living room
- Features: Great Room
- Level: Great Room
- Area: 182 Square Feet
- Dimensions: 14x13
Other
- Features: Gathering Room
- Level: Gathering Room
- Area: 228 Square Feet
- Dimensions: 19x12
Heating
- Central, Electric
Cooling
- Central Air, Electric
Appliances
- Included: Electric Oven, Electric Range, Dishwasher, Dryer, Microwave, Refrigerator, Stainless Steel Appliance(s), Washer
Features
- Bookcases, Built-in Features, Ceiling Fan(s), Open Floorplan, Pantry, Walk-In Closet(s)
- Flooring: Carpet, Wood, Tile
- Basement: None
- Number of fireplaces: 1
- Fireplace features: Living Room
Interior area
- Total structure area: 1,548
- Total interior livable area: 1,548 sqft
- Finished area above ground: 1,548
Property
Parking
- Total spaces: 1
- Parking features: Private
- Garage spaces: 1
Features
- Levels: One
- Stories: 1
- Exterior features: Balcony
- Pool features: Association
Lot
- Size: 1,742 Square Feet
Details
- Parcel number: 094077C H 03400C01205064N
- Special conditions: Standard
Construction
Type & style
- Home type: Condo
- Property subtype: Apartment, Residential, Condominium
- Attached to another structure: Yes
Materials
- Brick
Condition
- New construction: No
- Year built: 2016
Utilities & green energy
- Sewer: Public Sewer
- Water: Private
- Utilities for property: Electricity Available, Water Available
Green energy
- Energy efficient items: Thermostat
- Indoor air quality: Contaminant Control
- Water conservation: Low-Flow Fixtures
Community & HOA
Community
- Subdivision: Westhaven Sec39
HOA
- Has HOA: Yes
- Amenities included: Clubhouse, Golf Course, Park, Pool, Tennis Court(s), Trail(s)
- Services included: Maintenance Grounds, Insurance, Recreation Facilities
- HOA fee: $635 monthly
Location
- Region: Franklin
Financial & listing details
- Price per square foot: $433/sqft
- Tax assessed value: $184,000
- Annual tax amount: $2,520
- Date on market: 2/5/2026
- Electric utility on property: Yes
Price history
| Date | Event | Price |
|---|---|---|
| 5/22/2026 | Sold | $670,000-0.7%$433/sqft |
Source:  RealTracs MLS as distributed by MLS GRID #3122462 Report a problem RealTracs MLS as distributed by MLS GRID #3122462 Report a problem | ||
| 4/23/2026 | Contingent | $674,900$436/sqft |
Source: RealTracs MLS as distributed by MLS GRID #3122462 Report a problem | ||
| 2/20/2026 | Price change | $674,900-2.2%$436/sqft |
Source: RealTracs MLS as distributed by MLS GRID #3122462 Report a problem | ||
| 2/6/2026 | Listed for sale | $690,000+46.8%$446/sqft |
Source: RealTracs MLS as distributed by MLS GRID #3122462 Report a problem | ||
| 10/8/2020 | Sold | $470,000+22.4%$304/sqft |
Source: Public Record Report a problem | ||
| 5/9/2016 | Sold | $384,050$248/sqft |
Source: RealTracs MLS as distributed by MLS GRID #1660301 Report a problem | ||
Public tax history
| Year | Property taxes | Tax assessment |
|---|---|---|
| 2025 | -- | $184,000 +57.4% |
| 2024 | -- | $116,875 |
| 2023 | -- | $116,875 |
| 2022 | -- | $116,875 |
| 2021 | -- | $116,875 +33.5% |
| 2020 | $2,257 | $87,525 |
| 2019 | $2,257 +2.8% | $87,525 |
| 2018 | $2,195 | $87,525 |
| 2017 | $2,195 | $87,525 +46.7% |
| 2016 | -- | $59,650 |
Find assessor info on the county website
Neighborhood: West Harpeth
Nearby homes
- $650,0002 bd2 ba1.4k sqft6000 Keats St UNIT 102, Franklin, TN 37064Sold
- $735,0002 bd2 ba1.5k sqft6000 Keats St UNIT 104, Franklin, TN 37064Sold

- $720,0002 bd2 ba1.5k sqft6000 Keats St UNIT 303, Franklin, TN 37064Sold

- $648,5002 bd2 ba1.4k sqft6000 Keats St UNIT 202, Franklin, TN 37064Sold

- $695,0002 bd2 ba1.4k sqft6000 Keats St UNIT 301, Franklin, TN 37064Sold
- $1,003,1003 bd3 ba2.1k sqft920 Jewell Avenue Lot #1475, Franklin, TN 37064Off Market
- $650,2002 bd2 ba1.4k sqft6000 Keats St UNIT 302, Franklin, TN 37064Off Market
- $680,400-- bd2 ba1.5k sqft6000 Keats St UNIT 203, Franklin, TN 37064Off Market
Nearby schools
GreatSchools rating
- 7/10Pearre Creek Elementary SchoolGrades: PK-5Distance: 0.2 mi
- 10/10Independence High SchoolGrades: 9-12Distance: 7.3 mi
Schools provided by the listing agent
- Elementary: Pearre Creek Elementary School
- Middle: Legacy Middle School
- High: Independence High School
Source: RealTracs MLS as distributed by MLS GRID. This data may not be complete. We recommend contacting the local school district to confirm school assignments for this home.
Get a cash offer in 3 minutes
Find out how much your home could sell for in as little as 3 minutes with a no-obligation cash offer.
Estimated market value
$673,000
Get a cash offer in 3 minutes
Find out how much your home could sell for in as little as 3 minutes with a no-obligation cash offer.
Estimated market value
$673,000
- Tennessee
- Williamson County
- Franklin
- 37064
- West Harpeth
- 6000 Keats St Unit 304
Nearby cities
Nearby neighborhoods
Nearby zip codes
Other Franklin Topics
