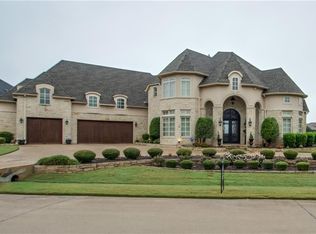
Stunning waterfront home located on the open water in the 24 hr. gated & guarded Resort on Eagle Mtn. Lake. This home was completely gutted and remodeled by an interior designer. The finishes & attention to detail are unmatched. Not to mention, the entire home comes FULLY FURNISHED! This property features an open floor plan which was meticulously designed to entertain & enjoy waterfront views from every angle in the main living areas. Gorgeous chef inspired kitchen with ice maker and built in fridge, as well as an enormous island offering tons of additional seating & storage. Outside is truly your own private oasis. Enjoy the multiple seating areas, beautiful saltwater pool overlooking the lake, hot tub, built in outdoor grill that features a large stone fireplace, plenty of yard space by the water, and two story boat dock. Community includes 18-hole golf course, clubhouse restaurant & bar, 2 pools, fitness center, tennis & bball court.
Sold
Price Unknown
6000 Lakeside Dr, Fort Worth, TX 76179
4beds
4,113sqft
Single Family Residence
Built in 2001
0.64 Acres Lot
$1,980,500 Zestimate®
$--/sqft
$6,051 Estimated rent
Home value
$1,980,500
$1.82M - $2.16M
$6,051/mo
Zestimate® history
Owner options
List your home for rent
$6,051/mo
Rent Zestimate®
Find your next renter with Zillow Rental Manager. Plus, with online applications, you can quickly screen prospective tenants – for free.
$6,051/mo
Rent Zestimate®
Refinance and save
$507/mo
Est. payment
Refinancing to a lower rate could help reduce your monthly payments and save thousands over the life of the loan.
$507/mo
Est. payment
Explore your selling options
Work with a Zillow partner agent
Leverage their expertise and Zillow's premium Showcase listings to get your home seen by more buyers.
Get startedList with your own agent
Get your home in front of millions of buyers by listing it on Zillow.
Learn how to do itSell it yourself
Take full control of how buyers see your home on Zillow by listing For Sale by Owner (FSBO).
List your homeWhat's special
Plenty of yard spaceMultiple seating areasOpen floor planFitness centerHot tubClubhouse restaurantWaterfront views
Zillow last checked:
Listing updated:
Listed by:
Kristen Holle 0716804 817-920-7700,
Keller Williams Fort Worth 817-920-7700,
Kristen Holle 817-808-9464
Bought with:
Kristen Holle
Keller Williams Fort Worth
Source: NTREIS,MLS#: 20491252
Facts & features
Interior
Bedrooms & bathrooms
- Bedrooms: 4
- Bathrooms: 4
- Full bathrooms: 4
Primary bedroom
- Features: Closet Cabinetry, Dual Sinks, Double Vanity, En Suite Bathroom, Garden Tub/Roman Tub, Sitting Area in Primary, Separate Shower, Walk-In Closet(s)
- Level: First
- Dimensions: 25 x 16
Living room
- Features: Fireplace
- Level: First
- Dimensions: 21 x 20
Heating
- Central, Propane, Natural Gas
Cooling
- Attic Fan, Central Air, Ceiling Fan(s), Gas
Appliances
- Included: Some Gas Appliances, Built-In Gas Range, Built-In Refrigerator, Double Oven, Dishwasher, Electric Oven, Gas Cooktop, Disposal, Gas Range, Ice Maker, Microwave, Plumbed For Gas, Range, Refrigerator, Some Commercial Grade, Water Softener, Water Purifier
- Laundry: Laundry in Utility Room
Features
- Wet Bar, Chandelier, Decorative/Designer Lighting Fixtures, Double Vanity, Eat-in Kitchen, High Speed Internet, In-Law Floorplan, Kitchen Island, Open Floorplan, Pantry, Cable TV, Natural Woodwork, Walk-In Closet(s), Wired for Sound
- Flooring: Hardwood
- Windows: Shutters, Window Coverings
- Has basement: No
- Number of fireplaces: 2
- Fireplace features: Family Room, Living Room, Outside, Propane, Stone, Wood Burning
Interior area
- Total interior livable area: 4,113 sqft
Property
Parking
- Total spaces: 3
- Parking features: Circular Driveway, Covered, Door-Multi, Direct Access, Door-Single, Driveway, Epoxy Flooring, Garage, Garage Door Opener, Inside Entrance, Kitchen Level, Oversized, Garage Faces Side
- Attached garage spaces: 3
- Has uncovered spaces: Yes
Features
- Levels: Two
- Stories: 2
- Patio & porch: Rear Porch, Patio, Screened, Covered
- Exterior features: Built-in Barbecue, Barbecue, Boat Slip, Courtyard, Dock, Lighting, Outdoor Grill, Outdoor Kitchen, Outdoor Living Area, Private Entrance, Private Yard, Rain Gutters, Uncovered Courtyard
- Has private pool: Yes
- Pool features: In Ground, Outdoor Pool, Pool, Private, Pool Sweep, Salt Water, Water Feature, Community
- Has spa: Yes
- Spa features: Hot Tub
- Fencing: High Fence,Wood,Wrought Iron
- Has view: Yes
- View description: Water
- Has water view: Yes
- Water view: Water
- Waterfront features: Boat Dock/Slip, Beach Front, Boat Ramp/Lift Access, Lake Front, Waterfront
Lot
- Size: 0.64 Acres
- Features: Back Yard, Lawn, Landscaped, Subdivision, Sprinkler System, Few Trees, Waterfront, Retaining Wall
Details
- Additional structures: Cabana, Outdoor Kitchen, Pergola, RV/Boat Storage
- Parcel number: 07302169
- Other equipment: Home Theater
Construction
Type & style
- Home type: SingleFamily
- Architectural style: Detached
- Property subtype: Single Family Residence
- Attached to another structure: Yes
Materials
- Foundation: Slab
- Roof: Composition
Condition
- Year built: 2001
Utilities & green energy
- Sewer: Private Sewer
- Water: Private
- Utilities for property: Natural Gas Available, Propane, Sewer Available, Separate Meters, Underground Utilities, Water Available, Cable Available
Community & HOA
Community
- Features: Boat Facilities, Clubhouse, Dock, Fitness Center, Fishing, Fenced Yard, Golf, Gated, Lake, Marina, Playground, Park, Pool, Restaurant, Tennis Court(s), Trails/Paths
- Security: Gated with Guard
- Subdivision: Resort On Eagle Mountain Lake
HOA
- Has HOA: Yes
- Services included: Association Management, Maintenance Grounds, Maintenance Structure, Security
- HOA fee: $507 quarterly
- HOA name: Essex Management
- HOA phone: 972-428-2030
Location
- Region: Fort Worth
Financial & listing details
- Tax assessed value: $1,500,000
- Annual tax amount: $25,967
- Date on market: 2/25/2024
- Cumulative days on market: 117 days
Price history
| Date | Event | Price |
|---|---|---|
| 4/12/2024 | Sold | -- |
Source: NTREIS #20491252 Report a problem | ||
| 4/4/2024 | Pending sale | $2,399,000$583/sqft |
Source: NTREIS #20491252 Report a problem | ||
| 3/17/2024 | Price change | $2,399,000-4%$583/sqft |
Source: NTREIS #20491252 Report a problem | ||
| 2/8/2024 | Listed for sale | $2,499,000$608/sqft |
Source: NTREIS #20491252 Report a problem | ||
| 1/30/2024 | Contingent | $2,499,000$608/sqft |
Source: NTREIS #20491252 Report a problem | ||
| 12/13/2023 | Price change | $2,499,000-3.9%$608/sqft |
Source: NTREIS #20491252 Report a problem | ||
| 12/8/2023 | Listed for sale | $2,600,000+217.1%$632/sqft |
Source: NTREIS #20491252 Report a problem | ||
| 3/20/2018 | Sold | -- |
Source: Agent Provided Report a problem | ||
| 2/21/2018 | Pending sale | $819,900$199/sqft |
Source: Berkshire HathawayHS Worldwide #13774549 Report a problem | ||
| 2/12/2018 | Listed for sale | $819,900+49.3%$199/sqft |
Source: Berkshire HathawayHS Worldwide #13774549 Report a problem | ||
| 5/18/2014 | Listing removed | $549,000$133/sqft |
Source: POWERPLAY TEXAS #12028627 Report a problem | ||
| 3/23/2014 | Price change | $549,000-2%$133/sqft |
Source: POWERPLAY TEXAS #12028627 Report a problem | ||
| 2/28/2014 | Price change | $560,000-2.6%$136/sqft |
Source: POWERPLAY TEXAS #12028627 Report a problem | ||
| 10/26/2013 | Listed for sale | $575,000$140/sqft |
Source: POWERPLAY TEXAS #12028627 Report a problem | ||
Public tax history
| Year | Property taxes | Tax assessment |
|---|---|---|
| 2025 | $23,127 -15.7% | $1,500,000 |
| 2024 | $27,435 +5.7% | $1,500,000 +6.8% |
| 2023 | $25,967 +15.7% | $1,404,856 +32.7% |
| 2022 | $22,438 +36.4% | $1,058,335 +23.8% |
| 2021 | $16,454 +7.5% | $855,189 +14.7% |
| 2020 | $15,307 -6.3% | $745,282 -5.9% |
| 2019 | $16,337 +2.6% | $792,275 +8.7% |
| 2018 | $15,918 +8.4% | $728,990 +2% |
| 2017 | $14,681 +9.5% | $714,983 +17.5% |
| 2016 | $13,407 +4.8% | $608,634 +6.6% |
| 2015 | $12,798 | $571,100 |
| 2014 | $12,798 | $571,100 +3.3% |
| 2013 | -- | $553,000 -5.8% |
| 2012 | -- | $586,800 |
| 2011 | -- | $586,800 |
| 2010 | -- | $586,800 -0.8% |
| 2009 | -- | $591,300 -1.5% |
| 2008 | -- | $600,000 +14.9% |
| 2007 | -- | $522,300 +6.8% |
| 2006 | -- | $489,000 |
| 2005 | -- | $489,000 +4.3% |
| 2004 | -- | $469,000 -10.2% |
| 2003 | -- | $522,300 +15.4% |
| 2002 | -- | $452,600 +151.4% |
| 2001 | -- | $180,000 |
Find assessor info on the county website
Neighborhood: 76179
Nearby homes
- $--5 bd5 ba4.4k sqft6008 Lakeside Dr, Fort Worth, TX 76179Sold

- $2,458,6004 bd5 ba6.1k sqft5940 Lakeside Dr, Fort Worth, TX 76179Off Market
- $1,898,0004 bd5 ba3.7k sqft6016 Lakeside Dr, Fort Worth, TX 76179Off Market

- $2,064,9004 bd6 ba4.5k sqft5932 Lakeside Dr, Fort Worth, TX 76179Off Market
- $1,169,2004 bd5 ba4.3k sqft6001 Lakeside Dr, Fort Worth, TX 76179Off Market
- $1,443,2003 bd2 ba3.4k sqft6009 Lakeside Dr, Fort Worth, TX 76179Off Market
- $1,516,7004 bd5 ba4.3k sqft5949 Lakeside Dr, Fort Worth, TX 76179Off Market
- $--4 bd4 ba4.5k sqft6017 Lakeside Dr, Fort Worth, TX 76179Sold
Nearby schools
GreatSchools rating
- 8/10Eagle Mountain Elementary SchoolGrades: PK-5Distance: 4.3 mi
- 6/10Wayside Middle SchoolGrades: 6-8Distance: 8.2 mi
- 4/10Eagle Mountain High SchoolGrades: 9-12Distance: 5.4 mi
Schools provided by the listing agent
- Elementary: Eaglemount
- Middle: Wayside
- High: Boswell
- District: Eagle MT-Saginaw ISD
Source: NTREIS. This data may not be complete. We recommend contacting the local school district to confirm school assignments for this home.
Get a cash offer in 3 minutes
Find out how much your home could sell for in as little as 3 minutes with a no-obligation cash offer.
Estimated market value
$1,980,500
Get a cash offer in 3 minutes
Find out how much your home could sell for in as little as 3 minutes with a no-obligation cash offer.
Estimated market value
$1,980,500
- Texas
- Tarrant County
- Pecan Acres
- 76179
- 6000 Lakeside Dr
Nearby cities
Nearby zip codes
Other Pecan Acres Topics
