Welcome to your dream lakeside sanctuary! Nestled on the calm shores of Eagle Mountain Lake. The open-concept design features large windows that invite natural light and offer great views of the lake. The spacious living is perfect for entertaining. The home offers a large kitchen with high-end appliances for those who love to cook.The primary suite offers a private retreat with views of the lake and access to the back patio. There is an adjacent study with a built-in desk that overlooks the lake and pool.Enjoy floating the pool, sitting by the firepit,playing cornhole or casting a line from the dock. The property is fully fenced and includes a cabana down by the water that is an additional hangout and entertainment space. A boat dock with a boat slip and room for up to 4 jet skis. 24-7 security and is in a gated community. Includes amenities and is home of The Resort Golf Course. Schedule a showing today and experience the magic of lake living!
Sold
Price Unknown
6008 Lakeside Dr, Fort Worth, TX 76179
5beds
4,426sqft
Single Family Residence
Built in 2005
0.66 Acres Lot
$2,008,300 Zestimate®
$--/sqft
$6,875 Estimated rent
Home value
$2,008,300
$1.85M - $2.17M
$6,875/mo
Zestimate® history
Owner options
List your home for rent
$6,875/mo
Rent Zestimate®
Find your next renter with Zillow Rental Manager. Plus, with online applications, you can quickly screen prospective tenants – for free.
$6,875/mo
Rent Zestimate®
Refinance and save
$575/mo
Est. payment
Refinancing to a lower rate could help reduce your monthly payments and save thousands over the life of the loan.
$575/mo
Est. payment
Explore your selling options
Work with a Zillow partner agent
Leverage their expertise and Zillow's premium Showcase listings to get your home seen by more buyers.
Get startedList with your own agent
Get your home in front of millions of buyers by listing it on Zillow.
Learn how to do itSell it yourself
Take full control of how buyers see your home on Zillow by listing For Sale by Owner (FSBO).
List your homeWhat's special
Zillow last checked:
Listing updated:
Listed by:
Jameson Lyons 0729878 214-507-5357,
Power House Real Estate 214-507-5357
Bought with:
Melissa Zerangue
Compass RE Texas, LLC
Source: NTREIS,MLS#: 20677693
Facts & features
Interior
Bedrooms & bathrooms
- Bedrooms: 5
- Bathrooms: 5
- Full bathrooms: 4
- 1/2 bathrooms: 1
Primary bedroom
- Features: Walk-In Closet(s)
- Level: First
- Dimensions: 24 x 14
Bedroom
- Features: Walk-In Closet(s)
- Level: First
- Dimensions: 14 x 11
Bedroom
- Features: Walk-In Closet(s)
- Level: Second
- Dimensions: 16 x 14
Bedroom
- Features: Walk-In Closet(s)
- Level: Second
- Dimensions: 16 x 13
Bedroom
- Features: Walk-In Closet(s)
- Level: Second
- Dimensions: 13 x 11
Primary bathroom
- Features: Dual Sinks, Stone Counters, Separate Shower
- Level: First
- Dimensions: 14 x 10
Breakfast room nook
- Features: Eat-in Kitchen
- Level: First
- Dimensions: 19 x 13
Dining room
- Features: Ceiling Fan(s)
- Level: First
- Dimensions: 12 x 10
Other
- Level: First
- Dimensions: 13 x 5
Other
- Features: Solid Surface Counters
- Level: Second
- Dimensions: 8 x 7
Other
- Features: Built-in Features
- Level: Second
- Dimensions: 8 x 5
Kitchen
- Features: Built-in Features, Butler's Pantry, Granite Counters, Kitchen Island, Pantry
- Level: First
- Dimensions: 22 x 19
Laundry
- Features: Tile Counters
- Level: First
- Dimensions: 13 x 5
Living room
- Features: Built-in Features, Ceiling Fan(s), Fireplace
- Level: First
- Dimensions: 20 x 20
Media room
- Features: Built-in Features
- Level: Second
- Dimensions: 21 x 11
Office
- Features: Built-in Features
- Level: First
- Dimensions: 14 x 14
Sunroom
- Features: Ceiling Fan(s)
- Level: First
- Dimensions: 28 x 9
Heating
- Central, Propane
Cooling
- Central Air
Appliances
- Included: Built-In Gas Range, Built-In Refrigerator, Dishwasher, Disposal, Gas Range, Microwave, Refrigerator, Warming Drawer
Features
- Decorative/Designer Lighting Fixtures, Wired for Sound
- Flooring: Wood
- Windows: Window Coverings
- Has basement: No
- Number of fireplaces: 1
- Fireplace features: Gas Log, Gas Starter
Interior area
- Total interior livable area: 4,426 sqft
Property
Parking
- Total spaces: 3
- Parking features: Aggregate, Concrete, Driveway
- Attached garage spaces: 3
- Has uncovered spaces: Yes
Features
- Levels: Two
- Stories: 2
- Patio & porch: Awning(s)
- Exterior features: Awning(s), Boat Slip, Dock, Dog Run, Rain Gutters
- Pool features: In Ground, Pool, Community
- Fencing: Back Yard,Wood,Wrought Iron
- On waterfront: Yes
- Waterfront features: Boat Dock/Slip, Lake Front, Waterfront
- Body of water: Eagle Mountain
Lot
- Size: 0.66 Acres
- Features: Back Yard, Lawn, Subdivision, Sprinkler System, Waterfront, Retaining Wall
- Residential vegetation: Grassed
Details
- Additional structures: Boat House, Cabana
- Parcel number: 07302177
- Other equipment: Home Theater
Construction
Type & style
- Home type: SingleFamily
- Architectural style: Traditional
- Property subtype: Single Family Residence
- Attached to another structure: Yes
Materials
- Brick, Stucco
- Foundation: Slab
- Roof: Composition
Condition
- Year built: 2005
Utilities & green energy
- Sewer: Aerobic Septic
- Utilities for property: Electricity Connected, Propane, Septic Available
Community & HOA
Community
- Features: Boat Facilities, Clubhouse, Fitness Center, Golf, Pool, Tennis Court(s), Gated
- Security: Gated Community
- Subdivision: The Resort
HOA
- Has HOA: Yes
- Services included: Maintenance Grounds, Maintenance Structure, Security
- HOA fee: $575 quarterly
- HOA name: Essex
- HOA phone: 972-428-2030
Location
- Region: Fort Worth
Financial & listing details
- Tax assessed value: $1,400,000
- Annual tax amount: $25,340
- Date on market: 7/24/2024
- Cumulative days on market: 20 days
- Listing terms: Cash,Conventional
- Electric utility on property: Yes
Price history
| Date | Event | Price |
|---|---|---|
| 9/9/2024 | Sold | -- |
Source: NTREIS #20677693 Report a problem | ||
| 8/21/2024 | Pending sale | $2,200,000$497/sqft |
Source: NTREIS #20677693 Report a problem | ||
| 8/9/2024 | Price change | $2,200,000-6.4%$497/sqft |
Source: NTREIS #20677693 Report a problem | ||
| 7/24/2024 | Listed for sale | $2,350,000+262.1%$531/sqft |
Source: NTREIS #20677693 Report a problem | ||
| 5/20/2011 | Sold | -- |
Source: Agent Provided Report a problem | ||
| 10/7/2010 | Listed for sale | $649,000$147/sqft |
Source: BRANTS, INC., REALTORS #11484814 Report a problem | ||
Public tax history
| Year | Property taxes | Tax assessment |
|---|---|---|
| 2025 | $25,340 -1% | $1,400,000 |
| 2024 | $25,606 +15.4% | $1,400,000 +16.7% |
| 2023 | $22,181 +8.4% | $1,200,000 +24.4% |
| 2022 | $20,459 +36.9% | $965,000 +38.9% |
| 2021 | $14,949 -2% | $694,731 |
| 2020 | $15,254 -6.4% | $694,731 -5.5% |
| 2019 | $16,296 +7.3% | $735,000 +8.3% |
| 2018 | $15,181 -1% | $678,801 -0.4% |
| 2017 | $15,332 +29.7% | $681,310 +15.9% |
| 2016 | $11,820 +2.5% | $588,044 +7.5% |
| 2015 | $11,535 | $547,100 |
| 2014 | $11,535 | $547,100 +3.1% |
| 2013 | -- | $530,500 -6.2% |
| 2012 | -- | $565,700 |
| 2011 | -- | $565,700 -0.1% |
| 2010 | -- | $566,000 -0.1% |
| 2009 | -- | $566,700 -5.4% |
| 2008 | -- | $599,300 +0.9% |
| 2007 | -- | $593,700 +21.2% |
| 2006 | -- | $489,700 +218% |
| 2005 | -- | $154,000 |
| 2004 | -- | $154,000 |
| 2003 | -- | $154,000 -4.9% |
| 2002 | -- | $162,000 |
| 2001 | -- | $162,000 |
Find assessor info on the county website
Neighborhood: 76179
Nearby homes
- $1,878,8004 bd5 ba3.7k sqft6016 Lakeside Dr, Fort Worth, TX 76179Off Market

- $--4 bd4 ba4.1k sqft6000 Lakeside Dr, Fort Worth, TX 76179Sold
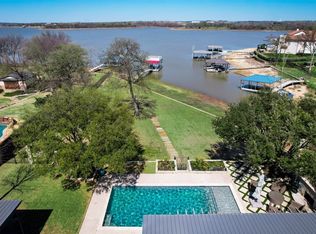
- $1,763,1005 bd5 ba4.3k sqft6024 Lakeside Dr, Fort Worth, TX 76179Off Market
- $2,458,6004 bd5 ba6.1k sqft5940 Lakeside Dr, Fort Worth, TX 76179Off Market
- $--4 bd4 ba4.5k sqft6017 Lakeside Dr, Fort Worth, TX 76179Sold
- $1,625,4004 bd4 ba4.1k sqft6032 Lakeside Dr, Fort Worth, TX 76179Off Market
- $1,459,6003 bd2 ba3.4k sqft6009 Lakeside Dr, Fort Worth, TX 76179Off Market
- $2,412,800-- bd-- ba5.1k sqft6025 Lakeside Dr, Fort Worth, TX 76179Off Market
Nearby schools
GreatSchools rating
- 8/10Eagle Mountain Elementary SchoolGrades: PK-5Distance: 4.3 mi
- 6/10Wayside Middle SchoolGrades: 6-8Distance: 8.2 mi
- 4/10Eagle Mountain High SchoolGrades: 9-12Distance: 5.5 mi
Schools provided by the listing agent
- Elementary: Eaglemount
- Middle: Wayside
- High: Boswell
- District: Eagle MT-Saginaw ISD
Source: NTREIS. This data may not be complete. We recommend contacting the local school district to confirm school assignments for this home.
Get a cash offer in 3 minutes
Find out how much your home could sell for in as little as 3 minutes with a no-obligation cash offer.
Estimated market value
$2,008,300
Get a cash offer in 3 minutes
Find out how much your home could sell for in as little as 3 minutes with a no-obligation cash offer.
Estimated market value
$2,008,300
- Texas
- Tarrant County
- Pecan Acres
- 76179
- 6008 Lakeside Dr
Nearby cities
Nearby zip codes
Other Pecan Acres Topics
