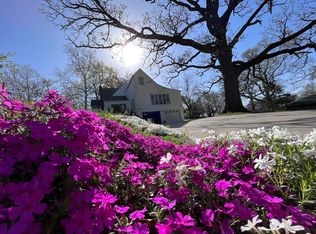

Welcome to this stunning home, perfectly situated on a spacious corner lot with exceptional curb appeal. The beautifully landscaped yard and inviting covered front porch set the stage for what's inside. Step into a bright formal living room, featuring hardwood floors. The updated kitchen boasts luxury vinyl tile flooring, sleek quartz countertops, and comes fully equipped with all appliances including the washer and dryer making move-in a breeze. The open kitchen layout offers breathtaking views of the serene, tree-lined backyard. The highlight of this home is the expansive Great Room, designed for entertaining. Its soaring vaulted ceilings and cozy fireplace, framed by large windows, flood the space with natural light, creating a warm and inviting atmosphere. Upstairs, you'll find three well-appointed bedrooms and a full bath. Off the kitchen, there's a spacious laundry room, a convenient half bath, and ample storage. A versatile bonus room located off the garage offers endless possibilities, whether you need an extra workspace or hobby room. The oversized two-car garage is a dream, featuring an additional bay perfect for a workshop or extra storage. Outdoors, enjoy your own private oasis with a paved patio overlooking the tranquil, tree-filled backyard an idyllic spot for relaxing or entertaining don't miss the opportunity to make it yours!
12 month lease. Tenant responsible for all utitlies, internet, lawn care, and lawn maintenance.
House for rent
Accepts Zillow applications
$2,250/moFees may apply
6000 N Lenox Ave, Kansas City, MO 64151
3beds
2,258sqft
Price may not include required fees and charges. Price shown reflects the lease term provided. Learn more|
Single family residence
Available now
Cats, dogs OK
Air conditioner, central air
In unit laundry
Attached garage parking
Central, forced air
What's special
Sleek quartz countertopsInviting covered front porchAmple storageSpacious laundry roomConvenient half bathOpen kitchen layoutUpdated kitchen
- 9 days |
- -- |
- -- |
Zillow last checked:
Listing updated:
Travel times
Facts & features
Interior
Bedrooms & bathrooms
- Bedrooms: 3
- Bathrooms: 2
- Full bathrooms: 1
- 1/2 bathrooms: 1
Heating
- Central, Forced Air
Cooling
- Air Conditioner, Central Air
Appliances
- Included: Dishwasher, Microwave Oven, Oven, Refrigerator
- Laundry: In Unit
Features
- Flooring: Carpet, Hardwood
Interior area
- Total interior livable area: 2,258 sqft
Property
Parking
- Parking features: Attached, Garage
- Has attached garage: Yes
- Details: Contact manager
Details
- Additional structures: Garage(s)
- Parcel number: 199029100008023000
Construction
Type & style
- Home type: SingleFamily
- Property subtype: Single Family Residence
Community & HOA
Location
- Region: Kansas City
Financial & listing details
- Lease term: 1 Year
Nearby apartments for rent

Price history
| Date | Event | Price |
|---|---|---|
| 7/16/2026 | Listed for rent | $2,250+12.5%$1/sqft |
Source: Zillow Rentals Report a problem | ||
| 4/28/2026 | Listing removed | $315,000$140/sqft |
Source:  Heartland MLS as distributed by MLS GRID #2612575 Report a problem Heartland MLS as distributed by MLS GRID #2612575 Report a problem | ||
| 4/11/2026 | Pending sale | $315,000$140/sqft |
Source: Heartland MLS as distributed by MLS GRID #2612575 Report a problem | ||
| 4/10/2026 | Listed for sale | $315,000+1.9%$140/sqft |
Source: Heartland MLS as distributed by MLS GRID #2612575 Report a problem | ||
| 3/3/2025 | Listing removed | $2,000$1/sqft |
Source: Zillow Rentals Report a problem | ||
| 2/25/2025 | Listed for rent | $2,000$1/sqft |
Source: Zillow Rentals Report a problem | ||
| 2/24/2025 | Listing removed | $309,000$137/sqft |
Source: Heartland MLS as distributed by MLS GRID #2514847 Report a problem | ||
| 1/29/2025 | Listed for sale | $309,000$137/sqft |
Source: Heartland MLS as distributed by MLS GRID #2514847 Report a problem | ||
| 1/22/2025 | Pending sale | $309,000$137/sqft |
Source: Heartland MLS as distributed by MLS GRID #2514847 Report a problem | ||
| 11/21/2024 | Price change | $309,000-1.9%$137/sqft |
Source: Heartland MLS as distributed by MLS GRID #2514847 Report a problem | ||
| 10/11/2024 | Listed for sale | $315,000+5%$140/sqft |
Source: Heartland MLS as distributed by MLS GRID #2514847 Report a problem | ||
| 8/18/2022 | Sold | -- |
Source: Heartland MLS as distributed by MLS GRID #2388231 Report a problem | ||
| 7/8/2022 | Pending sale | $300,000$133/sqft |
Source: Heartland MLS as distributed by MLS GRID #2388231 Report a problem | ||
| 7/1/2022 | Listed for sale | $300,000$133/sqft |
Source: Heartland MLS as distributed by MLS GRID #2388231 Report a problem | ||
Neighborhood: Breen Hills
Nearby schools
GreatSchools rating
- 3/10Line Creek Elementary SchoolGrades: K-5Distance: 1 mi
- 6/10Walden Middle SchoolGrades: 6-8Distance: 0.8 mi
- 8/10Park Hill South High SchoolGrades: 9-12Distance: 2.1 mi