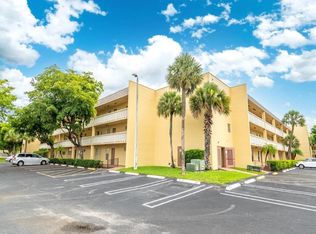
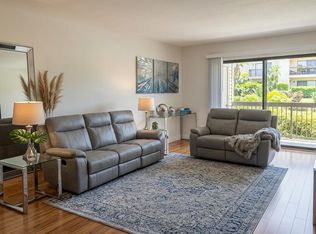
Beautifully updated 2-bedroom, 2-bath waterfront condo with modern finishes and a serene pool/water view. Features include an updated kitchen with quartz countertops, stainless-steel appliances, upgraded electrical panel, and tankless water heater. Both bathrooms are remodeled; both bath includes a fog-free mirror and music speaker in the master. Stylish flooring, no popcorn ceilings, recessed LD lights and an enclosed balcony complete this clean, bright, turnkey home. HOA applications done online. .
For sale
$128,000
6000 NW 64TH Avenue #303, Tamarac, FL 33319
2beds
880sqft
Condominium
Built in 1973
-- sqft lot
$123,100 Zestimate®
$145/sqft
$520/mo HOA
What's special
Modern finishesEnclosed balconyQuartz countertopsStylish flooringUpdated kitchenRecessed ld lightsTankless water heater
- 25 days
- 505
- 29
Likely to sell faster than
Zillow last checked:
Listing updated:
Listed by:
Maria Y Fuentes 954-646-6143,
United Realty Group Inc.
Source: BeachesMLS,MLS#: B26064652 Originating MLS: BeachesMLS
Originating MLS: BeachesMLSFacts & features
Interior
Bedrooms & bathrooms
- Bedrooms: 2
- Bathrooms: 2
- Full bathrooms: 2
- Main level bathrooms: 2
- Main level bedrooms: 2
Heating
- Central, Electric
Cooling
- Central Air, Ceiling Fan(s), Electric, Humidity Control
Appliances
- Included: Cooktop, Dishwasher, Electric Cooktop, Electric Range, Electric Water Heater, Disposal, Ice Maker, Microwave, Range, Refrigerator, Trash Compactor, Vented Exhaust Fan, Water Heater
- Laundry: Common Area, Outside
Features
- Bedroom on Main Level, Dual Sinks, Entrance Foyer, Elevator, Living/Dining Room, Pantry, Split Bedrooms, Storage, Separate Shower, Walk-In Closet(s)
- Flooring: Laminate, Tile, Wood
- Windows: Casement Window(s), Double Hung, Metal
- Has fireplace: No
Interior area
- Total structure area: 880
- Total interior livable area: 880 sqft
Video & virtual tour
Property
Parking
- Total spaces: 2
- Parking features: Assigned, Guest
Accessibility
- Accessibility features: None
Features
- Levels: One
- Stories: 1
- Patio & porch: Covered, Balcony
- Exterior features: Balcony, Lighting, None, Outdoor Living Area, Outdoor Shower, Tennis Court(s)
- Has private pool: Yes
- Pool features: Above Ground, Fenced, Association, Outside Bath Access
- Has view: Yes
- View description: Canal, Clubhouse, Garden
- Has water view: Yes
- Water view: Canal
- Waterfront features: None
Lot
- Features: Sprinklers Automatic
Details
- Parcel number: 494111aa0990
- Zoning: R-3
- Special conditions: Standard,Listed As-Is
Construction
Type & style
- Home type: Condo
- Architectural style: Contemporary
- Property subtype: Condominium
Materials
- Block
- Foundation: Block
- Roof: Other
Condition
- Resale,Updated/Remodeled
- New construction: No
- Year built: 1973
Utilities & green energy
- Sewer: Public Sewer
- Water: Public
- Utilities for property: Cable Available, Electricity Connected
Green energy
- Energy efficient items: Appliances
Community & HOA
Community
- Features: Property Manager On-Site
- Security: Fire Alarm, Key Card Entry, None, Smoke Detector(s)
- Senior community: Yes
- Subdivision: BERMUDA CLUB ONE CONDO
HOA
- Has HOA: Yes
- Amenities included: Billiard Room, Clubhouse, Fitness Center, Maintenance Grounds, Hot Water, Laundry, Library, Management, Maintenance, Pool, Parking, Recreation Facilities, Storage, Tennis Court(s), Trash, Transportation Service, Elevator(s)
- Services included: Common Areas, Cable TV, Maintenance Grounds, Maintenance Structure, Pest Control, Recreation Facilities, Reserve Fund, Roof, Sewer, Trash, Water
- HOA fee: $520 monthly
- HOA name: Bermuda Club Management Council
- HOA phone: 954-721-6645
Location
- Region: Tamarac
Financial & listing details
- Price per square foot: $145/sqft
- Tax assessed value: $73,630
- Annual tax amount: $631
- Date on market: 8/15/2026
- Cumulative days on market: 368 days
- Listing terms: Cash,Conventional
- Electric utility on property: Yes
- Road surface type: Asphalt, Gravel, Paved
Estimated market value
$123,100
$117,000 - $129,000
$1,737/mo
Price history
| Date | Event | Price |
|---|---|---|
| 8/15/2026 | Price change | $128,000-5.8%$145/sqft |
Source:  BeachesMLS #B26064652 Report a problem BeachesMLS #B26064652 Report a problem | ||
| 2/3/2026 | Listed for sale | $135,900-9.3%$154/sqft |
Source: BeachesMLS #F10550102 Report a problem | ||
| 1/31/2026 | Listing removed | $149,900$170/sqft |
Source:  MIAMI #A11836246 Report a problem MIAMI #A11836246 Report a problem | ||
| 9/11/2025 | Price change | $149,900-6.3%$170/sqft |
Source: MIAMI #A11836246 Report a problem | ||
| 7/10/2025 | Listed for sale | $159,900+106.3%$182/sqft |
Source: MIAMI #A11836246 Report a problem | ||
| 3/7/2025 | Sold | $77,500-21.7%$88/sqft |
Source: MIAMI #A11706298 Report a problem | ||
| 2/19/2025 | Pending sale | $99,000$113/sqft |
Source: MIAMI #A11706298 Report a problem | ||
| 12/9/2024 | Listed for sale | $99,000+90.4%$113/sqft |
Source: MIAMI #A11706298 Report a problem | ||
| 5/14/2004 | Sold | $52,000+20.9%$59/sqft |
Source: Public Record Report a problem | ||
| 3/14/2002 | Sold | $43,000+56.4%$49/sqft |
Source: Public Record Report a problem | ||
| 1/15/1998 | Sold | $27,500+5.8%$31/sqft |
Source: Public Record Report a problem | ||
| 5/14/1996 | Sold | $26,000-11.8%$30/sqft |
Source: Public Record Report a problem | ||
| 4/1/1991 | Sold | $29,464$33/sqft |
Source: Public Record Report a problem | ||
Public tax history
| Year | Property taxes | Tax assessment |
|---|---|---|
| 2025 | $631 +7.7% | $25,490 +2.9% |
| 2024 | $586 +0.9% | $24,780 +3% |
| 2023 | $581 +15.1% | $24,060 +3% |
| 2022 | $504 +2.5% | $23,360 +3% |
| 2021 | $492 +1.4% | $22,680 +1.4% |
| 2020 | $486 +0.8% | $22,370 +2.3% |
| 2019 | $482 | $21,870 +1.9% |
| 2018 | $482 +0.8% | $21,470 +2.1% |
| 2017 | $478 +0.8% | $21,030 +2.1% |
| 2016 | $474 +0.8% | $20,600 +0.7% |
| 2015 | $470 +24.3% | $20,460 +0.8% |
| 2014 | $379 | $20,300 -10.7% |
| 2013 | $379 +42.9% | $22,740 +8.7% |
| 2012 | $265 | $20,920 +9.5% |
| 2011 | $265 +37.3% | $19,100 -4.5% |
| 2010 | $193 -51.3% | $19,990 -41.8% |
| 2009 | $396 -41.3% | $34,370 -28.6% |
| 2008 | $675 | $48,110 |
Find assessor info on the county website
Monthly payment
Est. payment
Payment breakdown
Explore the cost of this home by adjusting the details. Changes won't be saved.Climate risks
Neighborhood: 33319
Nearby schools
Schools provided by the listing agent
- Elementary: Pinewood (Broward)
- Middle: Silver Lakes
- High: Boyd H. Anderson
Source: BeachesMLS. This data may not be complete. We recommend contacting the local school district to confirm school assignments for this home.
- $1,9802 bd2 ba880 sqft5980 NW 64th Ave APT 203, Fort Lauderdale, FL 33319For Rent

- $105,0002 bd2 ba880 sqft5980 NW 64th Ave APT 111, Fort Lauderdale, FL 33319Sold

- $150,0002 bd2 ba880 sqft5980 NW 64th Ave APT 309, Tamarac, FL 33319Sold
- $112,0002 bd2 ba880 sqft5980 NW 64th Ave APT 103, Tamarac, FL 33319Sold

Similar homes
- $115,0002 bd2 ba1k sqft27, Tamarac, FL 33319For Sale
 MLS ID #B26008800, Margarita Lijeron, United Realty Group Inc.. BeachesMLS
 - $125,0002 bd2 ba940 sqft5180 E Sabal Palm Boulevard #228, Tamarac, FL 33319For Sale
 MLS ID #B26028662, Xiaohong Sun, United Realty Group Inc. BeachesMLS
 - $139,0002 bd2 ba1k sqft6090 N Sabal Palm Boulevard #209, Tamarac, FL 33319For Sale
 MLS ID #B26041471, Juan R Tobon, LoKation. BeachesMLS
 - $130,0002 bd2 ba1k sqftP, Lauderhill, FL 33319For Sale
 MLS ID #F10544455, Karlene Wright, Charles Rutenberg Realty FTL. BeachesMLS
 - $125,0002 bd2 ba870 sqft5640 SW 3RD Place #217, Margate, FL 33068For SaleMLS ID #B26057573, Martin Lajeunesse, Florida Realty Agency. BeachesMLS
- $104,9002 bd2 ba1.1k sqft10, Lauderhill, FL 33319For SaleMLS ID #B26045319, Sharon K Welker, Coldwell Banker Realty/Hollywood. BeachesMLS
- $78,0001 bd1 ba660 sqft5980 NW 64th Avenue #305, Tamarac, FL 33319For SaleMLS ID #B26026900, Beatriz Meza, Realty 100. BeachesMLS
- $169,9002 bd2 ba1.1k sqft5860 NW 44TH Street #412, Lauderhill, FL 33319For SaleMLS ID #B26064645, Bibi Haniff, LoKation. BeachesMLS
- $119,5002 bd2 ba930 sqft1035, Margate, FL 33063For SaleMLS ID #B26053973, Yvonne E Biondo, Century 21 Tenace Realty Inc. BeachesMLS
- $135,0002 bd1 ba837 sqft4800 NW 24th Court #D214, Lauderdale Lakes, FL 33313For SaleMLS ID #B26006615, Sivan L Gerges, Goldstone Realty LLC. BeachesMLS
- $110,0001 bd2 ba721 sqft2, Lauderdale Lakes, FL 33319For SaleMLS ID #B26042521, Sean Heckman, Move Me Realty. BeachesMLS
- $110,0002 bd2 ba1k sqftCONCORD VILLAGE, Tamarac, FL 33321For SaleMLS ID #B26000280, Lee Goldman, E PRO Realty. BeachesMLS
- $158,0002 bd2 ba1k sqft7664 NW 18TH Street #208, Margate, FL 33063For SaleMLS ID #B26064118, James S. Frank, United Realty Group, Inc. BeachesMLS
- $115,0002 bd2 ba950 sqft1320 NW 43 Terrace Unit 106, Lauderhill, FL 33313For SaleMLS ID #B26039749, Larry A Rothenberg, Stellar Realty Group. BeachesMLS
- $145,0002 bd2 ba1k sqft9300 Sunrise Lakes Boulevard #303, Sunrise, FL 33322For SaleMLS ID #B26063859, Justin Miret, Compass Florida, LLC. BeachesMLS
- $115,0002 bd2 ba1k sqft2850 Somerset Drive #208l, Lauderdale Lakes, FL 33311For SaleMLS ID #B26011990, Mikaela Brown, The Keyes Company. BeachesMLS
- $150,0002 bd2 ba990 sqft1100 NW 87TH Avenue #406, Coral Springs, FL 33071For SaleMLS ID #B26055200, Xiaohong Sun, United Realty Group Inc. BeachesMLS
- $99,9002 bd2 ba850 sqftSUNRISE LAKES 20 CONDO - Phase 1, Sunrise, FL 33322For SaleMLS ID #B26064468, Kelly E Haase, Dalton Wade Inc. BeachesMLS
- $139,9982 bd2 ba860 sqft10332 Sunrise Lakes Boulevard #310, Sunrise, FL 33322For SaleMLS ID #B26041584, Robbi Auerbach, LoKation. BeachesMLS
- $120,0001 bd1 ba667 sqft1, Sunrise, FL 33322For SaleMLS ID #B26051647, Stephen Shoemaker, LPT Realty LLC. BeachesMLS
