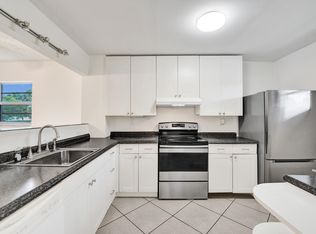
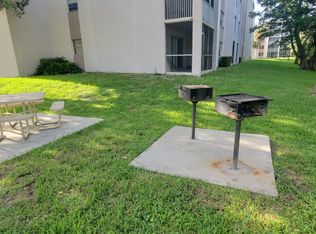
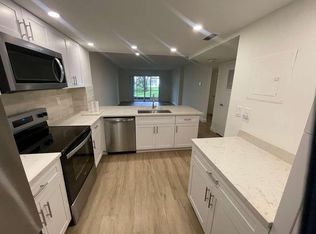
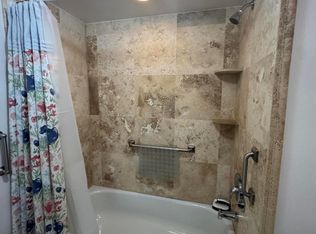
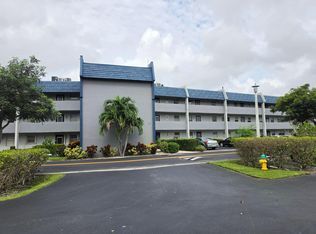
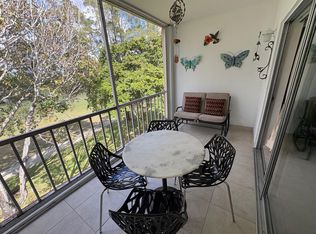
Priced to sell! Welcome to one of the most desirable 2/2 condo located in the heart of Coral Springs, you'll enjoy unbeatable convenience with shopping, dining, parks, schools, and major roadways just minutes away. The secure lobby entrance provides peace of mind and a welcoming sense of safety. This beautifully updated unit offers exceptional privacy, elevated views, and abundant natural light, creating a peaceful retreat you'll love coming home to. Meticulously maintained and completely move-in ready, Whether you're searching for a primary residence, seasonal getaway,or future investment property, this home is ready for immediate occupancy. Easy to show—schedule your private tour today and experience the best of Coral Springs living! Association requirements a minimum 690 credit score.
For sale
Price cut: $9K (9/9)
$150,000
1100 NW 87TH Avenue #406, Coral Springs, FL 33071
2beds
990sqft
Condominium
Built in 1980
-- sqft lot
$147,500 Zestimate®
$152/sqft
$547/mo HOA
What's special
Completely move-in readyBeautifully updated unitExceptional privacyAbundant natural lightMeticulously maintainedPeaceful retreatElevated views
- 93 days
- 157
- 15
Zillow last checked:
Listing updated:
Listed by:
Xiaohong Sun 954-873-6694,
United Realty Group Inc
Source: BeachesMLS,MLS#: B26055200 Originating MLS: BeachesMLS
Originating MLS: BeachesMLSFacts & features
Interior
Bedrooms & bathrooms
- Bedrooms: 2
- Bathrooms: 2
- Full bathrooms: 2
- Main level bathrooms: 2
- Main level bedrooms: 2
Heating
- Central
Cooling
- Central Air, Ceiling Fan(s)
Appliances
- Included: Dishwasher, Electric Range, Electric Water Heater, Disposal, Microwave, Range, Refrigerator, Water Heater
- Laundry: Common Area, In Hall
Features
- None
- Flooring: Tile, Vinyl, Wood
- Has fireplace: No
Interior area
- Total structure area: 990
- Total interior livable area: 990 sqft
Video & virtual tour
Property
Parking
- Total spaces: 1
- Parking features: Assigned, Guest, Open
- Has uncovered spaces: Yes
Accessibility
- Accessibility features: None
Features
- Levels: One
- Stories: 1
- Patio & porch: Screened, Balcony
- Exterior features: Balcony, Outdoor Living Area
- Pool features: Association
Details
- Parcel number: 484127aa0300
- Zoning: RM-30
- Special conditions: Standard
Construction
Type & style
- Home type: Condo
- Property subtype: Condominium
Materials
- CBS (Concrete Block Structure), Block, Stucco
- Roof: Other
Condition
- Resale
- New construction: No
- Year built: 1980
Utilities & green energy
- Sewer: Public Sewer
- Water: Public
- Utilities for property: Sewer Available, Water Connected
Community & HOA
Community
- Security: Fire Alarm, Key Card Entry, Smoke Detector(s)
- Subdivision: SHERWOOD SQUARE CONDOMINIUM
HOA
- Has HOA: Yes
- Amenities included: Clubhouse, Laundry, Pool, Parking, Security, Tennis Court(s), Trash, Elevator(s)
- Services included: Insurance, Maintenance Grounds, Sewer, Trash, Water
- HOA fee: $547 monthly
Location
- Region: Pompano Beach
Financial & listing details
- Price per square foot: $152/sqft
- Tax assessed value: $191,340
- Annual tax amount: $4,343
- Date on market: 7/22/2026
- Cumulative days on market: 95 days
- Listing terms: Cash,Conventional
Estimated market value
$147,500
$140,000 - $155,000
$1,954/mo
Price history
| Date | Event | Price |
|---|---|---|
| 9/9/2026 | Price change | $150,000-5.7%$152/sqft |
Source:  BeachesMLS #B26055200 Report a problem BeachesMLS #B26055200 Report a problem | ||
| 8/19/2026 | Price change | $159,000-6.4%$161/sqft |
Source: BeachesMLS #B26055200 Report a problem | ||
| 7/29/2026 | Price change | $169,900-2.9%$172/sqft |
Source: BeachesMLS #B26055200 Report a problem | ||
| 7/22/2026 | Listed for sale | $174,900+192%$177/sqft |
Source: BeachesMLS #B26055200 Report a problem | ||
| 1/25/2013 | Sold | $59,900$61/sqft |
Source: Public Record Report a problem | ||
| 1/7/2013 | Pending sale | $59,900$61/sqft |
Source: Tenzer Rlty Inc. & Associates #A1719260 Report a problem | ||
| 12/2/2012 | Listed for sale | $59,900-67.9%$61/sqft |
Source: Tenzer Rlty Inc. & Associates #A1719260 Report a problem | ||
| 6/1/2006 | Sold | $186,500+88.6%$188/sqft |
Source: Public Record Report a problem | ||
| 12/18/2003 | Sold | $98,900+92%$100/sqft |
Source: Public Record Report a problem | ||
| 7/22/1998 | Sold | $51,500$52/sqft |
Source: Public Record Report a problem | ||
Public tax history
| Year | Property taxes | Tax assessment |
|---|---|---|
| 2025 | $4,343 +120.1% | $191,340 +62.7% |
| 2024 | $1,973 +4% | $117,590 +3% |
| 2023 | $1,897 +6.1% | $114,170 +3% |
| 2022 | $1,788 +4.3% | $110,850 +3% |
| 2021 | $1,714 +2.3% | $107,630 +1.4% |
| 2020 | $1,675 +2.9% | $106,150 +2.3% |
| 2019 | $1,628 | $103,770 +1.9% |
| 2018 | $1,628 +6.5% | $101,840 +37.1% |
| 2017 | $1,529 -22.6% | $74,300 +10% |
| 2016 | $1,976 +14% | $67,550 +10% |
| 2015 | $1,733 +15.5% | $61,410 +7.9% |
| 2014 | $1,501 | $56,900 +45.8% |
| 2013 | $1,501 +46.5% | $39,020 +16.7% |
| 2012 | $1,025 +8.2% | $33,440 +11.1% |
| 2011 | $947 -7% | $30,100 -10% |
| 2010 | $1,018 -53.9% | $33,440 -65.1% |
| 2009 | $2,210 -16.4% | $95,860 -21.4% |
| 2008 | $2,643 | $122,020 |
Find assessor info on the county website
Monthly payment
Est. payment
Payment breakdown
Explore the cost of this home by adjusting the details. Changes won't be saved.Climate risks
Neighborhood: 33071
Nearby schools
Schools provided by the listing agent
- Elementary: Ramblewood
- Middle: Ramblewood
- High: J. P. Taravella
Source: BeachesMLS. This data may not be complete. We recommend contacting the local school district to confirm school assignments for this home.
- $129,0001 bd2 ba835 sqft1100 NW 87th Ave APT 204, Pompano Beach, FL 33071Pending

- $169,9002 bd2 ba990 sqft1100 NW 87th Ave APT 208, Pompano Beach, FL 33071For Sale
- $170,0002 bd2 ba990 sqft1100 NW 87th Ave APT 408, Pompano Beach, FL 33071For Sale
- $195,0002 bd2 ba990 sqft1200 NW 87th Ave APT 115, Pompano Beach, FL 33071Sold
Similar homes
- $196,0002 bd2 ba990 sqft1075 Riverside Drive #303, Coral Springs, FL 33071For Sale
 MLS ID #B26060308, Jose A Gil, Realty 100. BeachesMLS
 - $140,0002 bd2 ba930 sqft7847 Golf Cir Drive #101, Margate, FL 33063For Sale
 MLS ID #B26083492, Robert Rosado, Engage 100 Realty Group. BeachesMLS
 - $158,0002 bd2 ba1k sqft7664 NW 18TH Street #208, Margate, FL 33063For Sale
 MLS ID #B26064118, James S. Frank, United Realty Group, Inc. BeachesMLS
 - $150,0002 bd2 ba920 sqft1055 U, Margate, FL 33063For Sale
 MLS ID #F10486841, Wendy J Elder, Charles Rutenberg Realty FTL. BeachesMLS
 - $139,9992 bd2 ba860 sqft2786 NW 104th Avenue #304, Sunrise, FL 33322For SaleMLS ID #B26090100, Donicka Rolle, Charles Rutenberg Realty FTL. BeachesMLS
- $98,5001 bd2 ba835 sqft1100 NW 87th Avenue #405, Coral Springs, FL 33071For SaleMLS ID #R11156396, Alexey Kogan, Florida Listings Real Estate. BeachesMLS
- $152,0002 bd2 ba850 sqftSunrise Lakes 85 Condo, Sunrise, FL 33322For Sale
 MLS ID #A12094299, Alberto Lobo, Miami New Realty. MIAMI
 - $159,0002 bd2 ba1.1k sqft2402 Antigua Circle #E3, Coconut Creek, FL 33066For SaleMLS ID #B26039849, Norma Nakaga Sanders, Engage 100 Realty Group. BeachesMLS
- $150,0002 bd2 ba979 sqft9300 SW 8th Street #107, Boca Raton, FL 33428For SaleMLS ID #R11155347, Daniel Jeremy Zemlin, United Realty Group, Inc. BeachesMLS
- $165,0002 bd2 ba1.1k sqft5860 NW 44TH Street #412, Lauderhill, FL 33319For SaleMLS ID #B26064645, Bibi Haniff, LoKation. BeachesMLS
- $127,0002 bd2 ba962 sqft2614 NASSAU #F2, Coconut Creek, FL 33066For SaleMLS ID #B26076135, Natanael Francois, Axen Realty LLC. BeachesMLS
- $126,9002 bd2 ba880 sqft3, Tamarac, FL 33319For SaleMLS ID #B26064652, Maria Y Fuentes, United Realty Group Inc.. BeachesMLS
- $150,0002 bd2 ba850 sqft9900 Sunrise Lakes Boulevard #201, Sunrise, FL 33322For SaleMLS ID #R11168816, Antoinette N Atkinson, Coldwell Banker Realty. BeachesMLS
- $125,0002 bd2 ba870 sqft5640 SW 3RD Place #217, Margate, FL 33068For SaleMLS ID #B26057573, Martin Lajeunesse, Florida Realty Agency. BeachesMLS
- $125,0002 bd2 ba940 sqft5180 E Sabal Palm Boulevard #228, Tamarac, FL 33319For SaleMLS ID #B26028662, Xiaohong Sun, United Realty Group Inc. BeachesMLS
- $169,9003 bd2 ba1.3k sqft5, Lauderhill, FL 33319For SaleMLS ID #B26082802, Xiaohong Sun, United Realty Group Inc. BeachesMLS
- $135,0002 bd2 ba1k sqftV, Deerfield Beach, FL 33442For SaleMLS ID #R11162034, Paula C Neira, Century 21 WC Realty. BeachesMLS
- $159,9001 bd2 ba900 sqft2650 S Course Drive #407, Pompano Beach, FL 33069For SaleMLS ID #B26047047, Rudolf W Wobito, Better Homes & Gardens Real Estate Florida 1st. BeachesMLS
- $155,0001 bd1 ba800 sqft202 SE 10th Street #105, Dania Beach, FL 33004For SaleMLS ID #B26014997, Aslan Aslanov, RVJ Realty Group Inc. BeachesMLS
- $184,9002 bd2 ba1k sqft3000 NW 42nd Avenue #B101, Coconut Creek, FL 33066For SaleMLS ID #B26015411, Gabriella Ilona Thompson, Keyes Company. BeachesMLS
