Skip main navigation
Sold for $435,000
  • $435,000

    6000 Pleasant Pond Pl, Chesterfield, VA 23832

    3beds
    2,628sqft
    Single Family Residence
    Built in 1992
    0.41 Acres Lot
    $465,200 Zestimate®
    $166/sqft
    $2,656 Estimated rent

    Home value

    $465,200

    $442,000 - $488,000

    $2,656/mo

    Zestimate® history
    Loading
    Loading...

    Owner options

    List your home for rent

    $2,656/mo

    Rent Zestimate®

    Find your next renter with Zillow Rental Manager. Plus, with online applications, you can quickly screen prospective tenants – for free.

    Learn more

    $2,656/mo

    Rent Zestimate®

    Refinance and save

    $2,743/mo

    Est. payment

    Refinancing to a lower rate could help reduce your monthly payments and save thousands over the life of the loan.

    See today's rates

    $2,743/mo

    Est. payment

    Explore your selling options

    Work with a Zillow partner agent

    Leverage their expertise and Zillow's premium Showcase listings to get your home seen by more buyers.

    Get started

    List with your own agent

    Get your home in front of millions of buyers by listing it on Zillow.

    Learn how to do it

    Sell it yourself

    Take full control of how buyers see your home on Zillow by listing For Sale by Owner (FSBO).

    List your home

    What's special

    Attractive paint colorsGas lineFront porchMature treesMassive back deckRich hardwood floorsParade of homes
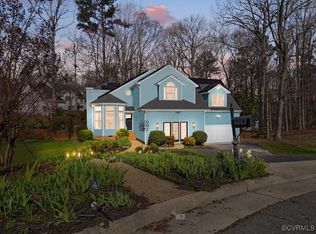
    If you truly want "MOVE IN READY" without having to think about fixing this or updating that, then this home is calling your name! A Previous Gold Medal Winner in the Parade of Homes, this residence is at the end of the cul-de-sac and loaded with charm. See yourself sipping a cocktail or lemonade on the front porch and entertaining friends and family on the massive back deck in the warm spring and summer months to come! Enjoy the tranquility the backyard affords with mature trees and birds chirping beyond your property line. Step inside to a "Mr. Clean lives here" 3 or 4 bedroom home with all new carpeting in the bedrooms and Rec. Room (which can also serve as a 4th bedroom if needed). The rich hardwood floors, attractive paint colors and workable floorplan is so very appealing. Two gas fireplaces and other upgrades since this was the previous model for the neighborhood. A Gas line for your grill already in place on your deck as well. Get those burgers and dogs ready! We could go on and on, but just be sure to put this one on your list of "must see" homes in the Chesterfield area. All Appliances, Fireplaces, Chimneys and Flues convey AS IS

    Zillow last checked:

    Listing updated:

    Listed by:

    Lynn Thomas (804)350-6666,

    Long & Foster REALTORS

    Bought with:

    James D'Arcy, 0225236829

    Long & Foster REALTORS

    Alex Glaser, 0225193449

    Long & Foster REALTORS

    Source: CVRMLS,MLS#: 2409960MLS LogoOriginating MLS: Central Virginia Regional MLS

    Facts & features

    Interior

    Bedrooms & bathrooms
    • Bedrooms: 3
    • Bathrooms: 3
    • Full bathrooms: 2
    • 1/2 bathrooms: 1
    Primary bedroom
    • Description: NEW W/W Cpt., Vaulted, CF, En-Suite
    • Level: Second
    • Dimensions: 19.0 x 19.0
    Bedroom 2
    • Description: NEW W/W Cpt., Cl., CF
    • Level: Second
    • Dimensions: 14.0 x 12.0
    Bedroom 3
    • Description: NEW W/W Cpt., Vaulted, CF, Closet
    • Level: Second
    • Dimensions: 14.0 x 12.0
    Dining room
    • Description: Hdwd., Chand., Crown & Chair Mldg.
    • Level: First
    • Dimensions: 12.0 x 11.0
    Family room
    • Description: Hdwd., Gas FP, Open to Kitchen, Fr. Drs. to deck
    • Level: First
    • Dimensions: 19.0 x 14.0
    Foyer
    • Description: Tile, 2 story, Chand., Closet
    • Level: First
    • Dimensions: 0 x 0
    Other
    • Description: Tub & Shower
    • Level: Second
    Half bath
    • Level: First
    Kitchen
    • Description: Tile Floor, Eat-In, Bkfst. Bar, Bay Window,
    • Level: First
    • Dimensions: 16.0 x 12.0
    Laundry
    • Description: Tile Floor, Washer, Dryer, Built-ins, Folding tab
    • Level: First
    • Dimensions: 12.0 x 7.0
    Living room
    • Description: Hdwd., Bay Window, Crown Mldg.
    • Level: First
    • Dimensions: 12.0 x 11.0
    Recreation
    • Description: NEW W/W Cpt., Gas FP, Buiilt-ins, Fr. Drs.
    • Level: First
    • Dimensions: 23.0 x 19.0
    Heating
    • Electric, Forced Air, Heat Pump
    Cooling
    • Heat Pump
    Appliances
    • Included: Dryer, Dishwasher, Electric Cooking, Electric Water Heater, Disposal, Microwave, Refrigerator, Stove, Washer
    • Laundry: Washer Hookup, Dryer Hookup
    Features
    • Bookcases, Built-in Features, Bay Window, Ceiling Fan(s), Separate/Formal Dining Room, Eat-in Kitchen, French Door(s)/Atrium Door(s), Fireplace, Pantry, Recessed Lighting, Solid Surface Counters, Walk-In Closet(s)
    • Flooring: Carpet, Ceramic Tile, Wood
    • Doors: French Doors, Insulated Doors
    • Windows: Palladian Window(s), Thermal Windows
    • Basement: Crawl Space
    • Attic: Pull Down Stairs
    • Number of fireplaces: 2
    • Fireplace features: Gas
    Interior area
    • Total interior livable area: 2,628 sqft
    • Finished area above ground: 2,628

    Property

    Parking
    • Parking features: Driveway, Off Street, Paved, On Street
    • Has uncovered spaces: Yes
    Features
    • Levels: Two
    • Stories: 2
    • Patio & porch: Front Porch, Deck
    • Exterior features: Deck, Paved Driveway
    • Pool features: Pool, Community
    • Fencing: None
    Lot
    • Size: 0.41 Acres
    • Features: Dead End, Landscaped, Cul-De-Sac
    Details
    • Parcel number: 762681054000000
    • Zoning description: R7

    Construction

    Type & style
    • Home type: SingleFamily
    • Architectural style: Two Story,Transitional
    • Property subtype: Single Family Residence
    Materials
    • Brick, Drywall, Frame, Vinyl Siding
    • Roof: Asphalt,Composition
    Condition
    • Resale
    • New construction: No
    • Year built: 1992

    Utilities & green energy

    • Sewer: Public Sewer
    • Water: Public

    Community & neighborhood

    Community
    • Community features: Common Grounds/Area, Home Owners Association, Pool, Tennis Court(s), Trails/Paths
    Location
    • Region: Chesterfield
    • Subdivision: Five Forks Village

    HOA & financial

    HOA
    • Has HOA: Yes
    • HOA fee: $180 quarterly
    • Services included: Clubhouse, Common Areas, Pool(s), Recreation Facilities, Trash

    Other

    Other facts
    • Ownership: Individuals
    • Ownership type: Sole Proprietor

    Price history

    DateEventPrice
    5/29/2024Sold$435,000+2.4%$166/sqft
    Source: CVRMLS #2409960 Report a problem
    4/28/2024Pending sale$425,000$162/sqft
    Source: CVRMLS #2409960 Report a problem
    4/26/2024Listed for sale$425,000+19.4%$162/sqft
    Source: CVRMLS #2409960 Report a problem
    10/23/2021Sold$356,000+13%$135/sqft
    Source: CVRMLS #2128064 Report a problem
    9/22/2021Pending sale$315,000$120/sqft
    Source: CVRMLS #2128064 Report a problem
    9/17/2021Listed for sale$315,000+26%$120/sqft
    Source: CVRMLS #2128064 Report a problem
    7/22/2019Sold$250,000$95/sqft
    Source: CVRMLS #1916057 Report a problem
    5/27/2019Pending sale$250,000$95/sqft
    Source: Keller Williams Realty Midlothian #1916057 Report a problem
    5/17/2019Listed for sale$250,000+1.6%$95/sqft
    Source: Keller Williams Midlothian #1916057 Report a problem
    6/12/2013Listing removed$1,500$1/sqft
    Source: Owner Report a problem
    5/10/2013Listed for rent$1,500$1/sqft
    Source: Owner Report a problem
    12/27/2006Sold$246,000+46%$94/sqft
    Source: Public Record Report a problem
    4/26/2002Sold$168,500+111.9%$64/sqft
    Source: Public Record Report a problem
    4/9/2001Sold$79,500$30/sqft
    Source: Public Record Report a problem

    Public tax history

    YearProperty taxesTax assessment
    2025$3,754 +7.7%$421,800 +8.9%
    2024$3,487 +1.3%$387,400 +2.4%
    2023$3,443 +9%$378,400 +10.2%
    2022$3,159 +18.1%$343,400 +22%
    2021$2,674 +3.8%$281,500 +3.8%
    2020$2,575 +6.1%$271,100 +6.1%
    2019$2,427 +0.3%$255,500 +1.3%
    2018$2,421 +14.4%$252,200 +8.6%
    2017$2,117 $232,200 +5.9%
    2016$2,117 +4.6%$219,200 +5.2%
    2015$2,025 -4.4%$208,300 -4.4%
    2014$2,117 $217,900 +6.8%
    2013-- $204,000 -4.3%
    2012-- $213,100 -5.5%
    2011-- $225,400 -4.3%
    2010-- $235,500 -9.5%
    2009-- $260,300 -2.7%
    2008-- $267,400 +10.7%
    2007-- $241,600 +25.5%
    2005-- $192,500 +8.8%
    2004-- $176,900
    2003-- $176,900 +9.2%
    2002-- $162,000
    2001-- $162,000

    Find assessor info on the county website

    Neighborhood: 23832

    Nearby schools

    GreatSchools rating
    Schools provided by the listing agent
    • Elementary: Hening
    • Middle: Manchester
    • High: Manchester

    Source: CVRMLS. This data may not be complete. We recommend contacting the local school district to confirm school assignments for this home.

    Get a cash offer in 3 minutes
    Find out how much your home could sell for in as little as 3 minutes with a no-obligation cash offer.
    Estimated market value
    $465,200
    Get a cash offer in 3 minutes
    Find out how much your home could sell for in as little as 3 minutes with a no-obligation cash offer.
    Estimated market value
    $465,200