STUNNING 2-STORY HOME on a beautiful 0.36-acre lot in sought-after Five Forks Village! Energy efficiency shines with PAID OFF solar panels covering approximately 60% of annual electricity (reaching 100% in many months) MARCH 2025 ELECTRIC BILL WAS $16.00. Solar panels add a $70,000 value. Step inside to discover gleaming bamboo flooring on the main level with fresh paint and new carpet. The updated kitchen showcases beautiful cabinetry, peninsula countertop, and flows into the formal dining room and living areas. The spacious family room features a gas fireplace, while the oversized bonus room (formerly the model home welcome center) provides versatile space with soaring ceilings. Upstairs you'll find the private primary suite with walk-in closet, ensuite bath with tub and shower, plus a fantastic bonus room ideal for a home office or bedroom. Three more bedrooms and another full bath complete the upper level. Recent updates include a new roof (2021) and new air handler (2024). Outdoor living is exceptional with a screened porch overlooking the beautifully landscaped backyard with mature shrubs and a peaceful fountain perfect for fish. The oversized 2-car garage includes a workshop area and convenient pull-through design with a rear door for easy access and parking for 5+ vehicles. Enjoy community amenities including a pool and clubhouse. Perfectly located minutes from Route 10 with convenient access to shopping, dining, libraries, and essential services. Only 15 minutes from Pocahontas State Park's gorgeous trails and summer concerts, and minutes to Rt 150 and 288 for easy access throughout the tri-cities area. This spacious home offers 2,892 square feet of living space, confirmed by recent appraisal. All appliances convey including refrigerator, washer and dryer! Don't miss this energy-efficient, move-in ready home in this ideally situated neighborhood!
Sold for $445,000
Zillow last checked:
Listing updated:
Bought with:
Krystal Evans, 0225216468
RE/MAX Commonwealth
Ryan Medlin, 0225046627
RE/MAX Commonwealth
Source: CVRMLS,MLS#: 2505390 Originating MLS: Central Virginia Regional MLS
Originating MLS: Central Virginia Regional MLSPrice history
| Date | Event | Price |
|---|---|---|
| 7/17/2025 | Sold | $445,000-1.1%$154/sqft |
Source:  CVRMLS #2505390 Report a problem CVRMLS #2505390 Report a problem | ||
| 6/23/2025 | Pending sale | $449,800$156/sqft |
Source: CVRMLS #2505390 Report a problem | ||
| 6/11/2025 | Price change | $449,800-2.2%$156/sqft |
Source: CVRMLS #2505390 Report a problem | ||
| 5/28/2025 | Price change | $460,000-3.2%$159/sqft |
Source: CVRMLS #2505390 Report a problem | ||
| 4/30/2025 | Price change | $475,000-0.8%$164/sqft |
Source: CVRMLS #2505390 Report a problem | ||
| 4/16/2025 | Price change | $479,000-3.2%$166/sqft |
Source: CVRMLS #2505390 Report a problem | ||
| 3/27/2025 | Listed for sale | $495,000$171/sqft |
Source: CVRMLS #2505390 Report a problem | ||
Nearby homes
- $435,0003 bd3 ba2.6k sqft6000 Pleasant Pond Pl, Chesterfield, VA 23832Sold
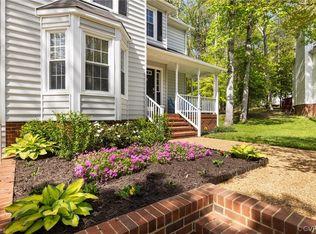
- $400,8005 bd3 ba3k sqft6003 Pleasant Pond Ct, Chesterfield, VA 23832Off Market
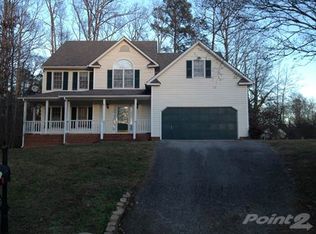
- $419,0004 bd3 ba2.1k sqft6006 Pleasant Pond Pl, Chesterfield, VA 23832Off Market

- $414,1004 bd2 ba2.2k sqft6001 Pleasant Pond Ct, Chesterfield, VA 23832Off Market
Get a cash offer in 3 minutes
Find out how much your home could sell for in as little as 3 minutes with a no-obligation cash offer.
Estimated market value
$458,800
