EXCEPTIONAL CUSTOM HOME HAS SECLUDED BACKYARD WITH VIEWS OF WORLD CLASS SUNSETS OVER PEACEFUL LAKE, ROLLING HILLS & SIERRAS. Updated home has impressive old world quality, craftsmanship & design. Tudor style exterior with traditional used brick, stucco & wood trim. Classic 2,834 sf home has 4 BD, 3 BA + spectacular English Garden with brick walk-ways, arched arbors, flowering plants, fruit trees & vegetable garden beds. Entertainer's backyard has large wrap around Trex deck with bench seating, built-in outdoor kitchen with BBQ & gas burner, grassy yard + iron fencing. Stunning interiors with extensive hardwood floors, picture & casement crank-out windows, crown molding, solid panel cabinetry & slab Granite. Elegant Liv rm: double tray ceiling, picture window & used brick wood burning fireplace with hearth. Remodeled center island kitchen: slab Granite counters, solid panel cabinetry, soft close drawers, newer appliances including 5 burner induction stove top, LED lighting & bay window nook. Open Fam rm: used brick wood burning fireplace with hearth, wet bar & picture windows with vista views. Primary ste: French door to romantic balcony. Large downstairs BD has window seat, walk-in closet & access to full bath. Oversized 2 car + golf cart garage w/ built-ins. Durable steel roof.
Closed
$845,500
6000 Puerto Dr #1929, Sloughhouse, CA 95683
4beds
2,834sqft
Single Family Residence
Built in 1987
0.26 Acres Lot
$848,800 Zestimate®
$298/sqft
$3,632 Estimated rent
Home value
$848,800
$772,000 - $934,000
$3,632/mo
Zestimate® history
Owner options
List your home for rent
$3,632/mo
Rent Zestimate®
Find your next renter with Zillow Rental Manager. Plus, with online applications, you can quickly screen prospective tenants – for free.
$3,632/mo
Rent Zestimate®
Refinance and save
$5,507/mo
Est. payment
Refinancing to a lower rate could help reduce your monthly payments and save thousands over the life of the loan.
$5,507/mo
Est. payment
Explore your selling options
Work with a Zillow partner agent
Leverage their expertise and Zillow's premium Showcase listings to get your home seen by more buyers.
Get startedList with your own agent
Get your home in front of millions of buyers by listing it on Zillow.
Learn how to do itSell it yourself
Take full control of how buyers see your home on Zillow by listing For Sale by Owner (FSBO).
List your homeWhat's special
English gardenFruit treesFlowering plantsTudor style exteriorRolling hillsVegetable garden bedsBrick walk-ways
Zillow last checked:
Listing updated:
Listed by:
Karen Hoberg DRE #00670687 916-947-6910,
Rancho Murieta Homes & Land
Bought with:
Jaime Becker, DRE #01737783
Coldwell Banker Realty
Source: MetroList Services of CA,MLS#: 225056096Originating MLS: MetroList Services, Inc.
Facts & features
Interior
Bedrooms & bathrooms
- Bedrooms: 4
- Bathrooms: 3
- Full bathrooms: 3
Rooms
- Room types: Master Bathroom, Bathroom, Master Bedroom, Dining Room, Family Room, Kitchen, Laundry, Living Room
Primary bedroom
- Features: Balcony, Sitting Area
Primary bathroom
- Features: Double Vanity, Tile, Tub, Walk-In Closet(s), Window
Dining room
- Features: Breakfast Nook, Formal Room, Other
Kitchen
- Features: Pantry Cabinet, Granite Counters, Slab Counter, Kitchen Island, Island w/Sink, Tile Counters
Heating
- Central, Electric, Heat Pump
Cooling
- Ceiling Fan(s), Central Air, Heat Pump, Multi Units
Appliances
- Included: Built-In Electric Oven, Built-In Electric Range, Trash Compactor, Dishwasher, Disposal, Plumbed For Ice Maker, Self Cleaning Oven, Electric Cooktop
- Laundry: Laundry Room, Cabinets, Sink, Ground Floor, Inside Room
Features
- Flooring: Carpet, Tile, Wood
- Number of fireplaces: 2
- Fireplace features: Brick, Living Room, Family Room, Wood Burning
Interior area
- Total interior livable area: 2,834 sqft
Property
Parking
- Total spaces: 2
- Parking features: Attached, Garage Door Opener, Garage Faces Side, Golf Cart, Driveway
- Attached garage spaces: 2
- Has uncovered spaces: Yes
Features
- Stories: 2
- Exterior features: Balcony, Outdoor Grill, Outdoor Kitchen
- Fencing: Back Yard,Metal,Fenced
- On waterfront: Yes
- Waterfront features: Waterfront
Lot
- Size: 0.26 Acres
- Features: Corner Lot, Curb(s)/Gutter(s), Shape Regular, Landscape Back, Landscape Front
Details
- Zoning description: RD5
- Special conditions: Standard
Construction
Type & style
- Home type: SingleFamily
- Architectural style: Tudor
- Property subtype: Single Family Residence
Materials
- Brick, Stucco, Frame, Wood
- Foundation: Raised
- Roof: Other
Condition
- Year built: 1987
Utilities & green energy
- Water: Meter on Site, Water District, Public
- Utilities for property: Cable Connected, Public, Electric, Underground Utilities, Sewer In & Connected
Community & HOA
HOA
- Has HOA: Yes
- Amenities included: Barbecue, Playground, Clubhouse, Dog Park, Exercise Course, Game Court Exterior, Golf Course, Greenbelt, Other
- HOA fee: $166 monthly
Location
- Region: Sloughhouse
Financial & listing details
- Price per square foot: $298/sqft
- Price range: $845.5K - $845.5K
- Date on market: 5/3/2025
- Road surface type: Paved
Price history
| Date | Event | Price |
|---|---|---|
| 8/15/2025 | Pending sale | $885,500+4.7%$312/sqft |
Source: MetroList Services of CA #225056096 Report a problem | ||
| 8/14/2025 | Sold | $845,500-4.5%$298/sqft |
Source: MetroList Services of CA #225056096 Report a problem | ||
| 7/21/2025 | Contingent | $885,500$312/sqft |
Source: MetroList Services of CA #225056096 Report a problem | ||
| 6/6/2025 | Price change | $885,500-1.5%$312/sqft |
Source: MetroList Services of CA #225056096 Report a problem | ||
| 5/3/2025 | Listed for sale | $898,800+73.2%$317/sqft |
Source: MetroList Services of CA #225056096 Report a problem | ||
| 7/3/2003 | Sold | $519,000$183/sqft |
Source: MetroList Services of CA #30009923 Report a problem | ||
Public tax history
Tax history is unavailable.
Neighborhood: 95683
Nearby homes
- $845,5004 bd3 ba2.8k sqft6000 Puerto Dr, Rancho Murieta, CA 95683Sold
- $1,056,2003 bd2 ba3.2k sqft6006 Puerto Dr, Rancho Murieta, CA 95683Off Market
- $1,392,6004 bd4 ba4.4k sqft6237 Camino Del Lago, Rancho Murieta, CA 95683Off Market
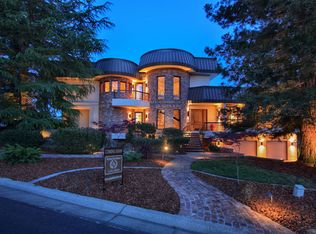
- $1,091,9004 bd4 ba3.6k sqft6001 Puerto Dr, Rancho Murieta, CA 95683Off Market

- $978,5003 bd4 ba3.2k sqft6012 Puerto Dr, Rancho Murieta, CA 95683Off Market
- $779,8005 bd3 ba3.3k sqft6009 Puerto Dr, Rancho Murieta, CA 95683Off Market
- $898,7003 bd3 ba3.2k sqft6243 Camino Del Lago, Rancho Murieta, CA 95683Off Market
- $864,6004 bd4 ba3.3k sqft6249 Camino Del Lago, Rancho Murieta, CA 95683Off Market
- $810,4004 bd3 ba2.7k sqft6018 Puerto Dr, Rancho Murieta, CA 95683Off Market
Nearby schools
GreatSchools rating
- 9/10Cosumnes River Elementary SchoolGrades: K-6Distance: 4.3 mi
- 8/10Katherine L. Albiani Middle SchoolGrades: 7-8Distance: 15.2 mi
- 9/10Pleasant Grove High SchoolGrades: 9-12Distance: 15.3 mi
Get a cash offer in 3 minutes
Find out how much your home could sell for in as little as 3 minutes with a no-obligation cash offer.
Estimated market value
$848,800
Get a cash offer in 3 minutes
Find out how much your home could sell for in as little as 3 minutes with a no-obligation cash offer.
Estimated market value
$848,800
- California
- Sacramento County
- Sloughhouse
- 95683
- 6000 Puerto Dr Unit 1929
Nearby cities
Nearby zip codes
Other Sloughhouse Topics
