EXCEPTIONAL CUSTOM HOME ON BREATHTAKING LOT WITH LIKE NEW POOL AND SPA! 3296+/-SF Home with upper Level Living. As you enter you see the dramatic living room. The dining room is perfect for dinner parties. The kitchen has a large island, built-in fridge, gas cooktop with copper hood and daily dining area. There is an office with Murphy bed, family room that has a wall of cabinets with a TV. The primary bedroom has incredible views to the deck and wonderful views of the countryside. The primary suite has a built-in fireplace, French doors to the deck, a sitting area which is perfect for relaxing or great for a gym, a beautiful walk-in closet with a built-in ironing board. The primary bath is perfect to relax in after a day on golf course. The home has a whole house fan with the switch by the powder room. There is surround sound speakers in the great room, TV room, primary bedroom and the patio. The laundry room has a washer and dryer and another built-in ironing board. Downstairs there is a wine cellar and wine storage. A Jack n' Jill bath is opened to one bedroom. The other bedroom has a slider to the front yard. Your family will love living in Rancho Murieta!
Active
$1,050,000
6243 Camino Del Lago, Rancho Murieta, CA 95683
3beds
3,293sqft
Single Family Residence
Built in 1999
6,364 Square Feet Lot
$1,010,700 Zestimate®
$319/sqft
$174/mo HOA
What's special
Office with murphy bedDaily dining areaBuilt-in fridgeBreathtaking lot
- 55 days
- 471
- 17
Zillow last checked:
Listing updated:
Listed by:
Ina Semrau DRE #00602104 916-214-1515,
Town and Country Real Estate,
Sue Clark DRE #01433599 916-425-8036,
Town and Country Real Estate
Source: MetroList Services of CA,MLS#: 226103492Originating MLS: MetroList Services, Inc.
Facts & features
Interior
Bedrooms & bathrooms
- Bedrooms: 3
- Bathrooms: 3
- Full bathrooms: 2
- Partial bathrooms: 1
Rooms
- Room types: Dining Room, Storage, Great Room, Wine Cellar, Kitchen, Wine Storage Area, Laundry
Primary bedroom
- Features: Balcony, Sitting Room, Walk-In Closet, Outside Access
Primary bathroom
- Features: Shower Stall(s), Double Vanity, Jetted Tub
Dining room
- Features: Breakfast Nook, Dining/Living Combo, Formal Area
Kitchen
- Features: Quartz Counter, Granite Counters, Island w/Sink
Heating
- Propane, Central, Fireplace Insert, MultiUnits
Cooling
- Central Air, Multi Units
Appliances
- Included: Built-In Electric Oven, Gas Cooktop, Range Hood, Dishwasher, Disposal, Microwave, Wine Refrigerator, Dryer, Washer
- Laundry: Laundry Room, Cabinets, Inside Room
Features
- Flooring: Carpet, Tile, Wood
- Number of fireplaces: 2
- Fireplace features: Living Room
Interior area
- Total interior livable area: 3,293 sqft
Video & virtual tour
Property
Parking
- Total spaces: 3
- Parking features: Garage Door Opener, Garage Faces Side, Golf Cart, Driveway
- Garage spaces: 3
- Has uncovered spaces: Yes
Features
- Levels: Two
- Stories: 2
- Has private pool: Yes
- Pool features: In Ground, On Lot, Gunite
- Has spa: Yes
- Spa features: Bath
- Fencing: Metal,Fenced
Lot
- Size: 6,364 Square Feet
- Dimensions: +1200SF
- Features: Auto Sprinkler F&R, Landscape Front, Low Maintenance
Details
- Parcel number: 07307000160000
- Zoning: RD-5
- Special conditions: Standard
Construction
Type & style
- Home type: SingleFamily
- Architectural style: French Normandy
- Property subtype: Single Family Residence
Materials
- Stucco
- Foundation: Slab
- Roof: Tile
Condition
- Year built: 1999
Details
- Builder name: Ken Tumlinson
Utilities & green energy
- Electric: 220 Volts in Kitchen, 220 Volts in Laundry
- Sewer: Public Sewer
- Water: Public, Meter on Site, Water District
- Utilities for property: Cable Available, Public, Sewer Connected, DSL Available, Electric, Internet Available, Underground Utilities, Propane Tank Leased
Community & HOA
Community
- Features: Gated
- Subdivision: Rancho Murieta North
HOA
- Has HOA: Yes
- Amenities included: Playground, Dog Park, Greenbelt, Trail(s), Lake, Park
- Services included: Common Areas, Road, Management
- HOA fee: $174 monthly
Location
- Region: Rancho Murieta
Financial & listing details
- Price per square foot: $319/sqft
- Tax assessed value: $662,537
- Price range: $1.1M - $1.1M
- Date on market: 8/18/2026
- Road surface type: Asphalt
Estimated market value
$1,010,700
$960,000 - $1.06M
$3,985/mo
Price history
| Date | Event | Price |
|---|---|---|
| 8/18/2026 | Listed for sale | $1,050,000+31.3%$319/sqft |
Source: MetroList Services of CA #226103492 Report a problem | ||
| 12/1/2019 | Listing removed | $799,950$243/sqft |
Source: Lyon Real Estate #19037797 Report a problem | ||
| 10/25/2019 | Price change | $799,950-5.9%$243/sqft |
Source: Lyon Real Estate #19037797 Report a problem | ||
| 7/12/2019 | Price change | $849,950-6.6%$258/sqft |
Source: Lyon Real Estate #19037797 Report a problem | ||
| 6/14/2019 | Listed for sale | $910,000$276/sqft |
Source: Lyon RE Roseville #19037797 Report a problem | ||
Public tax history
| Year | Property taxes | Tax assessment |
|---|---|---|
| 2026 | -- | $662,537 +2% |
| 2025 | $7,009 +1.7% | $649,547 +2% |
| 2024 | $6,891 +8.6% | $636,811 +8.1% |
| 2023 | $6,347 +1.8% | $589,326 +2% |
| 2022 | $6,236 +1.1% | $577,772 +2% |
| 2021 | $6,166 +1.4% | $566,444 +1% |
| 2020 | $6,081 +1.9% | $560,637 +2% |
| 2019 | $5,969 +2.8% | $549,645 +2% |
| 2018 | $5,804 +1.8% | $538,868 +2% |
| 2017 | $5,702 +5.5% | $528,303 +2% |
| 2016 | $5,405 +3.7% | $517,945 +1.5% |
| 2015 | $5,211 | $510,166 +2% |
| 2014 | $5,211 | $500,174 +0.5% |
| 2013 | -- | $497,915 +2% |
| 2012 | -- | $488,153 +2% |
| 2011 | -- | $478,582 +0.8% |
| 2010 | -- | $475,006 +1.8% |
| 2008 | -- | $466,801 +2% |
| 2007 | -- | $457,649 +2% |
| 2006 | -- | $448,677 +2% |
| 2005 | -- | $439,880 +2% |
| 2004 | -- | $431,256 +1.9% |
| 2003 | -- | $423,353 +2% |
| 2002 | -- | $415,053 +2% |
| 2001 | -- | $406,916 +2% |
| 2000 | -- | $398,938 |
Find assessor info on the county website
Monthly payment
Est. payment
Payment breakdown
Explore the cost of this home by adjusting the details. Changes won't be saved.Climate risks
Neighborhood: 95683
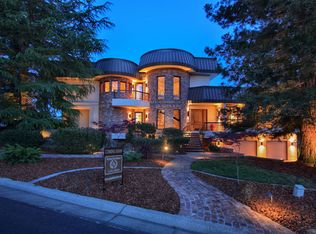
- $1,391,5004 bd4 ba4.4k sqft6237 Camino Del Lago, Rancho Murieta, CA 95683Off Market
- $845,0004 bd4 ba3.3k sqft6249 Camino Del Lago, Rancho Murieta, CA 95683Off Market

- $639,3004 bd3 ba2.5k sqft6244 Playa Del Rey, Rancho Murieta, CA 95683Off Market
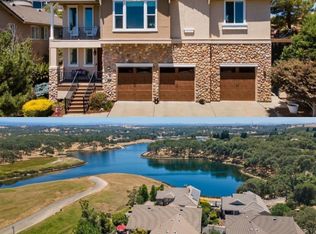
- $1,000,0004 bd4 ba2.8k sqft6240 Playa Del Rey, Rancho Murieta, CA 95683Sold
Similar homes
- $1,200,0004 bd3 ba3.1k sqft6079 Puerto Dr, Rancho Murieta, CA 95683For Sale
 MLS ID #226109976, Donavan Moore. MetroList Services of CA
 - $924,0004 bd3 ba2.8k sqft15018 Fuente De Paz, Rancho Murieta, CA 95683For Sale
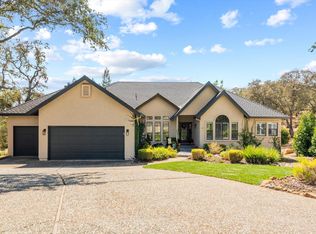 MLS ID #226116578, Molly Mandel. MetroList Services of CA
 - $849,0004 bd3 ba2.5k sqft6458 Via Del Cerrito Dr, Sloughhouse, CA 95683For Sale
 MLS ID #226123791, Deb Brittan. MetroList Services of CA
 - $748,8003 bd3 ba2.3k sqft15084 Rio Cir, Rancho Murieta, CA 95683For Sale
 MLS ID #226125669, Karen Hoberg. MetroList Services of CA
