This coveted California ranch-style residence is ideally situated on a lovely, quiet cul-de-sac within the prestigious gated community of Rancho Murieta North. Framed by a majestic oak tree, the home showcases classic brick architecture, timeless curb appeal and a warm, inviting entry. Thoughtfully designed and rich in character, this charming single-story home embodies the quintessential Rancho Murieta lifestyle. The inviting great room is anchored by a dramatic floor-to-ceiling rock fireplace, beautifully complementing the expansive vaulted ceilings and creating a warm, yet impressive gathering space. The well-appointed kitchen features tile flooring, a center island, pantry closet, breakfast nook and plenty of cabinetry. The private primary suite offers a charming window seat, shutters, walk-in closet and a spacious bath complete with dual vanities, soaking tub and separate shower stall. One secondary bedroom enjoys direct bathroom access, while another features elegant French doors leading outdoors. The generously sized covered deck is ideal for casual entertaining and relaxed outdoor living. Backing to serene common area space, the fenced backyard offers both privacy and low-maintenance appeal. Additional highlights include new carpet, newer HVAC, and a spacious 3-car garage.
Active
Price cut: $40K (9/3)
$699,000
6349 Puerto Dr, Rancho Murieta, CA 95683
3beds
2,772sqft
Single Family Residence
Built in 1988
6,364 Square Feet Lot
$684,800 Zestimate®
$252/sqft
$166/mo HOA
What's special
Timeless curb appealCenter islandPrivate primary suiteSpacious bathLovely quiet cul-de-sacCharming window seatClassic brick architecture
- 82 days
- 545
- 34
Zillow last checked:
Listing updated:
Listed by:
Natachia Taylor DRE #01333503 916-834-2127,
Natachia Taylor Realty
Source: MetroList Services of CA,MLS#: 226093662Originating MLS: MetroList Services, Inc.
Facts & features
Interior
Bedrooms & bathrooms
- Bedrooms: 3
- Bathrooms: 3
- Full bathrooms: 2
- Partial bathrooms: 1
Rooms
- Room types: Great Room
Primary bedroom
- Features: Walk-In Closet
Primary bathroom
- Features: Shower Stall(s), Double Vanity
Dining room
- Features: Breakfast Nook, Dining/Living Combo
Kitchen
- Features: Pantry Closet, Kitchen Island
Heating
- Central
Cooling
- Central Air
Appliances
- Included: Built-In Electric Oven, Trash Compactor, Disposal
- Laundry: Inside
Features
- Flooring: Carpet, Tile
- Number of fireplaces: 1
- Fireplace features: Family Room
Interior area
- Total interior livable area: 2,772 sqft
Property
Parking
- Total spaces: 3
- Parking features: Attached, Restrictions
- Attached garage spaces: 3
Features
- Levels: One
- Stories: 1
- Fencing: Back Yard
Lot
- Size: 6,364 Square Feet
- Features: Cul-De-Sac
Details
- Parcel number: 07307400360000
- Zoning: RD5
- Special conditions: Standard
Construction
Type & style
- Home type: SingleFamily
- Architectural style: Ranch
- Property subtype: Single Family Residence
Materials
- Brick, Frame
- Foundation: Raised
- Roof: Tile
Condition
- Year built: 1988
Utilities & green energy
- Electric: 220 Volts
- Sewer: Public Sewer
- Water: Water District
- Utilities for property: Public, Electric, Sewer In & Connected
Community & HOA
Community
- Features: Gated
HOA
- Has HOA: Yes
- Amenities included: Barbecue, Dog Park, Greenbelt, Trail(s), Lake, Park
- Services included: Common Areas, Management
- HOA fee: $166 monthly
Location
- Region: Rancho Murieta
Financial & listing details
- Price per square foot: $252/sqft
- Tax assessed value: $745,253
- Price range: $699K - $699K
- Date on market: 7/24/2026
Estimated market value
$684,800
$651,000 - $719,000
$3,638/mo
Price history
| Date | Event | Price |
|---|---|---|
| 9/3/2026 | Price change | $699,000-5.4%$252/sqft |
Source: MetroList Services of CA #226093662 Report a problem | ||
| 8/3/2026 | Price change | $739,000-7.5%$267/sqft |
Source: MetroList Services of CA #226093662 Report a problem | ||
| 7/24/2026 | Listed for sale | $799,000-2%$288/sqft |
Source: MetroList Services of CA #226093662 Report a problem | ||
| 7/19/2026 | Listing removed | $815,000$294/sqft |
Source: MetroList Services of CA #226063174 Report a problem | ||
| 7/18/2026 | Price change | $815,000-6.9%$294/sqft |
Source: MetroList Services of CA #226063174 Report a problem | ||
| 5/18/2026 | Listed for sale | $875,000+29.6%$316/sqft |
Source: MetroList Services of CA #226063174 Report a problem | ||
| 5/14/2021 | Sold | $675,000$244/sqft |
Source: MetroList Services of CA #221029109 Report a problem | ||
| 4/9/2021 | Pending sale | $675,000$244/sqft |
Source: MetroList Services of CA #221029109 Report a problem | ||
| 4/3/2021 | Listed for sale | $675,000+50%$244/sqft |
Source: MetroList Services of CA #221029109 Report a problem | ||
| 10/5/2015 | Sold | $450,000-9.1%$162/sqft |
Source: MetroList Services of CA #15048751 Report a problem | ||
| 10/1/2015 | Pending sale | $495,000$179/sqft |
Source: Town and Country Real Estate #15048751 Report a problem | ||
| 7/28/2015 | Listed for sale | $495,000-28.3%$179/sqft |
Source: Town and Country Real Estate #15048751 Report a problem | ||
| 3/31/2006 | Sold | $690,000+126.2%$249/sqft |
Source: Public Record Report a problem | ||
| 3/2/2000 | Sold | $305,000+3%$110/sqft |
Source: Public Record Report a problem | ||
| 1/4/1995 | Sold | $296,000$107/sqft |
Source: Public Record Report a problem | ||
Public tax history
| Year | Property taxes | Tax assessment |
|---|---|---|
| 2026 | -- | $745,253 +2% |
| 2025 | $7,865 +1.7% | $730,641 +2% |
| 2024 | $7,733 +2.6% | $716,315 +2% |
| 2023 | $7,534 +1.8% | $702,270 +2% |
| 2022 | $7,402 +39.6% | $688,500 +39.9% |
| 2021 | $5,303 +1.4% | $492,137 +1% |
| 2020 | $5,230 +1.9% | $487,092 +2% |
| 2019 | $5,132 +2.8% | $477,542 +2% |
| 2018 | $4,990 +1.8% | $468,180 +2% |
| 2017 | $4,900 +5.5% | $459,000 +2% |
| 2016 | $4,645 -12.1% | $450,000 -14.7% |
| 2015 | $5,283 | $527,543 +4% |
| 2014 | $5,283 | $507,253 +16% |
| 2013 | -- | $437,287 +11% |
| 2012 | -- | $393,953 |
| 2011 | -- | $393,953 -7% |
| 2010 | -- | $423,606 -20.3% |
| 2008 | -- | $531,227 -18% |
| 2007 | -- | $647,496 +88.8% |
| 2006 | -- | $343,028 +2% |
| 2005 | -- | $336,303 +2% |
| 2004 | -- | $329,710 +1.9% |
| 2003 | -- | $323,668 +2% |
| 2002 | -- | $317,322 +2% |
| 2001 | -- | $311,100 -3.8% |
| 2000 | -- | $323,485 |
Find assessor info on the county website
Monthly payment
Est. payment
Payment breakdown
Explore the cost of this home by adjusting the details. Changes won't be saved.Climate risks
Neighborhood: 95683
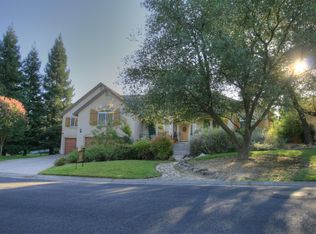
- $800,2004 bd4 ba3.2k sqft6345 Puerto Dr, Rancho Murieta, CA 95683Off Market
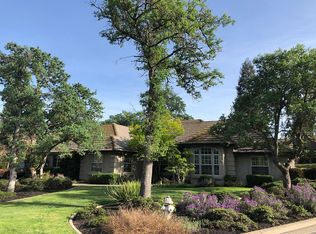
- $725,4004 bd3 ba2.5k sqft6353 Puerto Dr, Rancho Murieta, CA 95683Off Market
- $691,8004 bd3 ba2.8k sqft6321 Puerto Dr, Rancho Murieta, CA 95683Off Market
- $706,0003 bd3 ba2.3k sqft6357 Puerto Dr, Rancho Murieta, CA 95683Off Market

Similar homes
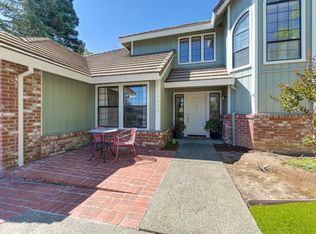
- $689,0003 bd3 ba2.1k sqft14900 Lago Dr, Rancho Murieta, CA 95683For Sale
 MLS ID #226115353, Ina Semrau. MetroList Services of CA
 - $679,9003 bd3 ba2.3k sqft6400 Lago Cir, Rancho Murieta, CA 95683For Sale
 MLS ID #226068082, Karen Hoberg. MetroList Services of CA
 - $775,0005 bd3 ba3k sqft14713 Guadalupe Dr, Rancho Murieta, CA 95683For Sale
 MLS ID #226109748, Deb Brittan. MetroList Services of CA
 - $699,0004 bd3 ba2.5k sqft7637 Colbert Dr, Rancho Murieta, CA 95683For Sale
 MLS ID #226111929, Carole Thames. MetroList Services of CA
