This charming ranch-style home boasts a fully finished basement and recent updates, including a new roof, siding, windows, and privacy fence. Freshly painted throughout, the kitchen features double built-in ovens, soft close drawers and cabinets and an open layout flowing seamlessly into the living room, perfect for family gatherings. The main floor offers 3 bedrooms and a full bathroom, while the finished basement provides 2 additional bedrooms both with egress windows for increased natural light and enhanced safety. The basement also features a large family room, with a wood-burning fireplace, 3\4 bath, and laundry area—ideal for family and guests. Enjoy the huge backyard with large, covered patio, enclosed by a privacy fence, complete with a large gate for trailer or RV storage. Additional highlights include a water softener, single attached garage, and a friendly, family-oriented neighborhood. Don’t miss this fantastic opportunity, call today to see it for yourself!!!!
Sold
Price Unknown
6000 Rosewood Dr, Great Bend, KS 67530
5beds
2baths
1,920sqft
Residential
Built in 1971
7,840 Square Feet Lot
$175,800 Zestimate®
$--/sqft
$1,643 Estimated rent
Home value
$175,800
$167,000 - $185,000
$1,643/mo
Zestimate® history
Owner options
List your home for rent
$1,643/mo
Rent Zestimate®
Find your next renter with Zillow Rental Manager. Plus, with online applications, you can quickly screen prospective tenants – for free.
$1,643/mo
Rent Zestimate®
Refinance and save
Refinancing to a lower rate could help reduce your monthly payments and save thousands over the life of the loan.
Explore your selling options
Work with a Zillow partner agent
Leverage their expertise and Zillow's premium Showcase listings to get your home seen by more buyers.
Get startedList with your own agent
Get your home in front of millions of buyers by listing it on Zillow.
Learn how to do itSell it yourself
Take full control of how buyers see your home on Zillow by listing For Sale by Owner (FSBO).
List your homeWhat's special
Fully finished basementFreshly painted throughoutSingle attached garagePrivacy fenceNew roofHuge backyard
Zillow last checked:
Listing updated:
Listed by:
Nicole Henderson 785-218-1822,
MPIRE Realty Group
Bought with:
Nicole Henderson
MPIRE Realty Group
Source: Western Kansas AOR,MLS#: 205095
Facts & features
Interior
Bedrooms & bathrooms
- Bedrooms: 5
- Bathrooms: 2
Rooms
- Room types: Basement
Primary bedroom
- Level: First
- Area: 121
- Dimensions: 11 x 11
Bedroom 2
- Level: First
- Area: 99
- Dimensions: 9 x 11
Bedroom 3
- Level: First
- Area: 72
- Dimensions: 9 x 8
Bedroom 4
- Level: Basement
- Area: 99
- Dimensions: 11 x 9
Bedroom 5
- Level: Basement
- Area: 143
- Dimensions: 11 x 13
Bathroom 1
- Level: First
- Area: 40
- Dimensions: 8 x 5
Bathroom 2
- Level: Basement
- Area: 54
- Dimensions: 9 x 6
Dining room
- Features: Dining/Kitchen Combo, Dining/Living Combo
Family room
- Level: Basement
- Area: 336
- Dimensions: 24 x 14
Kitchen
- Level: First
- Area: 144
- Dimensions: 8 x 18
Living room
- Level: First
- Area: 252
- Dimensions: 14 x 18
Heating
- Natural Gas
Cooling
- Electric
Appliances
- Included: Dishwasher, Disposal, Microwave, Range, Refrigerator, Water Softener
- Laundry: In Basement
Features
- Basement
- Windows: Window Treatments
- Basement: Full
- Has fireplace: Yes
- Fireplace features: Wood Burning
Interior area
- Total structure area: 1,920
- Total interior livable area: 1,920 sqft
Property
Parking
- Total spaces: 1
- Parking features: Garage
- Garage spaces: 1
Features
- Patio & porch: Covered Patio
- Fencing: Privacy
Lot
- Size: 7,840 Square Feet
- Dimensions: 72.5' x 110'
Details
- Parcel number: 1772504002013000
- Zoning: NC.2 / R-2
Construction
Type & style
- Home type: SingleFamily
- Architectural style: Ranch
- Property subtype: Residential
Materials
- Aluminum/Steel/Vinyl
- Roof: Composition
Condition
- Year built: 1971
Utilities & green energy
- Sewer: Public Sewer
- Water: City Water
Community & HOA
Location
- Region: Great Bend
Financial & listing details
- Tax assessed value: $163,260
- Annual tax amount: $2,679
- Date on market: 9/24/2025
Price history
| Date | Event | Price |
|---|---|---|
| 4/30/2026 | Sold | -- |
Source:  Western Kansas AOR #205095 Report a problem Western Kansas AOR #205095 Report a problem | ||
| 3/20/2026 | Pending sale | $179,900$94/sqft |
Source: Western Kansas AOR #205095 Report a problem | ||
| 3/14/2026 | Contingent | $179,900$94/sqft |
Source: Western Kansas AOR #205095 Report a problem | ||
| 2/24/2026 | Price change | $179,900-9.6%$94/sqft |
Source: Western Kansas AOR #205095 Report a problem | ||
| 10/20/2025 | Price change | $199,000-9.5%$104/sqft |
Source: Western Kansas AOR #205095 Report a problem | ||
| 9/24/2025 | Listed for sale | $220,000$115/sqft |
Source: Western Kansas AOR #205095 Report a problem | ||
Public tax history
| Year | Property taxes | Tax assessment |
|---|---|---|
| 2025 | $2,788 +4.2% | $18,775 +9% |
| 2024 | $2,677 | $17,224 +17.2% |
| 2023 | -- | $14,697 +22.6% |
| 2022 | -- | $11,983 +0.7% |
| 2021 | -- | $11,902 |
| 2020 | -- | $11,902 +2.7% |
| 2019 | -- | $11,592 -0.7% |
| 2018 | -- | $11,673 -2.2% |
| 2017 | -- | $11,931 |
| 2016 | -- | $11,931 +2.7% |
| 2015 | -- | $11,618 +8.8% |
| 2014 | -- | $10,683 +6% |
| 2013 | -- | $10,074 +1.5% |
| 2012 | -- | $9,924 +1.3% |
| 2011 | -- | $9,794 |
Find assessor info on the county website
Neighborhood: 67530
Nearby homes
- $224,4003 bd2 ba960 sqft5966 Rosewood Dr, Great Bend, KS 67530Off Market

- $211,4004 bd2 ba1.4k sqft6006 Rosewood Dr, Great Bend, KS 67530Off Market
- $--3 bd1 ba1.2k sqft6001 Aspen Dr, Great Bend, KS 67530Sold
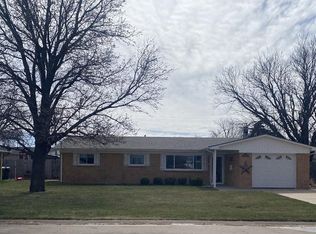
- $150,9003 bd1 ba1.3k sqft5967 Aspen Dr, Great Bend, KS 67530Off Market
- $142,3003 bd1 ba1.4k sqft6007 Aspen Dr, Great Bend, KS 67530Off Market
- $196,6005 bd2 ba960 sqft5960 Rosewood Dr, Great Bend, KS 67530Off Market
- $199,0004 bd2 ba1.6k sqft5973 Rosewood Dr, Great Bend, KS 67530Off Market
- $195,7003 bd2 ba1.1k sqft6012 Rosewood Dr, Great Bend, KS 67530Off Market
Nearby schools
GreatSchools rating
- 7/10Lincoln Elementary SchoolGrades: PK-6Distance: 0.4 mi
- 5/10Great Bend Middle SchoolGrades: 7-8Distance: 1.8 mi
- 6/10Great Bend High SchoolGrades: 9-12Distance: 2.6 mi
- Kansas
- Barton County
- Great Bend
- 67530
- 6000 Rosewood Dr
Nearby cities
Nearby zip codes
Other Great Bend Topics
