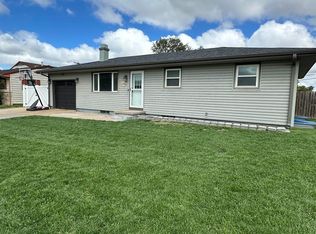
Enjoy this move-in ready, ranch style brick home located in a quiet neighborhood; it has been exceptionally well maintained. Single-level layout features three bedrooms, nice closet space, and an updated full bath. Living room has lots of natural light from large front window and full glass storm door. It opens into the dining area, which has glass doors to the covered patio, and connects to the kitchen featuring oak cabinets and all appliances. Stackable washer and dryer conveniently located in the hallway. Family room with a cozy wood-burning fireplace to enjoy on cool evenings. The yard has a privacy fence and sprinklers, and a garden shed. The garage is attached and the driveway offers extra parking space. This home has many updates including the Malarkey IR shingles, replacement windows, Electrical panel has been replaced. New water heater, and more, the complete list is on file. It`s a home you will want to see!!!!
Sold
Price Unknown
6001 Aspen Dr, Great Bend, KS 67530
3beds
1baths
1,246sqft
Residential
Built in 1963
7,840 Square Feet Lot
$152,400 Zestimate®
$--/sqft
$980 Estimated rent
Home value
$152,400
$145,000 - $160,000
$980/mo
Zestimate® history
Owner options
List your home for rent
$980/mo
Rent Zestimate®
Find your next renter with Zillow Rental Manager. Plus, with online applications, you can quickly screen prospective tenants – for free.
$980/mo
Rent Zestimate®
Refinance and save
Refinancing to a lower rate could help reduce your monthly payments and save thousands over the life of the loan.
Explore your selling options
Work with a Zillow partner agent
Leverage their expertise and Zillow's premium Showcase listings to get your home seen by more buyers.
Get startedList with your own agent
Get your home in front of millions of buyers by listing it on Zillow.
Learn how to do itSell it yourself
Take full control of how buyers see your home on Zillow by listing For Sale by Owner (FSBO).
List your homeWhat's special
Ranch style brick homeNice closet spaceCovered patioSingle-level layoutFull glass storm doorGarden shedThree bedrooms
Zillow last checked:
Listing updated:
Listed by:
Jane Saindon 620-786-4341,
Keller Real Estate & Insurance Agency, Inc.
Bought with:
Lisa Neeland
Keller Real Estate & Insurance Agency, Inc.
Source: Western Kansas AOR,MLS#: 205658
Facts & features
Interior
Bedrooms & bathrooms
- Bedrooms: 3
- Bathrooms: 1
Primary bedroom
- Level: First
- Area: 166.83
- Dimensions: 11 x 15.17
Bedroom 2
- Level: First
- Area: 126.5
- Dimensions: 11.5 x 11
Bedroom 3
- Level: First
- Area: 118.61
- Dimensions: 11.67 x 10.17
Bathroom 1
- Level: First
- Area: 56.24
- Dimensions: 7.58 x 7.42
Dining room
- Level: First
- Area: 105.75
- Dimensions: 9 x 11.75
Family room
- Level: First
- Area: 203.67
- Dimensions: 13 x 15.67
Kitchen
- Level: First
- Area: 91
- Dimensions: 9.75 x 9.33
Living room
- Level: First
- Area: 241.46
- Dimensions: 15.25 x 15.83
Heating
- Natural Gas
Cooling
- Electric
Appliances
- Included: Dishwasher, Dryer, Range, Refrigerator, Washer, Water Softener
Features
- Windows: Window Treatments
- Has fireplace: Yes
- Fireplace features: Wood Burning
Interior area
- Total structure area: 1,246
- Total interior livable area: 1,246 sqft
Property
Parking
- Total spaces: 1
- Parking features: Garage
- Garage spaces: 1
Features
- Patio & porch: Covered Patio
- Fencing: Privacy
Lot
- Size: 7,840 Square Feet
- Dimensions: 110' x 72.5'
- Features: Sprinkler System
Details
- Parcel number: 1772501011013000
- Zoning: NC.1 / R-1
Construction
Type & style
- Home type: SingleFamily
- Architectural style: Ranch
- Property subtype: Residential
Materials
- Frame, Aluminum/Steel/Vinyl
- Foundation: Slab
- Roof: Concrete
Condition
- Year built: 1963
Utilities & green energy
- Sewer: Public Sewer
- Water: City Water, Water Well
Community & HOA
Location
- Region: Great Bend
Financial & listing details
- Tax assessed value: $148,650
- Annual tax amount: $2,523
- Date on market: 3/24/2026
Price history
| Date | Event | Price |
|---|---|---|
| 6/1/2026 | Sold | -- |
Source:  Western Kansas AOR #205658 Report a problem Western Kansas AOR #205658 Report a problem | ||
| 5/12/2026 | Pending sale | $154,000$124/sqft |
Source: Western Kansas AOR #205658 Report a problem | ||
| 4/24/2026 | Contingent | $154,000$124/sqft |
Source: Western Kansas AOR #205658 Report a problem | ||
| 4/22/2026 | Price change | $154,000-2.2%$124/sqft |
Source: Western Kansas AOR #205658 Report a problem | ||
| 3/24/2026 | Listed for sale | $157,500+97.1%$126/sqft |
Source: Western Kansas AOR #205658 Report a problem | ||
| 1/18/2013 | Sold | -- |
Source: SCKMLS as distributed by MLS GRID #421909 Report a problem | ||
| 12/18/2012 | Listed for sale | $79,900$64/sqft |
Source: Keller Real Estate #58575 Report a problem | ||
Public tax history
| Year | Property taxes | Tax assessment |
|---|---|---|
| 2025 | $2,523 +6.8% | $17,094 +11.5% |
| 2024 | $2,363 | $15,329 +14.2% |
| 2023 | -- | $13,424 +10% |
| 2022 | -- | $12,204 +8.5% |
| 2021 | -- | $11,244 +11.2% |
| 2020 | -- | $10,107 -0.2% |
| 2019 | -- | $10,132 +3.2% |
| 2018 | -- | $9,821 +1.9% |
| 2017 | -- | $9,637 |
| 2016 | -- | $9,637 |
| 2015 | -- | $9,637 +2.3% |
| 2014 | -- | $9,418 +9% |
| 2013 | -- | $8,641 +17.4% |
| 2012 | -- | $7,360 +6.3% |
| 2011 | -- | $6,923 +5.5% |
| 2009 | -- | $6,563 +3% |
| 2008 | -- | $6,372 +3% |
| 2007 | -- | $6,187 +6.3% |
| 2006 | -- | $5,819 -11.7% |
| 2005 | -- | $6,590 +18.6% |
| 2004 | -- | $5,555 +3% |
| 2003 | -- | $5,393 -4.7% |
| 2002 | -- | $5,658 -2.3% |
| 2000 | -- | $5,790 |
Find assessor info on the county website
Neighborhood: 67530
Nearby homes
- $151,8003 bd1 ba1.3k sqft5967 Aspen Dr, Great Bend, KS 67530Off Market
- $143,7003 bd1 ba1.4k sqft6007 Aspen Dr, Great Bend, KS 67530Off Market

- $--5 bd2 ba1.9k sqft6000 Rosewood Dr, Great Bend, KS 67530Sold
- $224,4003 bd2 ba960 sqft5966 Rosewood Dr, Great Bend, KS 67530Off Market

- $212,3004 bd2 ba1.4k sqft6006 Rosewood Dr, Great Bend, KS 67530Off Market
- $163,7003 bd2 ba1.5k sqft5961 Aspen Dr, Great Bend, KS 67530Off Market
- $203,1003 bd2 ba1.1k sqft6013 Aspen Dr, Great Bend, KS 67530Off Market
- $106,7002 bd1 ba956 sqft1801 Cottonwood Ln, Great Bend, KS 67530Off Market
Nearby schools
GreatSchools rating
- 7/10Lincoln Elementary SchoolGrades: PK-6Distance: 0.5 mi
- 5/10Great Bend Middle SchoolGrades: 7-8Distance: 1.8 mi
- 6/10Great Bend High SchoolGrades: 9-12Distance: 2.6 mi
- Kansas
- Barton County
- Great Bend
- 67530
- 6001 Aspen Dr
Nearby cities
Nearby zip codes
Other Great Bend Topics
