Welcome to this stunning two-story home in the highly sought-after Beacon Point community, perfectly positioned within walking distance to the neighborhood pool, clubhouse, and tennis courts. Offering six bedrooms and five bathrooms, this home blends space, function, and style for today’s modern living.
The main level features a desirable bedroom and full bath—ideal for guests or multi-generational living—alongside a spacious, open-concept layout designed for both everyday living and entertaining. A versatile front room provides the perfect space for a formal dining room, home office, den, or flex space to suit your needs. The large eat-in kitchen showcases a center island, ample cabinetry, and seamless flow into the dramatic great room, where soaring 22-foot ceilings and a cozy fireplace create an impressive yet inviting focal point.
Upstairs, retreat to the oversized primary suite complete with a luxurious five-piece ensuite bath and generous closet space. Three additional bedrooms are thoughtfully designed, including one with its own ensuite bath, while the other two share a well-appointed Jack-and-Jill bathroom.
The fully finished basement expands your living space with an additional bedroom, full bathroom, and a large rec room and game room—perfect for entertaining, movie nights, or flexible living options.
Enjoy Colorado outdoor living from the covered front porch and back patio, ideal for relaxing or hosting gatherings. A three-car garage provides plenty of storage and convenience.
This is a home that truly checks all the boxes—space, layout, and location in one of the area’s most desirable communities.
Sold for $835,000
$835,000
6000 S Little River Way, Aurora, CO 80016
6beds
4,171sqft
Single Family Residence
Built in 2013
9,749 Square Feet Lot
$834,300 Zestimate®
$200/sqft
$4,573 Estimated rent
Home value
$834,300
$784,000 - $884,000
$4,573/mo
Zestimate® history
Owner options
List your home for rent
$4,573/mo
Rent Zestimate®
Find your next renter with Zillow Rental Manager. Plus, with online applications, you can quickly screen prospective tenants – for free.
$4,573/mo
Rent Zestimate®
Refinance and save
$4,997/mo
Est. payment
Refinancing to a lower rate could help reduce your monthly payments and save thousands over the life of the loan.
$4,997/mo
Est. payment
Explore your selling options
Work with a Zillow partner agent
Leverage their expertise and Zillow's premium Showcase listings to get your home seen by more buyers.
Get startedList with your own agent
Get your home in front of millions of buyers by listing it on Zillow.
Learn how to do itSell it yourself
Take full control of how buyers see your home on Zillow by listing For Sale by Owner (FSBO).
List your homeWhat's special
Cozy fireplaceCovered front porchOversized primary suiteLuxurious five-piece ensuite bathSix bedroomsFive bathroomsWell-appointed jack-and-jill bathroom
Zillow last checked:
Listing updated:
Listed by:
Kristen White 720-607-4337 Kristen@FRRsold.com,
Keller Williams DTC,
Team Front Range 720-201-7630,
Keller Williams DTC
Bought with:
George Akeman, 100027663
HomeSmart
Source: REcolorado as distributed by MLS GRID,MLS#: 3614393
Facts & features
Interior
Bedrooms & bathrooms
- Bedrooms: 6
- Bathrooms: 5
- Full bathrooms: 5
- Main level bathrooms: 1
- Main level bedrooms: 1
Bedroom
- Description: Primary Bedroom
- Features: Primary Suite
- Level: Upper
Bedroom
- Description: Main Floor Bedroom
- Level: Main
Bedroom
- Level: Upper
Bedroom
- Level: Upper
Bedroom
- Level: Upper
Bedroom
- Description: Basement Bedroom
- Level: Basement
Bathroom
- Description: Full Main Floor Bath
- Level: Main
Bathroom
- Level: Upper
Bathroom
- Description: Basement Bathroom
- Level: Basement
Bathroom
- Description: Primary 5 Piece Bathroom
- Features: Primary Suite
- Level: Upper
Bathroom
- Description: Ensuite Bathroom
- Features: En Suite Bathroom
- Level: Upper
Den
- Description: Currently Used For Formal Dining
- Level: Main
Great room
- Description: Open Great Room With Fireplace
- Level: Main
Great room
- Description: Oversized Great Room In Basement
- Level: Basement
Kitchen
- Description: Upgraded Kitchen
- Level: Main
Laundry
- Description: Main Floor Laundry Laundry
- Level: Main
Heating
- Forced Air
Cooling
- Central Air
Appliances
- Included: Cooktop, Dishwasher, Disposal, Double Oven, Dryer, Microwave, Refrigerator, Washer
Features
- Ceiling Fan(s), Eat-in Kitchen, Five Piece Bath, Kitchen Island, Open Floorplan, Pantry, Primary Suite, Quartz Counters, Sound System, Vaulted Ceiling(s), Walk-In Closet(s)
- Flooring: Carpet, Wood
- Basement: Finished
- Number of fireplaces: 2
- Fireplace features: Basement, Great Room
Interior area
- Total structure area: 4,171
- Total interior livable area: 4,171 sqft
- Finished area above ground: 2,764
- Finished area below ground: 1,300
Property
Parking
- Total spaces: 3
- Parking features: Garage - Attached
- Attached garage spaces: 3
Features
- Levels: Two
- Stories: 2
- Patio & porch: Front Porch, Patio
- Exterior features: Private Yard
- Fencing: Full
Lot
- Size: 9,749 Square Feet
- Features: Landscaped, Level, Sprinklers In Front, Sprinklers In Rear
Details
- Parcel number: 034627235
- Special conditions: Standard
Construction
Type & style
- Home type: SingleFamily
- Property subtype: Single Family Residence
Materials
- Frame, Wood Siding
- Foundation: Slab
- Roof: Composition
Condition
- Year built: 2013
Utilities & green energy
- Sewer: Public Sewer
- Water: Public
Community & HOA
Community
- Subdivision: Beacon Point
HOA
- Has HOA: Yes
- Amenities included: Clubhouse, Fitness Center, Park, Playground, Pool, Tennis Court(s)
- Services included: Trash
- HOA fee: $200 quarterly
- HOA name: Westwind managment
- HOA phone: 303-369-1800
Location
- Region: Aurora
Financial & listing details
- Price per square foot: $200/sqft
- Tax assessed value: $867,700
- Annual tax amount: $8,172
- Date on market: 5/1/2026
- Listing terms: Cash,Conventional,FHA,Jumbo,VA Loan
- Exclusions: Sellers Personal Property
- Ownership: Individual
Price history
| Date | Event | Price |
|---|---|---|
| 6/26/2026 | Sold | $835,000+1.2%$200/sqft |
Source:  REcolorado as distributed by MLS GRID #3614393 Report a problem REcolorado as distributed by MLS GRID #3614393 Report a problem | ||
| 5/29/2026 | Pending sale | $825,000$198/sqft |
Source: REcolorado as distributed by MLS GRID #3614393 Report a problem | ||
| 5/27/2026 | Price change | $825,000-1.7%$198/sqft |
Source: REcolorado as distributed by MLS GRID #3614393 Report a problem | ||
| 5/1/2026 | Listed for sale | $839,000+49.8%$201/sqft |
Source: REcolorado as distributed by MLS GRID #3614393 Report a problem | ||
| 7/13/2018 | Sold | $560,000$134/sqft |
Source: Public Record Report a problem | ||
| 6/9/2018 | Pending sale | $560,000$134/sqft |
Source: Coldwell Banker Residential Brokerage - Devonshire Cherry Creek #7297054 Report a problem | ||
| 5/31/2018 | Listed for sale | $560,000+36.4%$134/sqft |
Source: COLDWELL BANKER DEVONSHIRE #7297054 Report a problem | ||
| 7/1/2013 | Sold | $410,500$98/sqft |
Source: Public Record Report a problem | ||
Public tax history
| Year | Property taxes | Tax assessment |
|---|---|---|
| 2025 | $7,665 +12.4% | $54,231 -2% |
| 2024 | $6,818 +20.3% | $55,362 -7.1% |
| 2023 | $5,669 +7.4% | $59,620 +33.8% |
| 2022 | $5,279 | $44,570 +4.7% |
| 2021 | -- | $42,585 +3.8% |
| 2020 | $5,045 +14.9% | $41,041 |
| 2019 | $4,390 | $41,041 +17.6% |
| 2018 | $4,390 +0.8% | $34,891 |
| 2017 | $4,353 | $34,891 -5.1% |
| 2016 | -- | $36,783 |
| 2015 | -- | $36,783 +18.6% |
| 2014 | $4,625 +0.6% | $31,012 +440.3% |
| 2013 | $4,597 | $5,740 |
| 2012 | -- | $5,740 |
| 2011 | $893 +5.9% | $5,740 -8.3% |
| 2010 | $843 -59.5% | $6,260 +4.3% |
| 2009 | $2,081 | $6,000 -60.4% |
| 2008 | -- | $15,138 +5.5% |
| 2007 | -- | $14,355 |
| 2006 | -- | -- |
Find assessor info on the county website
Neighborhood: Beacon Point
Nearby homes
- $865,6006 bd6 ba4.1k sqft5990 S Little River Way, Aurora, CO 80016Off Market

- $825,0005 bd5 ba4.8k sqft6010 S Little River Way, Aurora, CO 80016Sold
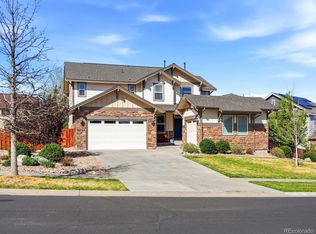
- $812,4005 bd5 ba3.1k sqft5981 S Little River Ct, Aurora, CO 80016Off Market

- $885,0006 bd5 ba3.9k sqft5980 S Little River Way, Aurora, CO 80016Sold
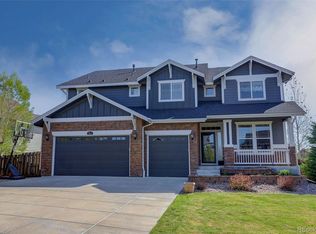
- $754,1005 bd4 ba2.8k sqft5971 S Little River Ct, Aurora, CO 80016Off Market
- $749,9003 bd2 ba2.4k sqft6020 S Little River Way, Aurora, CO 80016Sold
- $789,9004 bd4 ba4k sqft5991 S Little River Ct, Aurora, CO 80016Off Market
- $722,8005 bd3 ba2.7k sqft5999 S Little River Way, Aurora, CO 80016Off Market
Nearby schools
GreatSchools rating
- 5/10Pine Ridge Elementary SchoolGrades: PK-5Distance: 0.6 mi
- 6/10Infinity Middle SchoolGrades: 6-8Distance: 1.1 mi
- 8/10Cherokee Trail High SchoolGrades: 9-12Distance: 0.9 mi
Schools provided by the listing agent
- Elementary: Pine Ridge
- Middle: Fox Ridge
- High: Cherokee Trail
- District: Cherry Creek 5
Source: REcolorado as distributed by MLS GRID. This data may not be complete. We recommend contacting the local school district to confirm school assignments for this home.
Get a cash offer in 3 minutes
Find out how much your home could sell for in as little as 3 minutes with a no-obligation cash offer.
Estimated market value
$834,300
Get a cash offer in 3 minutes
Find out how much your home could sell for in as little as 3 minutes with a no-obligation cash offer.
Estimated market value
$834,300
- Colorado
- Arapahoe County
- Aurora
- 80016
- Beacon Point
- 6000 S Little River Way
Nearby cities
Nearby neighborhoods
Nearby zip codes
Other Aurora Topics
