Beautifully maintained two-story located in a desirable Southeast Aurora neighborhood. This home offers a perfect balance of comfort, functionality, and Colorado outdoor living. The main level is thoughtfully designed for versatility and convenience. It features a private main-floor bedroom with a full bathroom, ideal for guests, multigenerational living, or those seeking main-level living options. The main floor also includes two additional rooms that can serve as a home office, den, study, or flex space. At the heart of the home is the open-concept kitchen and living area, ideal for everyday living and entertaining. The kitchen features granite countertops, stainless steel appliances, abundant cabinetry, and a large center island with seating. Just off the kitchen is a walk-in pantry and a built-in with upper and lower cabinets & granite countertops, offering extra storage and a perfect space for morning coffee or entertaining. The living room is warm and inviting, centered around a beautiful fireplace & large windows that bring in natural light while overlooking the backyard. Upstairs, you’ll find 4 bedrooms, including a spacious primary suite with vaulted ceilings, a private ensuite bathroom with soaking tub, shower, and walk-in closet. The second and third bedrooms share a bathroom with double sinks and a private shower, while the fourth bedroom has its own private bathroom. The upper-level laundry room, with its utility sink and cabinetry, adds everyday convenience. The unfinished basement offers potential for future expansion or additional storage. Step outside to enjoy the beautifully landscaped backyard, complete with a large patio, seating area, tiered stone retaining walls, mature trees, and a fully fenced yard. Located minutes from Southlands shopping and dining, walking distance to Aurora Reservoir, the YMCA, parks, & trails, with easy access to E-470 and Denver International Airport. This home combines space, flexibility, and an exceptional location.
Sold for $825,000
$825,000
6010 S Little River Way, Aurora, CO 80016
5beds
4,899sqft
Single Family Residence
Built in 2013
0.29 Acres Lot
$823,400 Zestimate®
$168/sqft
$4,735 Estimated rent
Home value
$823,400
$774,000 - $873,000
$4,735/mo
Zestimate® history
Owner options
List your home for rent
$4,735/mo
Rent Zestimate®
Find your next renter with Zillow Rental Manager. Plus, with online applications, you can quickly screen prospective tenants – for free.
$4,735/mo
Rent Zestimate®
Refinance and save
$4,939/mo
Est. payment
Refinancing to a lower rate could help reduce your monthly payments and save thousands over the life of the loan.
$4,939/mo
Est. payment
Explore your selling options
Work with a Zillow partner agent
Leverage their expertise and Zillow's premium Showcase listings to get your home seen by more buyers.
Get startedList with your own agent
Get your home in front of millions of buyers by listing it on Zillow.
Learn how to do itSell it yourself
Take full control of how buyers see your home on Zillow by listing For Sale by Owner (FSBO).
List your homeWhat's special
Beautiful fireplaceMature treesFully fenced yardBeautifully landscaped backyardWalk-in pantrySeating areaStainless steel appliances
Zillow last checked:
Listing updated:
Listed by:
Erin Mehojah 720-449-6283 erin@exitrealtydtc.com,
EXIT Realty DTC, Cherry Creek, Pikes Peak.
Bought with:
Cassie Engel, 100050404
Brokers Guild Real Estate
Source: REcolorado as distributed by MLS GRID,MLS#: 8327296
Facts & features
Interior
Bedrooms & bathrooms
- Bedrooms: 5
- Bathrooms: 5
- Full bathrooms: 4
- 1/2 bathrooms: 1
- Main level bathrooms: 2
- Main level bedrooms: 2
Bedroom
- Description: Bright Main-Level Bedroom Featuring Soft Natural Light, Neutral Carpet, Ceiling Fan, And Convenient Access To A Private Full Bathroom, Making It Perfect For Guests Or Comfortable Main-Floor Living.
- Level: Main
- Area: 154 Square Feet
- Dimensions: 14 x 11
Bedroom
- Description: Spacious Primary Suite Featuring Vaulted Ceilings, Large Windows That Fill The Room With Natural Light, And Plenty Of Space For A Sitting Area.
- Features: Primary Suite
- Level: Upper
- Area: 256 Square Feet
- Dimensions: 16 x 16
Bedroom
- Description: Bright Secondary Bedroom With Soft Natural Light, Neutral Tones, And Ample Space For A Bed, Desk, Or Study Area.
- Level: Upper
- Area: 154 Square Feet
- Dimensions: 14 x 11
Bedroom
- Description: Comfortable Secondary Bedroom Featuring Soft Natural Light, Neutral Finishes, And Generous Floor Space.
- Level: Upper
- Area: 169 Square Feet
- Dimensions: 13 x 13
Bedroom
- Description: Bedroom Featuring Large Windows For Natural Light With Private Full Bathroom.
- Level: Main
- Area: 156 Square Feet
- Dimensions: 12 x 13
Bathroom
- Description: Stylish Powder Bathroom Featuring A Modern Vanity With Quartz Countertop, Round Mirror, Updated Fixtures, And A Bright Window That Fills The Space With Natural Light.
- Level: Main
- Area: 40 Square Feet
- Dimensions: 5 x 8
Bathroom
- Description: Private Main-Level Full Bathroom Featuring A Vanity With Storage, Large Mirror, And A Tub/Shower Combination With Tile Surround—conveniently Located Next To The Main-Floor Bedroom.
- Level: Main
- Area: 80 Square Feet
- Dimensions: 10 x 8
Bathroom
- Description: The Suite Includes A Private En-Suite Bathroom With Soaking Tub And Separate Shower, Creating A Comfortable Retreat Within The Home.
- Features: En Suite Bathroom, Primary Suite
- Level: Upper
- Area: 165 Square Feet
- Dimensions: 15 x 11
Bathroom
- Description: Bathroom With Dual-Sink Vanity, Generous Counter Space, And A Private Shower/Tub Area—conveniently Connecting The Secondary And 3rd Bedrooms While Allowing For Privacy And Functionality.
- Level: Upper
- Area: 72 Square Feet
- Dimensions: 12 x 6
Bathroom
- Description: Full Bathroom Featuring A Single-Sink Vanity, Tub/Shower Combination, And Neutral Finishes—conveniently Located Near The Bedrooms For Everyday Use.
- Level: Upper
- Area: 45 Square Feet
- Dimensions: 5 x 9
Bonus room
- Description: Granite Countertops, Ample Upper And Lower Cabinetry, And A Spacious Walk-In Pantry Provide Both Style And Functionality Off The Kitchen.
- Level: Main
- Area: 36 Square Feet
- Dimensions: 6 x 6
Dining room
- Description: Bright Dining Area Surrounded By Large Windows That Fill The Space With Natural Light, Featuring Hardwood Floors And A Sliding Glass Door That Opens To The Backyard Patio—perfect For Indoor-Outdoor Dining And Entertaining.
- Level: Main
- Area: 140 Square Feet
- Dimensions: 10 x 14
Family room
- Description: Bright And Spacious Room Featuring Beautiful Hardwood Floors, Large Windows That Fill The Space With Natural Light, And A Cozy Gas Fireplace With Tile Surround—perfect For Relaxing Or Entertaining.
- Level: Main
- Area: 378 Square Feet
- Dimensions: 18 x 21
Kitchen
- Description: Beautiful Kitchen Featuring Rich Wood Cabinetry, Granite Countertops, Stainless Steel Appliances, And A Large Center Island With Seating And Prep Sink—perfect For Cooking, Gathering, And Entertaining. Recessed Lighting, Pendant Fixtures, A Gas Cooktop, Double Ovens, And Ample Cabinet Storage Complete This Bright And Functional Space That Opens Seamlessly To The Dining Area And Great Room.
- Level: Main
- Area: 182 Square Feet
- Dimensions: 13 x 14
Laundry
- Description: Spacious Laundry Room With Utility Sink, Upper Cabinetry For Storage, And Plenty Of Room For Folding And Organizing. A Window Provides Natural Light, Making Everyday Tasks Bright And Convenient.
- Level: Upper
- Area: 66 Square Feet
- Dimensions: 6 x 11
Living room
- Description: Bright And Inviting Main-Level Flex Room Featuring Beautiful Hardwood Floors, Large Windows That Fill The Space With Natural Light, And Elegant French Doors—perfect For A Home Office, Den, Sitting Room, Or Study.
- Level: Main
- Area: 130 Square Feet
- Dimensions: 13 x 10
Mud room
- Description: Functional Mudroom Entry With Tile Flooring, Natural Light, And Wall-Mounted Hooks—perfect For Coats, Shoes, And Everyday Organization As You Enter From The Garage With A Closet.
- Level: Main
- Area: 1386 Square Feet
- Dimensions: 99 x 14
Office
- Description: Spacious Flex Room Featuring Plush Carpet, A Ceiling Fan, And Abundant Natural Light—perfect For A Home Office, Study, Craft Room, Workout Space, Or Additional Living Area.
- Level: Main
- Area: 182 Square Feet
- Dimensions: 14 x 13
Heating
- Forced Air
Cooling
- Central Air
Appliances
- Included: Cooktop, Dishwasher, Disposal, Double Oven, Microwave, Oven, Range, Refrigerator, Self Cleaning Oven
Features
- Ceiling Fan(s), Eat-in Kitchen, Entrance Foyer, Five Piece Bath, Granite Counters, High Ceilings, Jack & Jill Bathroom, Kitchen Island, Open Floorplan, Pantry, Primary Suite, Vaulted Ceiling(s), Walk-In Closet(s)
- Flooring: Carpet, Tile, Wood
- Windows: Double Pane Windows
- Basement: Full,Unfinished
- Number of fireplaces: 1
- Fireplace features: Electric, Living Room
Interior area
- Total structure area: 4,899
- Total interior livable area: 4,899 sqft
- Finished area above ground: 3,168
- Finished area below ground: 0
Property
Parking
- Total spaces: 3
- Parking features: Concrete
- Attached garage spaces: 3
Features
- Levels: Two
- Stories: 2
- Patio & porch: Covered, Front Porch
- Exterior features: Private Yard
- Fencing: Full
Lot
- Size: 0.29 Acres
- Features: Sprinklers In Front, Sprinklers In Rear
Details
- Parcel number: 034627227
- Special conditions: Standard
Construction
Type & style
- Home type: SingleFamily
- Property subtype: Single Family Residence
Materials
- Cement Siding, Stone
- Foundation: Concrete Perimeter
- Roof: Composition
Condition
- Year built: 2013
Utilities & green energy
- Sewer: Public Sewer
- Water: Private
Community & HOA
Community
- Security: Carbon Monoxide Detector(s), Smoke Detector(s)
- Subdivision: Beacon Point
HOA
- Has HOA: Yes
- Amenities included: Clubhouse, Fitness Center, Park, Parking, Playground, Pool, Tennis Court(s), Trail(s)
- Services included: Maintenance Grounds, Recycling, Sewer, Trash
- HOA fee: $200 quarterly
- HOA name: Westwind Management
- HOA phone: 303-369-1800
Location
- Region: Aurora
Financial & listing details
- Price per square foot: $168/sqft
- Tax assessed value: $882,100
- Annual tax amount: $8,308
- Date on market: 4/24/2026
- Listing terms: Cash,Conventional,FHA,VA Loan
- Exclusions: Front Porch Swing, Garage Refrigerator, Washer, Dryer, Primary Curtains
- Ownership: Individual
- Road surface type: Paved
Price history
| Date | Event | Price |
|---|---|---|
| 5/29/2026 | Sold | $825,000$168/sqft |
Source:  REcolorado as distributed by MLS GRID #8327296 Report a problem REcolorado as distributed by MLS GRID #8327296 Report a problem | ||
| 4/28/2026 | Pending sale | $825,000$168/sqft |
Source: REcolorado as distributed by MLS GRID #8327296 Report a problem | ||
| 4/24/2026 | Listed for sale | $825,000+84.4%$168/sqft |
Source: REcolorado as distributed by MLS GRID #8327296 Report a problem | ||
| 8/21/2013 | Sold | $447,300+0.3%$91/sqft |
Source: Public Record Report a problem | ||
| 5/7/2013 | Listing removed | $446,100$91/sqft |
Source: Lennar Report a problem | ||
| 3/15/2013 | Price change | $446,100+1.1%$91/sqft |
Source: Lennar Report a problem | ||
| 3/7/2013 | Price change | $441,100+0.9%$90/sqft |
Source: Lennar Report a problem | ||
| 2/27/2013 | Price change | $437,100+1.2%$89/sqft |
Source: Lennar Report a problem | ||
| 2/13/2013 | Listed for sale | $432,100$88/sqft |
Source: Lennar Report a problem | ||
Public tax history
| Year | Property taxes | Tax assessment |
|---|---|---|
| 2025 | $7,806 +12.4% | $55,131 -2.2% |
| 2024 | $6,943 +27% | $56,374 -7% |
| 2023 | $5,467 -0.3% | $60,642 +41.1% |
| 2022 | $5,482 | $42,986 -2.8% |
| 2021 | -- | $44,223 +1.5% |
| 2020 | $5,355 +7.6% | $43,565 |
| 2019 | $4,979 | $43,565 +10.1% |
| 2018 | $4,979 +0.8% | $39,571 |
| 2017 | $4,937 | $39,571 -4.2% |
| 2016 | -- | $41,304 |
| 2015 | -- | $41,304 +22.5% |
| 2014 | $5,194 +3.9% | $33,719 +487.4% |
| 2013 | $4,998 | $5,740 |
| 2012 | -- | $5,740 |
| 2011 | $893 +5.9% | $5,740 -8.3% |
| 2010 | $843 -59.5% | $6,260 +4.3% |
| 2009 | $2,081 | $6,000 -60.4% |
| 2008 | -- | $15,138 +5.5% |
| 2007 | -- | $14,355 |
| 2006 | -- | -- |
Find assessor info on the county website
Neighborhood: Beacon Point
Nearby homes
- $749,9003 bd2 ba2.4k sqft6020 S Little River Way, Aurora, CO 80016Sold

- $835,0006 bd5 ba4.1k sqft6000 S Little River Way, Aurora, CO 80016Sold
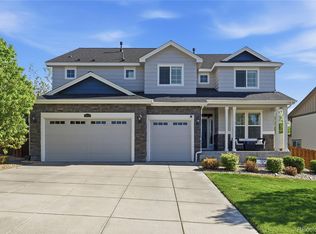
- $812,4005 bd5 ba3.1k sqft5981 S Little River Ct, Aurora, CO 80016Off Market

- $789,9004 bd4 ba4k sqft5991 S Little River Ct, Aurora, CO 80016Off Market
- $865,6006 bd6 ba4.1k sqft5990 S Little River Way, Aurora, CO 80016Off Market
- $758,0005 bd4 ba2.8k sqft6030 S Little River Way, Aurora, CO 80016Off Market
- $736,9003 bd3 ba2.3k sqft6003 S Little River Way, Aurora, CO 80016Off Market
- $760,6004 bd4 ba3.9k sqft6009 S Little River Way, Aurora, CO 80016Off Market
Nearby schools
GreatSchools rating
- 5/10Pine Ridge Elementary SchoolGrades: PK-5Distance: 0.6 mi
- 6/10Infinity Middle SchoolGrades: 6-8Distance: 1.1 mi
- 8/10Cherokee Trail High SchoolGrades: 9-12Distance: 0.9 mi
Schools provided by the listing agent
- Elementary: Pine Ridge
- Middle: Fox Ridge
- High: Cherokee Trail
- District: Cherry Creek 5
Source: REcolorado as distributed by MLS GRID. This data may not be complete. We recommend contacting the local school district to confirm school assignments for this home.
Get a cash offer in 3 minutes
Find out how much your home could sell for in as little as 3 minutes with a no-obligation cash offer.
Estimated market value
$823,400
Get a cash offer in 3 minutes
Find out how much your home could sell for in as little as 3 minutes with a no-obligation cash offer.
Estimated market value
$823,400
- Colorado
- Arapahoe County
- Aurora
- 80016
- Beacon Point
- 6010 S Little River Way
Nearby cities
Nearby neighborhoods
Nearby zip codes
Other Aurora Topics
