*Back on market due to no fault of the seller* Experience the best of Austin living at 6000 Shepherd Mountain Cv, located within the highly desirable Montevista Condominium Community in the scenic hills of Northwest Austin. This 1 bedroom, 1 bathroom condo offers an unbeatable location just minutes from Lake Austin, the iconic Pennybacker Bridge, Downtown Austin, The Arboretum, Davenport Village, and major routes including Loop 360 and 2222 for easy commuting. Surrounded by beautiful Hill Country views and nearby hiking and biking trails, Montevista is known for its resort-style amenities including two pools, hot tub, fitness center, clubhouse, outdoor grilling areas, landscaped grounds, and serene greenbelt surroundings. Residents enjoy a low-maintenance lifestyle with convenient access to shopping, dining, entertainment, boating, and some of Austin’s most popular outdoor destinations, making this an ideal opportunity to enjoy the perfect blend of nature, convenience, and vibrant city living.
Active
$179,000
6000 Shepherd Mountain Cv Unit 219, Austin, TX 78730
1beds
608sqft
Condominium
Built in 1992
-- sqft lot
$-- Zestimate®
$294/sqft
$288/mo HOA
What's special
Two poolsHot tubOutdoor grilling areasSerene greenbelt surroundingsLandscaped grounds
- 165 days
- 104
- 10
Zillow last checked:
Listing updated:
Listed by:
Bonnie Altrudo (512) 963-7322,
Real Broker, LLC (855) 450-0442
Source: Unlock MLS,MLS#: 8906287
Facts & features
Interior
Bedrooms & bathrooms
- Bedrooms: 1
- Bathrooms: 1
- Full bathrooms: 1
- Main level bedrooms: 1
Primary bedroom
- Features: Ceiling Fan(s), Walk-In Closet(s)
- Level: Main
Primary bathroom
- Level: Main
Kitchen
- Features: Bar, Stone Counters, Pantry
- Level: Main
Living room
- Level: Main
Heating
- Central
Cooling
- Central Air
Appliances
- Included: Dishwasher, Electric Range, Microwave, Refrigerator, Washer/Dryer
Features
- Breakfast Bar, Ceiling Fan(s), Stone Counters, Crown Molding, Open Floorplan, Primary Bedroom on Main, Walk-In Closet(s)
- Flooring: Tile, Vinyl
- Windows: Blinds
Interior area
- Total interior livable area: 608 sqft
Property
Parking
- Parking features: Common, Parking Lot
Accessibility
- Accessibility features: None
Features
- Levels: One
- Stories: 1
- Patio & porch: None
- Exterior features: Balcony, Exterior Steps
- Has private pool: Yes
- Pool features: In Ground
- Fencing: None
- Has view: Yes
- View description: Trees/Woods
- Waterfront features: None
Lot
- Size: 5,127 Square Feet
- Features: Sprinkler - Automatic, Trees-Large (Over 40 Ft)
Details
- Additional structures: None
- Parcel number: 01391304340000
- Special conditions: Standard
Construction
Type & style
- Home type: Condo
- Property subtype: Condominium
Materials
- Foundation: Slab
- Roof: Metal
Condition
- Resale
- New construction: No
- Year built: 1992
Utilities & green energy
- Sewer: Public Sewer
- Water: Public
- Utilities for property: Electricity Connected, Phone Connected
Community & HOA
Community
- Features: BBQ Pit/Grill, Clubhouse, Cluster Mailbox, Fitness Center
- Subdivision: Montevista Condo Ph 02 Amd
HOA
- Has HOA: Yes
- Services included: Common Area Maintenance, Trash
- HOA fee: $288 monthly
- HOA name: Montevista HOA
Location
- Region: Austin
Financial & listing details
- Price per square foot: $294/sqft
- Tax assessed value: $230,706
- Annual tax amount: $4,721
- Date on market: 5/8/2026
- Listing terms: Cash,Conventional,FHA,VA Loan
- Electric utility on property: Yes
Estimated market value
Not available
Estimated sales range
Not available
Not available
Price history
| Date | Event | Price |
|---|---|---|
| 8/20/2026 | Listed for sale | $179,000$294/sqft |
Source:  Unlock MLS #8906287 Report a problem Unlock MLS #8906287 Report a problem | ||
| 8/18/2026 | Contingent | $179,000$294/sqft |
Source: Unlock MLS #8906287 Report a problem | ||
| 7/17/2026 | Price change | $179,000-5.3%$294/sqft |
Source: Unlock MLS #8906287 Report a problem | ||
| 5/8/2026 | Listed for sale | $189,000$311/sqft |
Source: Unlock MLS #8906287 Report a problem | ||
| 8/29/2017 | Listing removed | $925$2/sqft |
Source: The Legacy Realty Report a problem | ||
| 8/27/2017 | Listed for rent | $925$2/sqft |
Source: The Legacy Realty Report a problem | ||
Public tax history
| Year | Property taxes | Tax assessment |
|---|---|---|
| 2025 | $4,721 -5% | $230,706 -8% |
| 2024 | $4,970 +5.3% | $250,762 -3.9% |
| 2023 | $4,719 +5.6% | $260,837 +15.3% |
| 2022 | $4,469 | $226,311 +38.5% |
| 2021 | -- | $163,442 +10.5% |
| 2020 | $3,294 +3.8% | $147,912 |
| 2019 | $3,173 +21.4% | $147,912 -1.1% |
| 2018 | $2,612 | $149,579 +26.8% |
| 2017 | $2,612 -1% | $118,000 -4.1% |
| 2016 | $2,639 | $123,068 +6.7% |
| 2015 | $2,639 | $115,334 +4% |
| 2014 | $2,639 | $110,888 |
Find assessor info on the county website
Monthly payment
Est. payment
Payment breakdown
Explore the cost of this home by adjusting the details. Changes won't be saved.Climate risks
Neighborhood: River Place
Nearby schools
Schools provided by the listing agent
- Elementary: Highland Park
- Middle: Lamar (Austin ISD)
- High: McCallum
- District: Austin ISD
Source: Unlock MLS. This data may not be complete. We recommend contacting the local school district to confirm school assignments for this home.
- $165,0001 bd1 ba706 sqft6000 Shepherd Mountain Cv UNIT 1609, Austin, TX 78730For Sale

- $--1 bd1 ba706 sqft6000 Shepherd Mountain Cv UNIT 2007, Austin, TX 78730Sold

- $203,7002 bd1 ba814 sqft6000 Shepherd Mountain Cv UNIT 407, Austin, TX 78730Off Market

- $379,9002 bd2 ba1.1k sqft6000 Shepherd Mountain Cv UNIT 710, Austin, TX 78730Off Market

Similar homes
- $165,0001 bd1 ba706 sqft6000 Shepherd Mountain Cv Unit 1609, Austin, TX 78730Active
 MLS ID #5009134, Bruce Bai, Bruce Bai. Unlock MLS
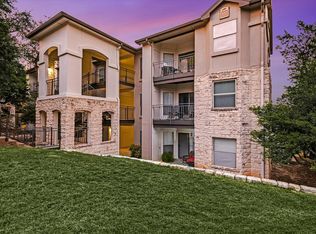
 - $159,0001 bd1 ba608 sqft6000 Shepherd Mountain Cv Unit 1818, Austin, TX 78730Active
 MLS ID #6987969, Kent Redding, Berkshire Hathaway TX Realty. Unlock MLS
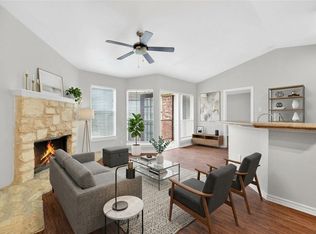
 - $178,0001 bd1 ba785 sqft6804 N Capital Of Texas Hwy APT 621, Austin, TX 78731Active
 MLS ID #2354153, Hiroki Irino, StepStone Realty LLC. Unlock MLS
 - $150,0001 bd1 ba785 sqft6804 N Capital Of Texas Hwy APT 324, Austin, TX 78731Active
 MLS ID #8690610, Chie Kojima, Keller Williams Realty Lone St. Unlock MLS
 - $179,0001 bd1 ba785 sqft6804 N Capital Of Tx Hwy #824, Austin, TX 78750ActiveMLS ID #5297576, Chie Kojima, Keller Williams Realty Lone St. Unlock MLS
- $249,9002 bd1 ba814 sqft6000 Shepherd Mountain Cv Unit 807, Austin, TX 78730ActiveMLS ID #1945192, Alex McCormick, Keller Williams Realty. Unlock MLS
- $199,9001 bd1 ba550 sqft2207 Leon St APT 203, Austin, TX 78705ActiveMLS ID #9008545, Brandon Diggs, Diggs Realty. Unlock MLS
- $179,9001 bd1 ba650 sqft7685 Northcross Dr Unit 908, Austin, TX 78757ActiveMLS ID #9927748, George Devillar, DeVillar Properties. Unlock MLS
- $179,9001 bd1 ba540 sqft2104 Cullen Ave #4-118, Austin, TX 78757ActiveMLS ID #1673509, Jason Jones, Texas Ally Real Estate Group. Unlock MLS
- $182,0001 bd1 ba633 sqft8210 Bent Tree Rd APT 231, Austin, TX 78759ActiveMLS ID #1271364, Morgan Dowell, Gottesman Residential R.E.. Unlock MLS
- $179,9992 bd2 ba831 sqft2600 Penny Ln APT 118, Austin, TX 78757ActiveMLS ID #8670080, Morgan Simpson, Allure Real Estate. Unlock MLS
- $189,0001 bd1 ba650 sqft7685 Northcross Dr Unit 1006, Austin, TX 78757ActiveMLS ID #2737759, Melinda Lear, All City Real Estate Ltd. Co. Unlock MLS
- $180,0001 bd1 ba650 sqft7685 Northcross Dr #521, Austin, TX 78757ActiveMLS ID #4602776, George Ree, REALTY BY GEORGE LLC. Unlock MLS
- $189,9001 bd1 ba576 sqft7685 Northcross Dr Unit 921, Austin, TX 78757ActiveMLS ID #7485444, Chesney Coker, Tower Realty Austin. Unlock MLS
- $180,0002 bd2 ba828 sqft2600 Penny Ln APT 211, Austin, TX 78757ActiveMLS ID #2415010, Todd Burgener, Douglas Elliman Real Estate. Unlock MLS
- $179,0002 bd2 ba853 sqft8600 Fathom Cir APT 2105, Austin, TX 78750ActiveMLS ID #9889596, Tony Qian, Golden Apple Realty LLC. Unlock MLS
- $169,5001 bd1 ba640 sqft8210 Bent Tree Rd APT 235, Austin, TX 78759ActiveMLS ID #4499502, Carol Dochen, Bramlett Partners. Unlock MLS
- $175,0001 bd1 ba630 sqft(Undisclosed Address), Austin, TX 78757ActiveMLS ID #9556720, Cindy Lopez Mejia, EG Realty. Unlock MLS
- $180,0001 bd1 ba450 sqft2808 Whitis Ave #C304, Austin, TX 78705ActiveMLS ID #5668509, Anna Naumova, Austin Marketing + Development. Unlock MLS
- $167,9002 bd1 ba872 sqft7920 Rockwood Ln APT 209, Austin, TX 78757ActiveMLS ID #8761242, Carmen Reese, Real Broker, LLC. Unlock MLS
