Perfect Colonial in Ontario with 3-car heated/insulated garage. Walk into the two-story atrium flanked by a flex room for office/dining use or use the garage entrance to the mud-room/half-bath/walk-in pantry area. Open kitchen/living room area with gas fireplace, stainless appliances and plenty of East-facing windows. Sliding glass door out to newly rebuilt deck with hot tub and gazebo. 3 bedrooms upstairs with 2 full baths. Primary Suite with full bath and walk-in closet. Fresh paint throughout (2022). Enjoy the neighborhood nature trails and Lilly Pond with gazebo on peninsula for relaxing walks. Mechanically the house features Thermal windows, Generator Hook-Up Station to power the entire home, Blown-in insulation, Sump pump backup battery, Smart switches, and a spare hot water tank included with sale. The whole home security camera system will be included in the sale. The deck railing will be finished by the seller.
Closed
Street View
$295,000
6000 Trillium Trl, Ontario, NY 14519
3beds
1,618sqft
Single Family Residence
Built in 2011
0.46 Acres Lot
$355,400 Zestimate®
$182/sqft
$2,676 Estimated rent
Home value
$355,400
$338,000 - $373,000
$2,676/mo
Zestimate® history
Owner options
List your home for rent
$2,676/mo
Rent Zestimate®
Find your next renter with Zillow Rental Manager. Plus, with online applications, you can quickly screen prospective tenants – for free.
$2,676/mo
Rent Zestimate®
Refinance and save
$2,208/mo
Est. payment
Refinancing to a lower rate could help reduce your monthly payments and save thousands over the life of the loan.
$2,208/mo
Est. payment
Explore your selling options
Work with a Zillow partner agent
Leverage their expertise and Zillow's premium Showcase listings to get your home seen by more buyers.
Get startedList with your own agent
Get your home in front of millions of buyers by listing it on Zillow.
Learn how to do itSell it yourself
Take full control of how buyers see your home on Zillow by listing For Sale by Owner (FSBO).
List your homeWhat's special
Gas fireplaceHot tubWalk-in closetNewly rebuilt deckThermal windowsFlex roomPrimary suite
Zillow last checked:
Listing updated:
Listed by:
Michael J Riola 585-208-3207,
eXp Realty, LLC,
Michael J Riola 585-208-3207,
eXp Realty, LLC
Bought with:
Paige Serpe-Miller, 10401343820
Revolution Real Estate
Source: NYSAMLSs,MLS#: R1508050 Originating MLS: Rochester
Originating MLS: RochesterFacts & features
Interior
Bedrooms & bathrooms
- Bedrooms: 3
- Bathrooms: 3
- Full bathrooms: 2
- 1/2 bathrooms: 1
- Main level bathrooms: 1
Bedroom 1
- Level: Second
Bedroom 2
- Level: Second
Bedroom 3
- Level: Second
Family room
- Level: First
Kitchen
- Level: First
Heating
- Gas, Forced Air
Cooling
- Central Air
Appliances
- Included: Dryer, Dishwasher, Disposal, Gas Oven, Gas Range, Gas Water Heater, Microwave, Refrigerator, Washer, Humidifier
- Laundry: In Basement
Features
- Entrance Foyer, Eat-in Kitchen, Home Office, Hot Tub/Spa, Kitchen/Family Room Combo, Pull Down Attic Stairs, Solid Surface Counters, Walk-In Pantry, Bath in Primary Bedroom, Programmable Thermostat
- Flooring: Carpet, Resilient, Tile, Varies
- Windows: Thermal Windows
- Basement: Full,Sump Pump
- Attic: Pull Down Stairs
- Number of fireplaces: 1
Interior area
- Total structure area: 1,618
- Total interior livable area: 1,618 sqft
Property
Parking
- Total spaces: 3
- Parking features: Attached, Electricity, Garage, Heated Garage, Storage, Driveway, Garage Door Opener
- Attached garage spaces: 3
Features
- Levels: Two
- Stories: 2
- Patio & porch: Deck, Open, Porch
- Exterior features: Blacktop Driveway, Deck, Hot Tub/Spa
- Has spa: Yes
- Spa features: Hot Tub
Lot
- Size: 0.46 Acres
- Dimensions: 103 x 199
- Features: Cul-De-Sac, Rectangular, Rectangular Lot, Residential Lot
Details
- Additional structures: Shed(s), Storage
- Parcel number: 54340006211700144753080000
- Special conditions: Standard
Construction
Type & style
- Home type: SingleFamily
- Architectural style: Colonial
- Property subtype: Single Family Residence
Materials
- Aluminum Siding, Block, Concrete, Steel Siding, Vinyl Siding, PEX Plumbing
- Foundation: Block
- Roof: Asphalt,Shingle
Condition
- Resale
- Year built: 2011
Utilities & green energy
- Electric: Circuit Breakers
- Sewer: Connected
- Water: Connected, Public
- Utilities for property: Cable Available, High Speed Internet Available, Sewer Connected, Water Connected
Community & HOA
Community
- Security: Security System Owned
- Subdivision: Centennial Village
Location
- Region: Ontario
Financial & listing details
- Price per square foot: $182/sqft
- Tax assessed value: $232,000
- Annual tax amount: $6,928
- Date on market: 11/7/2023
- Cumulative days on market: 13 days
- Listing terms: Cash,Conventional,FHA,VA Loan
Price history
| Date | Event | Price |
|---|---|---|
| 1/5/2024 | Sold | $295,000+0%$182/sqft |
Source:  NYSAMLSs #R1508050 Report a problem NYSAMLSs #R1508050 Report a problem | ||
| 11/22/2023 | Pending sale | $294,900$182/sqft |
Source: NYSAMLSs #R1508050 Report a problem | ||
| 11/15/2023 | Price change | $294,900-1.7%$182/sqft |
Source: NYSAMLSs #R1508050 Report a problem | ||
| 11/7/2023 | Listed for sale | $299,900+30.4%$185/sqft |
Source: NYSAMLSs #R1508050 Report a problem | ||
| 6/3/2019 | Sold | $230,000+7%$142/sqft |
Source: NYSAMLSs #R1182315 Report a problem | ||
| 4/15/2019 | Pending sale | $214,900$133/sqft |
Source: Howard Hanna - Brighton #R1182315 Report a problem | ||
| 4/2/2019 | Listed for sale | $214,900+12.5%$133/sqft |
Source: Howard Hanna #R1182315 Report a problem | ||
| 7/31/2015 | Sold | $191,000+0.6%$118/sqft |
Source: Public Record Report a problem | ||
| 6/9/2015 | Listed for sale | $189,900+11.2%$117/sqft |
Source: RE/MAX Realty Group #R275659 Report a problem | ||
| 7/1/2011 | Sold | $170,780$106/sqft |
Source: Public Record Report a problem | ||
Public tax history
| Year | Property taxes | Tax assessment |
|---|---|---|
| 2025 | -- | $232,000 |
| 2024 | -- | $232,000 |
| 2023 | -- | $232,000 |
| 2022 | -- | $232,000 |
| 2021 | -- | $232,000 +29.6% |
| 2020 | -- | $179,000 |
| 2019 | -- | $179,000 |
| 2018 | -- | $179,000 |
| 2017 | $5,674 | $179,000 |
| 2016 | -- | $179,000 +9.6% |
| 2015 | -- | $163,300 |
| 2014 | -- | $163,300 +1.9% |
| 2013 | -- | $160,300 |
| 2012 | -- | $160,300 +434.3% |
| 2011 | -- | $30,000 |
| 2010 | -- | $30,000 |
| 2009 | -- | $30,000 |
| 2008 | -- | $30,000 |
| 2007 | -- | $30,000 |
| 2006 | -- | $30,000 +7.1% |
| 2005 | -- | $28,000 |
| 2004 | -- | $28,000 +12% |
| 2003 | -- | $25,000 |
Find assessor info on the county website
Neighborhood: 14519
Nearby homes
- $357,8003 bd2 ba1.4k sqft6006 Trillium Trl, Ontario, NY 14519Off Market
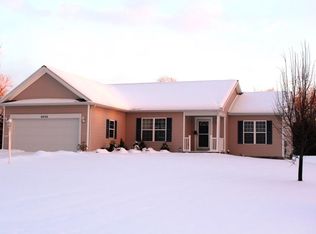
- $464,7005 bd3 ba2.4k sqft5992 Trillium Trl, Ontario, NY 14519Off Market
- $442,6003 bd2 ba2k sqft5978 Trillium Trl, Ontario, NY 14519Off Market
- $473,3004 bd2 ba2.3k sqft6014 Trillium Trl, Ontario, NY 14519Off Market
- $442,3003 bd2 ba2.2k sqft6003 Trillium Trl, Ontario, NY 14519Off Market
- $480,0003 bd2 ba1.7k sqft6011 Trillium Trl, Ontario, NY 14519Sold
- $412,2004 bd3 ba2k sqft5995 Trillium Trl, Ontario, NY 14519Off Market
- $456,3004 bd2 ba2.1k sqft6021 Trillium Trl, Ontario, NY 14519Off Market
Nearby schools
GreatSchools rating
- 6/10Wayne Central Middle SchoolGrades: 5-8Distance: 0.7 mi
- 6/10Wayne Senior High SchoolGrades: 9-12Distance: 0.8 mi
- NAOntario Primary SchoolGrades: K-2Distance: 1.1 mi
Schools provided by the listing agent
- Elementary: Wayne Elementary
- Middle: Wayne Central Middle
- High: Wayne Senior High
- District: Wayne
Source: NYSAMLSs. This data may not be complete. We recommend contacting the local school district to confirm school assignments for this home.
Sell for more on Zillow
Get a Zillow Showcase℠ listing at no additional cost and you could sell for .
$355,400
2% more
+$7,108
With Zillow Showcase(estimated)
$362,508
- New York
- Wayne County
- Ontario
- 14519
- 6000 Trillium Trl
Nearby cities
Nearby zip codes
Other Ontario Topics
