Agent is the principle. A custom new layout and upgraded materials give some formerly awkward spaces new life for this 3-bedroom, 2 bath contemporary ranch. The kitchen offers quartz countertops/backsplash with all new appliances. The large open living/dining space combine all the comforts of home and joins seamlessly with the large park like yard. The new lounge area (144sf) with large windows lets in as much sunlight as possible. New large master suite layout with his/her walk-in closets was a must to offer a spa-like retreat. New roof, gutters, patio, lighting, landscaping, and 2022 mechanicals. Extra-large garage with new opener has plenty of storage for tools, lawn equipment, toys, etc., with fenced in potting or barbeque area. Close to shopping, grocery, locally owned restaurants, and Rt 104 interstate. 7 minutes to Webster, walking paths, quiet neighborhood and close to Town of Ontario resident boat launch.
Closed
$480,000
6011 Trillium Trl, Ontario, NY 14519
3beds
1,748sqft
Single Family Residence
Built in 2003
0.46 Acres Lot
$487,600 Zestimate®
$275/sqft
$2,552 Estimated rent
Home value
$487,600
$463,000 - $512,000
$2,552/mo
Zestimate® history
Owner options
List your home for rent
$2,552/mo
Rent Zestimate®
Find your next renter with Zillow Rental Manager. Plus, with online applications, you can quickly screen prospective tenants – for free.
$2,552/mo
Rent Zestimate®
Refinance and save
$3,584/mo
Est. payment
Refinancing to a lower rate could help reduce your monthly payments and save thousands over the life of the loan.
$3,584/mo
Est. payment
Explore your selling options
Work with a Zillow partner agent
Leverage their expertise and Zillow's premium Showcase listings to get your home seen by more buyers.
Get startedList with your own agent
Get your home in front of millions of buyers by listing it on Zillow.
Learn how to do itSell it yourself
Take full control of how buyers see your home on Zillow by listing For Sale by Owner (FSBO).
List your homeWhat's special
Zillow last checked:
Listing updated:
Listed by:
Steven J. Sovare 585-737-1998,
NORCHAR, LLC
Bought with:
Robert J. Ruhland, 30RU0943048
Keller Williams Realty Greater Rochester
Source: NYSAMLSs,MLS#: R1566103 Originating MLS: Rochester
Originating MLS: RochesterFacts & features
Interior
Bedrooms & bathrooms
- Bedrooms: 3
- Bathrooms: 2
- Full bathrooms: 2
- Main level bathrooms: 2
- Main level bedrooms: 3
Heating
- Gas, Forced Air
Cooling
- Central Air
Appliances
- Included: Convection Oven, Dishwasher, Exhaust Fan, Free-Standing Range, Disposal, Gas Oven, Gas Range, Gas Water Heater, Microwave, Oven, Refrigerator, Range Hood
- Laundry: Main Level
Features
- Ceiling Fan(s), Cathedral Ceiling(s), Entrance Foyer, Eat-in Kitchen, Kitchen Island, Pantry, Quartz Counters, Sliding Glass Door(s), Window Treatments, Bedroom on Main Level, Bath in Primary Bedroom, Main Level Primary, Primary Suite
- Flooring: Carpet, Ceramic Tile, Hardwood, Luxury Vinyl, Varies
- Doors: Sliding Doors
- Windows: Drapes
- Basement: Full,Sump Pump
- Number of fireplaces: 1
Interior area
- Total structure area: 1,748
- Total interior livable area: 1,748 sqft
Property
Parking
- Total spaces: 2
- Parking features: Attached, Electricity, Garage, Storage, Garage Door Opener
- Attached garage spaces: 2
Accessibility
- Accessibility features: No Stairs, Accessible Doors
Features
- Levels: One
- Stories: 1
- Patio & porch: Deck, Open, Porch
- Exterior features: Blacktop Driveway, Deck
Lot
- Size: 0.46 Acres
- Dimensions: 104 x 203
- Features: Cul-De-Sac, Rectangular, Rectangular Lot
Details
- Parcel number: 54340006211700144623310000
- Special conditions: Standard
- Other equipment: Generator
Construction
Type & style
- Home type: SingleFamily
- Architectural style: Ranch
- Property subtype: Single Family Residence
Materials
- Vinyl Siding, Copper Plumbing, PEX Plumbing
- Foundation: Block
Condition
- Resale
- Year built: 2003
Utilities & green energy
- Electric: Circuit Breakers
- Sewer: Connected
- Water: Connected, Public
- Utilities for property: Sewer Connected, Water Connected
Community & HOA
Location
- Region: Ontario
Financial & listing details
- Price per square foot: $275/sqft
- Tax assessed value: $230,000
- Annual tax amount: $7,835
- Date on market: 9/17/2024
- Cumulative days on market: 13 days
- Listing terms: Cash,Conventional,FHA,VA Loan
Price history
| Date | Event | Price |
|---|---|---|
| 10/30/2024 | Sold | $480,000+0%$275/sqft |
Source:  NYSAMLSs #R1566103 Report a problem NYSAMLSs #R1566103 Report a problem | ||
| 9/25/2024 | Pending sale | $479,900$275/sqft |
Source: NYSAMLSs #R1566103 Report a problem | ||
| 9/21/2024 | Price change | $479,900-2%$275/sqft |
Source: NYSAMLSs #R1566103 Report a problem | ||
| 9/17/2024 | Listed for sale | $489,900$280/sqft |
Source: NYSAMLSs #R1566103 Report a problem | ||
| 9/14/2024 | Listing removed | $489,900$280/sqft |
Source: NYSAMLSs #R1564776 Report a problem | ||
| 9/11/2024 | Listed for sale | $489,900+88.4%$280/sqft |
Source: NYSAMLSs #R1564776 Report a problem | ||
| 3/11/2024 | Sold | $260,000+940%$149/sqft |
Source: Public Record Report a problem | ||
| 5/23/2003 | Sold | $25,000$14/sqft |
Source: Public Record Report a problem | ||
Public tax history
| Year | Property taxes | Tax assessment |
|---|---|---|
| 2025 | -- | $230,000 |
| 2024 | -- | $230,000 |
| 2023 | -- | $230,000 |
| 2022 | -- | $230,000 -8.5% |
| 2021 | -- | $251,400 +32.7% |
| 2020 | -- | $189,500 |
| 2019 | -- | $189,500 |
| 2018 | -- | $189,500 |
| 2017 | $3,168 | $189,500 |
| 2016 | -- | $189,500 +5.6% |
| 2015 | -- | $179,500 |
| 2014 | -- | $179,500 |
| 2013 | -- | $179,500 |
| 2012 | -- | $179,500 |
| 2011 | -- | $179,500 |
| 2010 | -- | $179,500 +1.8% |
| 2009 | -- | $176,400 |
| 2008 | -- | $176,400 |
| 2007 | -- | $176,400 +1.4% |
| 2006 | -- | $173,900 +4.4% |
| 2005 | -- | $166,600 |
| 2004 | -- | $166,600 +566.4% |
| 2003 | -- | $25,000 |
Find assessor info on the county website
Neighborhood: 14519
Nearby homes
- $441,6003 bd2 ba2.2k sqft6003 Trillium Trl, Ontario, NY 14519Off Market
- $452,7004 bd2 ba2.1k sqft6021 Trillium Trl, Ontario, NY 14519Off Market
- $430,9003 bd3 ba2.5k sqft6029 Trillium Trl, Ontario, NY 14519Off Market
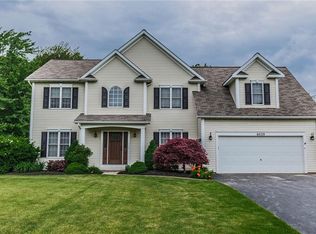
- $407,3004 bd3 ba2k sqft5995 Trillium Trl, Ontario, NY 14519Off Market
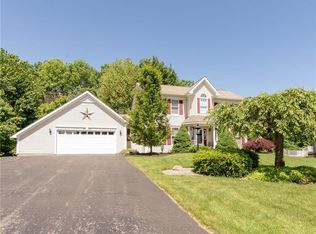
- $359,3003 bd2 ba1.4k sqft6006 Trillium Trl, Ontario, NY 14519Off Market
- $295,0003 bd3 ba1.6k sqft6000 Trillium Trl, Ontario, NY 14519Sold
- $464,3004 bd2 ba2.3k sqft6014 Trillium Trl, Ontario, NY 14519Off Market
- $429,5003 bd2 ba2k sqft6037 Trillium Trl, Ontario, NY 14519Off Market
Nearby schools
GreatSchools rating
- 6/10Wayne Central Middle SchoolGrades: 5-8Distance: 0.7 mi
- 6/10Wayne Senior High SchoolGrades: 9-12Distance: 0.8 mi
- NAOntario Primary SchoolGrades: K-2Distance: 1.1 mi
Schools provided by the listing agent
- District: Wayne
Source: NYSAMLSs. This data may not be complete. We recommend contacting the local school district to confirm school assignments for this home.
Sell for more on Zillow
Get a Zillow Showcase℠ listing at no additional cost and you could sell for .
$487,600
2% more
+$9,752
With Zillow Showcase(estimated)
$497,352
- New York
- Wayne County
- Ontario
- 14519
- 6011 Trillium Trl
Nearby cities
Nearby zip codes
Other Ontario Topics
