Skip main navigation
Sold for $280,000
  • $280,000

    6000 Village Way #6205, Boothwyn, PA 19061

    2beds
    1,143sqft
    Townhouse
    Built in 2006
    -- sqft lot
    $280,300 Zestimate®
    $245/sqft
    $1,938 Estimated rent

    Home value

    $280,300

    $266,000 - $294,000

    $1,938/mo

    Zestimate® history
    Loading
    Loading...

    Owner options

    List your home for rent

    $1,938/mo

    Rent Zestimate®

    Find your next renter with Zillow Rental Manager. Plus, with online applications, you can quickly screen prospective tenants – for free.

    Learn more

    $1,938/mo

    Rent Zestimate®

    Refinance and save

    $1,880/mo

    Est. payment

    Refinancing to a lower rate could help reduce your monthly payments and save thousands over the life of the loan.

    See today's rates

    $1,880/mo

    Est. payment

    Explore your selling options

    Work with a Zillow partner agent

    Leverage their expertise and Zillow's premium Showcase listings to get your home seen by more buyers.

    Get started

    List with your own agent

    Get your home in front of millions of buyers by listing it on Zillow.

    Learn how to do it

    Sell it yourself

    Take full control of how buyers see your home on Zillow by listing For Sale by Owner (FSBO).

    List your home

    What's special

    Outdoor poolTennis courtsSecure building accessBocce ballPutting greenSpacious condoPatio off sliders
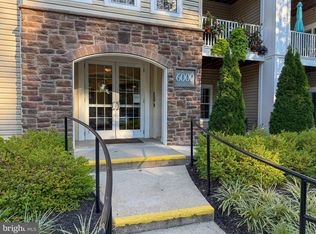
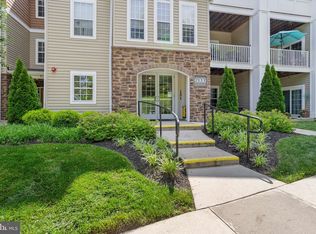
    Welcome to 6205 Village Way, located in the sought-after Creekside Village 55+ community Fantastic End Condo. Located in the Desirable Creek Side Community. Secure Building Access, 1st Floor 2 -Bedrooms, 2 - Full Bathrooms, Living Room, Dinning Area, Kitchen, Patio off Sliders, 9 ft Ceiling and a Storage Closet at Patio. Spacious Condo. If you are looking for NO Steps, then you found it. This Condo allows Entry/Exit through a Door just feet from your Home. Perfect for Anyone with Mobility Concerns. Kitchen Features 42-inch Cabinets with Plenty of Counterspace. Additional Storage in Basement as Well. Clubhouse includes Two-Story Main Hall with a Fireplace, Dining areas, Fully Equipped Modern Kitchen, Library, Pool Table, Card Room, and Fitness Center. Outdoor Activities includes Waking Trails, Outdoor Pool, Tennis Courts, Bocce Ball, Putting Green, and Shuffleboard.

    Zillow last checked:

    Listing updated:

    Listed by:

    Joe Marino 610-960-2241,

    C-21 Executive Group

    Bought with:

    Michael Rapp, RS306917

    Redfin Corporation

    Source: Bright MLS,MLS#: PADE2108094MLS Logo

    Facts & features

    Interior

    Bedrooms & bathrooms
    • Bedrooms: 2
    • Bathrooms: 2
    • Full bathrooms: 2
    • Main level bathrooms: 2
    • Main level bedrooms: 2
    Basement
    • Area: 0
    Heating
    • Forced Air, Natural Gas
    Cooling
    • Central Air, Electric
    Appliances
    • Included: Dishwasher, Refrigerator, Washer/Dryer Stacked, Water Heater, Microwave, Disposal, Gas Water Heater
    • Laundry: Dryer In Unit, Washer In Unit
    Features
    • Bathroom - Walk-In Shower, Central Vacuum, Combination Dining/Living, Entry Level Bedroom, Pantry, Walk-In Closet(s), Elevator, Ceiling Fan(s)
    • Flooring: Carpet
    • Has basement: No
    • Has fireplace: No
    Interior area
    • Total structure area: 1,143
    • Total interior livable area: 1,143 sqft
    • Finished area above ground: 1,143
    • Finished area below ground: 0

    Property

    Parking
    • Parking features: Parking Lot
    Accessibility
    • Accessibility features: Accessible Hallway(s)
    Features
    • Levels: One
    • Stories: 1
    • Exterior features: Lighting, Sidewalks, Street Lights
    • Pool features: Community
    Details
    • Additional structures: Above Grade, Below Grade
    • Parcel number: 09000343540
    • Zoning: RESIDENTIAL
    • Special conditions: Standard
    • Other equipment: Intercom

    Construction

    Type & style
    • Home type: Townhouse
    • Architectural style: Traditional
    • Property subtype: Townhouse
    Materials
    • Stucco, Brick Front
    • Foundation: Concrete Perimeter
    Condition
    • New construction: No
    • Year built: 2006

    Utilities & green energy

    • Sewer: Public Septic
    • Water: Public

    Community & neighborhood

    Security
    • Security features: Fire Sprinkler System
    Senior living
    • Senior community: Yes
    Location
    • Region: Boothwyn
    • Subdivision: Creekside Village
    • Municipality: UPPER CHICHESTER TWP

    HOA & financial

    Other fees
    • Condo and coop fee: $514 monthly

    Other

    Other facts
    • Listing agreement: Exclusive Right To Sell
    • Ownership: Condominium

    Price history

    DateEventPrice
    7/2/2026Sold$280,000-1.8%$245/sqft
    Source: Bright MLS #PADE2108094 Report a problem
    6/4/2026Contingent$284,999$249/sqft
    Source: Bright MLS #PADE2108094 Report a problem
    3/24/2026Price change$284,9990%$249/sqft
    Source: Bright MLS #PADE2108094 Report a problem
    3/3/2026Price change$285,000-5%$249/sqft
    Source: Bright MLS #PADE2108094 Report a problem
    2/15/2026Listed for sale$299,900+51.5%$262/sqft
    Source: Bright MLS #PADE2108094 Report a problem
    10/16/2006Sold$197,900$173/sqft
    Source: Public Record Report a problem

    Public tax history

    YearProperty taxesTax assessment
    2025$5,091 +2.2%$149,960
    2024$4,982 +3.3%$149,960
    2023$4,823 +2.5%$149,960
    2022$4,705 $149,960
    2021$4,705 +838.5%$149,960 +63.4%
    2020$501 -89.2%$91,800
    2019$4,628 -0.3%$91,800
    2018$4,641 +821.3%$91,800
    2017$504 -2%$91,800
    2016$514 +2%$91,800
    2015$504 -2%$91,800
    2014$514 +4.9%$91,800
    2013$490 -8.5%$91,800 -9.2%
    2012$536 +2.3%$101,145
    2011$524 +2%$101,145
    2010$513 -10.1%$101,145 -16.4%
    2009$571 $120,916
    2008$571 +161.2%$120,916 -5.6%
    2007$219 $128,041

    Find assessor info on the county website

    Neighborhood: 19061

    Nearby schools

    GreatSchools rating
    Schools provided by the listing agent
    • District: Chichester

    Source: Bright MLS. This data may not be complete. We recommend contacting the local school district to confirm school assignments for this home.

    Get a cash offer in 3 minutes
    Find out how much your home could sell for in as little as 3 minutes with a no-obligation cash offer.
    Estimated market value
    $280,300
    Get a cash offer in 3 minutes
    Find out how much your home could sell for in as little as 3 minutes with a no-obligation cash offer.
    Estimated market value
    $280,300