Skip main navigation
Sold for $321,000
  • $321,000

    6000 Village Way #6304, Boothwyn, PA 19061

    2beds
    1,452sqft
    Apartment
    Built in 2006
    -- sqft lot
    $330,900 Zestimate®
    $221/sqft
    $2,234 Estimated rent

    Home value

    $330,900

    $298,000 - $367,000

    $2,234/mo

    Zestimate® history
    Loading
    Loading...

    Owner options

    List your home for rent

    $2,234/mo

    Rent Zestimate®

    Find your next renter with Zillow Rental Manager. Plus, with online applications, you can quickly screen prospective tenants – for free.

    Learn more

    $2,234/mo

    Rent Zestimate®

    Refinance and save

    $2,677/mo

    Est. payment

    Refinancing to a lower rate could help reduce your monthly payments and save thousands over the life of the loan.

    See today's rates

    $2,677/mo

    Est. payment

    Explore your selling options

    Work with a Zillow partner agent

    Leverage their expertise and Zillow's premium Showcase listings to get your home seen by more buyers.

    Get started

    List with your own agent

    Get your home in front of millions of buyers by listing it on Zillow.

    Learn how to do it

    Sell it yourself

    Take full control of how buyers see your home on Zillow by listing For Sale by Owner (FSBO).

    List your home

    What's special

    Outdoor poolBocce ballPrivate balconyWalking pathsEat-in kitchenWell-equipped kitchenOversized windows
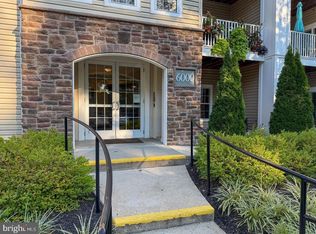
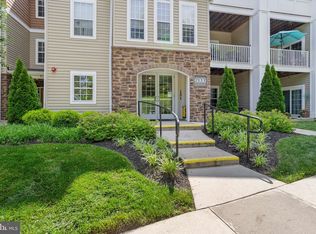
    Welcome to 6304 Village Way, located in the sought-after Creekside Village 55+ community. This immaculate third-floor condo offers a bright and airy layout with nine-foot ceilings, oversized windows, and ceiling fans and a foyer that create a welcoming atmosphere. A sliding door opens to a private balcony, the perfect spot to enjoy morning coffee or relax with wooded nature views. The heart of the home is the well-equipped kitchen, featuring 42” maple cabinets, abundant storage, and quality appliances including a gas range/oven, microwave, dishwasher, refrigerator. Natural light fills the eat-in kitchen, while the spacious living room and dining room with bay window provide wonderful spaces for both everyday living and entertaining. The oversized primary suite includes a walk-in closet plus an additional closet, and a spacious private bathroom with a double vanity and walk-in shower. A generous second bedroom with a connecting full Jack & Jill bath makes an ideal guest room, study, or office. Additional conveniences include an in-unit laundry room with washer and dryer included, secure building access, and elevator service. Creekside Village is known for its active lifestyle and friendly neighbors, with amenities including an outdoor pool, clubhouse, fitness center, tennis, bocce ball, putting green, shuffleboard, billiards, card room, horseshoes and walking paths. With so much to appreciate right outside your door, it’s easy to feel at home here. Make this rare larger-bedroom condo yours and enjoy both the vibrant Creekside lifestyle and the peace of mind that comes with the included one-year warranty.

    Zillow last checked:

    Listing updated:

    Listed by:

    Ed Schmitt 610-368-1835,

    BHHS Fox & Roach-West Chester,

    Co-Listing Agent: Beverly Schmitt 302-530-5210,

    BHHS Fox & Roach-West Chester

    Bought with:

    Christine Hallman, RS229146

    SCOTT REALTY GROUP

    Source: Bright MLS,MLS#: PADE2100770MLS Logo

    Facts & features

    Interior

    Bedrooms & bathrooms
    • Bedrooms: 2
    • Bathrooms: 2
    • Full bathrooms: 2
    • Main level bathrooms: 2
    • Main level bedrooms: 2
    Primary bedroom
    • Features: Attached Bathroom, Bathroom - Walk-In Shower, Flooring - Carpet, Walk-In Closet(s)
    • Level: Main
    • Area: 165 Square Feet
    • Dimensions: 11 X 15
    Bedroom 2
    • Features: Attached Bathroom, Flooring - Carpet, Jack and Jill Bathroom, Walk-In Closet(s), Ceiling Fan(s)
    • Level: Main
    • Area: 195 Square Feet
    • Dimensions: 13 x 15
    Bathroom 1
    • Features: Attached Bathroom, Bathroom - Walk-In Shower, Double Sink
    • Level: Main
    • Area: 72 Square Feet
    • Dimensions: 9 x 8
    Bathroom 2
    • Features: Attached Bathroom, Bathroom - Tub Shower, Jack and Jill Bathroom
    • Level: Main
    • Area: 88 Square Feet
    • Dimensions: 8 x 11
    Breakfast room
    • Features: Flooring - Ceramic Tile
    • Level: Main
    • Area: 77 Square Feet
    • Dimensions: 11 x 7
    Dining room
    • Features: Flooring - Carpet, Formal Dining Room, Crown Molding
    • Level: Main
    • Area: 150 Square Feet
    • Dimensions: 14 X 10
    Foyer
    • Features: Flooring - HardWood, Jack and Jill Bathroom, Walk-In Closet(s), Crown Molding
    • Level: Main
    • Area: 48 Square Feet
    • Dimensions: 8 x 6
    Kitchen
    • Features: Kitchen - Gas Cooking, Breakfast Bar, Granite Counters, Flooring - Ceramic Tile, Eat-in Kitchen
    • Level: Main
    • Area: 121 Square Feet
    • Dimensions: 11 X 8
    Laundry
    • Level: Main
    • Area: 60 Square Feet
    • Dimensions: 10 x 6
    Living room
    • Features: Balcony Access, Flooring - HardWood, Ceiling Fan(s), Crown Molding
    • Level: Main
    • Area: 247 Square Feet
    • Dimensions: 12 X 18
    Heating
    • Forced Air, Natural Gas
    Cooling
    • Central Air, Electric
    Appliances
    • Included: Self Cleaning Oven, Dishwasher, Disposal, Microwave, Dryer, Oven/Range - Gas, Refrigerator, Washer, Water Heater, Electric Water Heater
    • Laundry: Main Level, Dryer In Unit, Washer In Unit, Laundry Room, In Unit
    Features
    • Primary Bath(s), Ceiling Fan(s), Dining Area, Bathroom - Tub Shower, Bathroom - Walk-In Shower, Breakfast Area, Crown Molding, Formal/Separate Dining Room, Walk-In Closet(s), 9'+ Ceilings
    • Flooring: Wood, Carpet, Vinyl, Tile/Brick
    • Doors: Sliding Glass
    • Basement: Partial,Concrete
    • Has fireplace: No
    Interior area
    • Total structure area: 1,452
    • Total interior livable area: 1,452 sqft
    • Finished area above ground: 1,452
    • Finished area below ground: 0

    Property

    Parking
    • Parking features: Lighted, Paved, Parking Lot
    Accessibility
    • Accessibility features: Accessible Elevator Installed, Doors - Lever Handle(s)
    Features
    • Levels: Four
    • Stories: 4
    • Exterior features: Sidewalks, Street Lights, Balcony
    • Pool features: Community
    • Has view: Yes
    • View description: Garden, Trees/Woods
    Lot
    • Features: Wooded
    Details
    • Additional structures: Above Grade, Below Grade
    • Parcel number: 09000343546
    • Zoning: RESID
    • Special conditions: Standard

    Construction

    Type & style
    • Home type: Apartment
    • Architectural style: Traditional
    • Property subtype: Apartment
    • Attached to another structure: Yes
    Materials
    • Stucco
    • Foundation: Concrete Perimeter
    • Roof: Shingle
    Condition
    • Very Good
    • New construction: No
    • Year built: 2006
    Details
    • Builder model: ARLINGTON

    Utilities & green energy

    • Electric: 200+ Amp Service
    • Sewer: Public Sewer
    • Water: Public
    • Utilities for property: Cable Connected

    Community & neighborhood

    Security
    • Security features: Security System, Main Entrance Lock, Fire Sprinkler System
    Community
    • Community features: Pool
    Senior living
    • Senior community: Yes
    Location
    • Region: Boothwyn
    • Subdivision: Creekside Village
    • Municipality: UPPER CHICHESTER TWP

    HOA & financial

    HOA
    • Has HOA: Yes
    • HOA fee: $500 monthly
    • Amenities included: Pool, Clubhouse, Dining Rooms, Fitness Center, Jogging Path, Putting Green, Tennis Court(s)
    • Services included: Pool(s), Common Area Maintenance, Management, Recreation Facility, Snow Removal, Trash

    Other

    Other facts
    • Listing agreement: Exclusive Right To Sell
    • Listing terms: Conventional,Cash
    • Ownership: Fee Simple

    Price history

    DateEventPrice
    11/10/2025Sold$321,000+1.9%$221/sqft
    Source: Bright MLS #PADE2100770 Report a problem
    10/8/2025Pending sale$315,000$217/sqft
    Source: Bright MLS #PADE2100770 Report a problem
    10/4/2025Listed for sale$315,000+63.6%$217/sqft
    Source: Bright MLS #PADE2100770 Report a problem
    11/9/2010Sold$192,500-3.7%$133/sqft
    Source: Public Record Report a problem
    9/18/2010Price change$199,900-2.5%$138/sqft
    Source: RE/MAX Preferred Realtors #5732605 Report a problem
    6/27/2010Listed for sale$205,000-18%$141/sqft
    Source: Mountain Beach, Inc. #5732605 Report a problem
    11/1/2008Listing removed$249,900$172/sqft
    Source: Z57 #5256005 Report a problem
    8/31/2008Listed for sale$249,900$172/sqft
    Source: Z57 #5256005 Report a problem

    Public tax history

    YearProperty taxesTax assessment
    2025$5,478 +2.2%$161,360
    2024$5,361 +3.3%$161,360
    2023$5,189 +2.5%$161,360
    2022$5,063 $161,360
    2021$5,063 +680.5%$161,360 +35.9%
    2020$649 -89.2%$118,770
    2019$5,988 -0.3%$118,770
    2018$6,005 +821.3%$118,770
    2017$652 -2%$118,770
    2016$665 +2%$118,770
    2015$652 -2%$118,770
    2014$665 +4.9%$118,770
    2013$634 +0.8%$118,770
    2012$629 +2.3%$118,770
    2011$615 -16.9%$118,770 -18.5%
    2010$740 +7.5%$145,781
    2009$689 $145,781
    2008$689 +0.2%$145,781 -5.6%
    2007$687 +213.7%$154,370 +207.4%
    2006$219 $50,220

    Find assessor info on the county website

    Neighborhood: 19061

    Nearby schools

    GreatSchools rating
    Schools provided by the listing agent
    • District: Chichester

    Source: Bright MLS. This data may not be complete. We recommend contacting the local school district to confirm school assignments for this home.

    Get a cash offer in 3 minutes
    Find out how much your home could sell for in as little as 3 minutes with a no-obligation cash offer.
    Estimated market value
    $330,900
    Get a cash offer in 3 minutes
    Find out how much your home could sell for in as little as 3 minutes with a no-obligation cash offer.
    Estimated market value
    $330,900