Top-Floor Condo with Stunning Bear Creek Trail Views and a clear picture of Longs Peak! Welcome to this bright and airy top-floor condo, perfectly situated in a newer, well-maintained building that backs faces Bear Creek Trail—one of the metro area's best spots for nature, walking, and relaxation. Enjoy scenic mountain and water views from your private deck (soon to be replaced by the HOA in early May), offering the perfect space to unwind in peace. Inside, you’ll find stylish updates, including durable vinyl plank flooring throughout and a neutral color palette that complements any décor. The spacious kitchen boasts generous cabinet storage and sleek stainless steel appliances, making meal prep a breeze. The open-concept design flows seamlessly from the kitchen to the dining area and family room, creating a warm and inviting living space. The skylight adds lovely natural light to the entire space! The primary suite features two closets and a private ensuite ¾ bath with a large vanity and neutral tile finishes. The second bedroom, framed by elegant French doors, offers flexibility as a guest room or home office. Easy access to the hallway full bath. A large mechanical/laundry room also doubles as extra storage - updated air handler (furnace) in 2017 and newer water heater in 2019. This secure building provides underground garage parking (one reserved spot) and a large locked storage closet for all your extras. With easy access to Bear Creek Trail’s tranquil beauty and an unbeatable location, this is condo living at its finest! Don’t miss this gem—schedule your showing today!
Sold for $385,000
$385,000
6000 W Floyd Avenue #307, Denver, CO 80227
2beds
1,265sqft
Condominium
Built in 2003
-- sqft lot
$376,800 Zestimate®
$304/sqft
$2,223 Estimated rent
Home value
$376,800
$354,000 - $403,000
$2,223/mo
Zestimate® history
Owner options
List your home for rent
$2,223/mo
Rent Zestimate®
Find your next renter with Zillow Rental Manager. Plus, with online applications, you can quickly screen prospective tenants – for free.
$2,223/mo
Rent Zestimate®
Refinance and save
$2,628/mo
Est. payment
Refinancing to a lower rate could help reduce your monthly payments and save thousands over the life of the loan.
$2,628/mo
Est. payment
Explore your selling options
Work with a Zillow partner agent
Leverage their expertise and Zillow's premium Showcase listings to get your home seen by more buyers.
Get startedList with your own agent
Get your home in front of millions of buyers by listing it on Zillow.
Learn how to do itSell it yourself
Take full control of how buyers see your home on Zillow by listing For Sale by Owner (FSBO).
List your homeWhat's special
Stylish updatesPrivate deckGenerous cabinet storageSleek stainless steel appliancesOpen-concept designDurable vinyl plank flooringElegant french doors
Zillow last checked:
Listing updated:
Listed by:
Shelle Pennington shelle@addisonmaxwell.com,
Addison & Maxwell
Bought with:
Peter Stur, 100031569
Your Castle Realty LLC
Source: REcolorado as distributed by MLS GRID,MLS#: 7808579
Facts & features
Interior
Bedrooms & bathrooms
- Bedrooms: 2
- Bathrooms: 2
- Full bathrooms: 1
- 3/4 bathrooms: 1
- Main level bathrooms: 2
- Main level bedrooms: 2
Bedroom
- Description: French Doors, Access To Family Room Or Close Doors For Bedroom Privacy
- Level: Main
- Area: 172.14 Square Feet
- Dimensions: 15.1 x 11.4
Bathroom
- Description: Secondary Bath With Neutral Colors
- Level: Main
- Area: 45.9 Square Feet
- Dimensions: 5.1 x 9
Other
- Description: Large, Private Primary Suite With Dual Closets And Ensuite 3/4 Bath
- Level: Main
- Area: 306.66 Square Feet
- Dimensions: 26.9 x 11.4
Other
- Description: Ensuite Primary Bath With Large Vanity
- Level: Main
- Area: 62.37 Square Feet
- Dimensions: 8.1 x 7.7
Dining room
- Description: Modern Fixture - Open To Kitchen And Family Room
- Level: Main
- Area: 75 Square Feet
- Dimensions: 6 x 12.5
Family room
- Description: Updated Vinyl Plank Flooring Throughout The Home; Access To The Deck With Mountain And Nature Views!
- Level: Main
- Area: 180 Square Feet
- Dimensions: 14.4 x 12.5
Kitchen
- Description: Open And Bright With Updated Stainless Steel Appliances, Generous Cabinet And Countertop Storage
- Level: Main
- Area: 126.5 Square Feet
- Dimensions: 11.5 x 11
Laundry
- Description: Spacious Laundry Room/Mechanicals
- Level: Main
- Area: 54 Square Feet
- Dimensions: 6 x 9
Heating
- Forced Air, Hot Water
Cooling
- Air Conditioning-Room
Appliances
- Included: Dishwasher, Disposal, Microwave, Oven, Refrigerator
Features
- Ceiling Fan(s), Eat-in Kitchen, Elevator, Entrance Foyer, Laminate Counters, No Stairs, Open Floorplan, Primary Suite, Smoke Free
- Flooring: Laminate
- Windows: Double Pane Windows, Skylight(s)
- Has basement: No
- Common walls with other units/homes: No One Above
Interior area
- Total structure area: 1,265
- Total interior livable area: 1,265 sqft
- Finished area above ground: 1,265
Property
Parking
- Total spaces: 2
- Parking features: Underground
- Attached garage spaces: 2
Features
- Levels: One
- Stories: 1
- Entry location: Corridor Access
- Patio & porch: Deck
- Exterior features: Balcony
- Has view: Yes
- View description: Meadow, Mountain(s), Water
- Has water view: Yes
- Water view: Water
Lot
- Features: Borders Public Land, Cul-De-Sac, Greenbelt, Near Public Transit, Open Space
Details
- Parcel number: 436609042
- Zoning: S-MU-3
- Special conditions: Standard
Construction
Type & style
- Home type: Condo
- Property subtype: Condominium
- Attached to another structure: Yes
Materials
- Frame
- Roof: Other
Condition
- Updated/Remodeled
- Year built: 2003
Utilities & green energy
- Sewer: Public Sewer
- Water: Public
Community & HOA
Community
- Security: Carbon Monoxide Detector(s), Key Card Entry, Secured Garage/Parking, Security Entrance, Smoke Detector(s)
- Subdivision: Bear Valley
HOA
- Has HOA: Yes
- Amenities included: Elevator(s), Park, Parking
- Services included: Insurance, Maintenance Grounds, Maintenance Structure, Recycling, Sewer, Snow Removal, Trash, Water
- HOA fee: $413 monthly
- HOA name: CAP Management
- HOA phone: 303-832-2971
Location
- Region: Denver
Financial & listing details
- Price per square foot: $304/sqft
- Tax assessed value: $390,800
- Annual tax amount: $1,782
- Date on market: 4/3/2025
- Listing terms: 1031 Exchange,Cash,Conventional,FHA,VA Loan
- Exclusions: Staging Items
- Ownership: Individual
Price history
| Date | Event | Price |
|---|---|---|
| 10/14/2025 | Sold | $385,000-3.7%$304/sqft |
Source:  REcolorado as distributed by MLS GRID #7808579 Report a problem REcolorado as distributed by MLS GRID #7808579 Report a problem | ||
| 9/25/2025 | Pending sale | $399,900$316/sqft |
Source: REcolorado as distributed by MLS GRID #7808579 Report a problem | ||
| 7/10/2025 | Price change | $399,900-4.8%$316/sqft |
Source: REcolorado as distributed by MLS GRID #7808579 Report a problem | ||
| 4/3/2025 | Listed for sale | $419,900+118.7%$332/sqft |
Source: REcolorado as distributed by MLS GRID #7808579 Report a problem | ||
| 2/26/2021 | Listing removed | -- |
Source: Zillow Rental Manager Report a problem | ||
| 2/18/2021 | Listed for rent | $1,800$1/sqft |
Source: Zillow Rental Manager Report a problem | ||
| 6/17/2004 | Sold | $192,000$152/sqft |
Source: Public Record Report a problem | ||
Public tax history
| Year | Property taxes | Tax assessment |
|---|---|---|
| 2024 | $1,743 +13.5% | $22,500 -11.5% |
| 2023 | $1,536 +3.6% | $25,420 +31.6% |
| 2022 | $1,482 -0.5% | $19,310 -2.8% |
| 2021 | $1,489 +2.9% | $19,860 -1% |
| 2020 | $1,447 +0.9% | $20,070 -0.7% |
| 2019 | $1,435 | $20,210 +8.9% |
| 2018 | $1,435 +0.3% | $18,550 |
| 2017 | $1,431 +6.7% | $18,550 +8.1% |
| 2016 | $1,341 +26.2% | $17,160 |
| 2015 | $1,062 0% | $17,160 +34.2% |
| 2014 | $1,063 -4.7% | $12,790 |
| 2013 | $1,115 +17.9% | $12,790 -3.5% |
| 2012 | $946 -14.3% | $13,260 +1.5% |
| 2011 | $1,103 +2.2% | $13,060 -21.2% |
| 2010 | $1,079 -1.2% | $16,570 |
| 2009 | $1,093 -0.2% | $16,570 +1.3% |
| 2008 | $1,094 +3.4% | $16,360 |
| 2007 | $1,058 +1.1% | $16,360 +3.5% |
| 2006 | $1,047 +19.9% | $15,810 |
| 2005 | $873 | $15,810 |
Find assessor info on the county website
Neighborhood: Bear Valley
Nearby homes
- $410,0002 bd2 ba1.2k sqft6000 W Floyd Ave UNIT 105, Denver, CO 80227Sold

- $400,0002 bd2 ba1.2k sqft6000 W Floyd Ave UNIT 103, Denver, CO 80227Sold

- $418,0002 bd2 ba1.2k sqft6000 W Floyd Ave UNIT 203, Denver, CO 80227Sold

- $419,9002 bd2 ba1.2k sqft6000 W Floyd Ave UNIT 302, Denver, CO 80227Sold
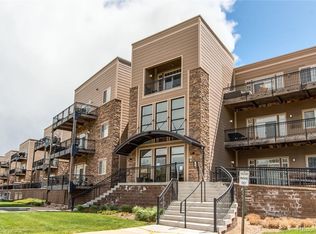
- $341,0002 bd2 ba1.2k sqft6000 W Floyd Ave UNIT 205, Denver, CO 80227Off Market
- $512,6003 bd2 ba2.2k sqft6000 W Floyd Ave UNIT 200, Denver, CO 80227Off Market
- $406,1002 bd2 ba1.7k sqft6000 W Floyd Ave UNIT 310, Denver, CO 80227Off Market
- $389,0002 bd2 ba1.7k sqft6000 W Floyd Ave UNIT 306, Denver, CO 80227Off Market
Nearby schools
GreatSchools rating
- 2/10Traylor Elementary SchoolGrades: PK-5Distance: 0.4 mi
- 5/10Bear Valley International SchoolGrades: 6-8Distance: 0.5 mi
- 3/10John F Kennedy High SchoolGrades: 9-12Distance: 0.5 mi
Schools provided by the listing agent
- Elementary: Traylor Academy
- Middle: Strive Federal
- High: John F. Kennedy
- District: Denver 1
Source: REcolorado as distributed by MLS GRID. This data may not be complete. We recommend contacting the local school district to confirm school assignments for this home.
Get a cash offer in 3 minutes
Find out how much your home could sell for in as little as 3 minutes with a no-obligation cash offer.
Estimated market value
$376,800
Get a cash offer in 3 minutes
Find out how much your home could sell for in as little as 3 minutes with a no-obligation cash offer.
Estimated market value
$376,800
- Colorado
- Denver County
- Denver
- 80227
- Bear Valley
- 6000 W Floyd Avenue Unit 307
Nearby cities
Nearby neighborhoods
Nearby zip codes
Other Denver Topics
