Experience the perfect blend of comfort, convenience, and nature in this beautifully designed 2-bedroom, 2-bathroom condo, tucked away on a quiet cul-de-sac with serene views of Bear Creek and its expansive trail system. Built with accessibility in mind, both the building and unit offer thoughtful features for ease of living—including two elevators, wide hallways, step-free access, and an oversized entry and laundry area that adds functionality without sacrificing style. With 1,230 sq. ft. of interior space and a rare 975 sq. ft. creek-facing patio, this home offers a seamless indoor-outdoor lifestyle. The oversized patio feels like a natural extension of the living area—perfect for relaxing, dining, or entertaining while enjoying the sounds of the creek and lush surroundings. It’s truly a private oasis that nearly doubles your living space. Inside, the open-concept floor plan is light-filled and inviting, featuring an eat-in kitchen with granite countertops, stainless steel appliances, seating for six at the bar, and plenty of cabinetry. The kitchen flows effortlessly into the dining and living areas, creating a space ideal for everyday living or hosting guests. The primary bedroom includes direct patio access, large double closets, and an en-suite bathroom. The second bedroom, located across from the second full bath, is perfect for guests or as a home office. For added flexibility, the wall between this room and the living space can be opened up to expand your communal areas. Two exclusive-use parking spaces in the secure underground garage and a private storage closet for bikes, skis, or gear are included. The secure building features key fob and door code access, well-kept community spaces, and an ideal location—peaceful yet close to urban amenities. This is a rare opportunity to enjoy modern comfort, scenic beauty, and true accessibility in one exceptional home.
Sold for $410,000
$410,000
6000 W Floyd Avenue #105, Denver, CO 80227
2beds
1,230sqft
Condominium
Built in 2003
-- sqft lot
$393,100 Zestimate®
$333/sqft
$2,111 Estimated rent
Home value
$393,100
$366,000 - $421,000
$2,111/mo
Zestimate® history
Owner options
List your home for rent
$2,111/mo
Rent Zestimate®
Find your next renter with Zillow Rental Manager. Plus, with online applications, you can quickly screen prospective tenants – for free.
$2,111/mo
Rent Zestimate®
Refinance and save
$2,812/mo
Est. payment
Refinancing to a lower rate could help reduce your monthly payments and save thousands over the life of the loan.
$2,812/mo
Est. payment
Explore your selling options
Work with a Zillow partner agent
Leverage their expertise and Zillow's premium Showcase listings to get your home seen by more buyers.
Get startedList with your own agent
Get your home in front of millions of buyers by listing it on Zillow.
Learn how to do itSell it yourself
Take full control of how buyers see your home on Zillow by listing For Sale by Owner (FSBO).
List your homeWhat's special
Zillow last checked:
Listing updated:
Listed by:
Kaylee Kloster 303-358-8953 kaylee@kayleesellsre.com,
Hutton Realty LLC
Bought with:
Kaylee Kloster, 100049044
Hutton Realty LLC
Source: REcolorado as distributed by MLS GRID,MLS#: 9683930
Facts & features
Interior
Bedrooms & bathrooms
- Bedrooms: 2
- Bathrooms: 2
- Full bathrooms: 1
- 3/4 bathrooms: 1
- Main level bathrooms: 2
- Main level bedrooms: 2
Primary bedroom
- Description: Double Closets, Access To Private Balcony
- Level: Main
- Area: 259.84 Square Feet
- Dimensions: 22.4 x 11.6
Bedroom
- Description: Potential For Opening The Wall Into The Living Room
- Level: Main
- Area: 180.55 Square Feet
- Dimensions: 15.7 x 11.5
Primary bathroom
- Description: Double Sinks, Shower W/ Bench, Storage Space
- Level: Main
- Area: 70.31 Square Feet
- Dimensions: 8.9 x 7.9
Bathroom
- Description: Hall Bath Across From Second Bedroom
- Level: Main
- Area: 48.5 Square Feet
- Dimensions: 5 x 9.7
Dining room
- Description: Between Living Space And Kitchen
- Level: Main
- Area: 145.96 Square Feet
- Dimensions: 8.9 x 16.4
Kitchen
- Description: New Counter, Eat-In Kitchen W/Room For 6 Stools
- Level: Main
- Area: 109.89 Square Feet
- Dimensions: 9.9 x 11.1
Laundry
- Description: Utilities, Laundry And Room For Pantry Space
- Level: Main
- Area: 57.23 Square Feet
- Dimensions: 5.9 x 9.7
Living room
- Description: Sliding Door To Outside Balcony
- Level: Main
- Area: 171.57 Square Feet
- Dimensions: 12.9 x 13.3
Heating
- Forced Air
Cooling
- Central Air
Appliances
- Included: Dishwasher, Dryer, Microwave, Oven, Refrigerator, Washer
- Laundry: In Unit
Features
- Ceiling Fan(s), Eat-in Kitchen, Entrance Foyer, Granite Counters, High Ceilings, No Stairs, Open Floorplan, Pantry, Primary Suite, Smoke Free, Vaulted Ceiling(s)
- Flooring: Laminate
- Has basement: No
- Common walls with other units/homes: 2+ Common Walls
Interior area
- Total structure area: 1,230
- Total interior livable area: 1,230 sqft
- Finished area above ground: 1,230
Property
Parking
- Total spaces: 17
- Parking features: Exterior Access Door, Guest, Insulated Garage, Storage
- Garage spaces: 2
- Details: Off Street Spaces: 15
Features
- Levels: One
- Stories: 1
- Entry location: Garden
- Patio & porch: Patio
- Exterior features: Balcony, Elevator
- On waterfront: Yes
- Waterfront features: River Front
Lot
- Features: Borders Public Land, Cul-De-Sac, Near Public Transit
Details
- Parcel number: 436609006
- Zoning: S-MU-3
- Special conditions: Standard
Construction
Type & style
- Home type: Condo
- Property subtype: Condominium
- Attached to another structure: Yes
Materials
- Brick
- Roof: Unknown
Condition
- Year built: 2003
Utilities & green energy
- Water: Public
Community & HOA
Community
- Security: Secured Garage/Parking, Security Entrance, Smoke Detector(s)
- Subdivision: Bear Valley
HOA
- Has HOA: Yes
- Amenities included: Elevator(s), Parking, Storage
- Services included: Sewer, Trash, Water
- HOA fee: $406 monthly
- HOA name: CAP Management
- HOA phone: 303-832-2971
Location
- Region: Denver
Financial & listing details
- Price per square foot: $333/sqft
- Tax assessed value: $399,700
- Annual tax amount: $1,789
- Date on market: 1/16/2025
- Listing terms: 1031 Exchange,Cash,Conventional
- Exclusions: None
- Ownership: Individual
- Road surface type: Paved
Price history
| Date | Event | Price |
|---|---|---|
| 9/1/2025 | Listing removed | $2,400$2/sqft |
Source: Zillow Rentals Report a problem | ||
| 7/7/2025 | Price change | $2,400-4%$2/sqft |
Source: Zillow Rentals Report a problem | ||
| 6/18/2025 | Price change | $2,500-5.7%$2/sqft |
Source: Zillow Rentals Report a problem | ||
| 6/3/2025 | Listed for rent | $2,650$2/sqft |
Source: Zillow Rentals Report a problem | ||
| 6/2/2025 | Sold | $410,000-4.4%$333/sqft |
Source:  REcolorado as distributed by MLS GRID #9683930 Report a problem REcolorado as distributed by MLS GRID #9683930 Report a problem | ||
| 5/20/2025 | Pending sale | $428,900$349/sqft |
Source: REcolorado as distributed by MLS GRID #9683930 Report a problem | ||
| 5/15/2025 | Price change | $428,9000%$349/sqft |
Source: REcolorado as distributed by MLS GRID #9683930 Report a problem | ||
| 5/7/2025 | Price change | $429,000-0.1%$349/sqft |
Source: REcolorado as distributed by MLS GRID #9683930 Report a problem | ||
| 4/23/2025 | Price change | $429,500-0.1%$349/sqft |
Source: REcolorado as distributed by MLS GRID #9683930 Report a problem | ||
| 4/17/2025 | Price change | $429,8000%$349/sqft |
Source: REcolorado as distributed by MLS GRID #9683930 Report a problem | ||
| 4/11/2025 | Price change | $429,8990%$350/sqft |
Source: REcolorado as distributed by MLS GRID #9683930 Report a problem | ||
| 3/26/2025 | Price change | $429,900+0%$350/sqft |
Source: REcolorado as distributed by MLS GRID #9683930 Report a problem | ||
| 3/21/2025 | Price change | $429,8990%$350/sqft |
Source: REcolorado as distributed by MLS GRID #9683930 Report a problem | ||
| 1/23/2025 | Listed for sale | $429,900$350/sqft |
Source: REcolorado as distributed by MLS GRID #9683930 Report a problem | ||
| 1/20/2025 | Pending sale | $429,900$350/sqft |
Source: REcolorado as distributed by MLS GRID #9683930 Report a problem | ||
| 1/16/2025 | Listed for sale | $429,900+273.8%$350/sqft |
Source: REcolorado as distributed by MLS GRID #9683930 Report a problem | ||
| 4/21/2010 | Sold | $115,000-44.7%$93/sqft |
Source: Public Record Report a problem | ||
| 6/25/2004 | Sold | $207,800$169/sqft |
Source: Public Record Report a problem | ||
Public tax history
| Year | Property taxes | Tax assessment |
|---|---|---|
| 2024 | $1,789 +6.5% | $23,090 -11.3% |
| 2023 | $1,680 +3.6% | $26,020 +23.2% |
| 2022 | $1,621 +1.8% | $21,120 -2.8% |
| 2021 | $1,592 +2.9% | $21,720 +1.2% |
| 2020 | $1,548 +4.1% | $21,457 -0.7% |
| 2019 | $1,486 | $21,607 +12.5% |
| 2018 | $1,486 +0.3% | $19,210 |
| 2017 | $1,482 +18.9% | $19,210 +20.4% |
| 2016 | $1,246 +14.6% | $15,950 |
| 2015 | $1,087 0% | $15,950 +21.8% |
| 2014 | $1,088 +0% | $13,090 -2.2% |
| 2011 | $1,087 -0.7% | $13,390 -18% |
| 2009 | $1,095 -0.2% | $16,330 -0.4% |
| 2008 | $1,097 +1.4% | $16,400 |
| 2007 | $1,082 +1.1% | $16,400 +1.5% |
| 2006 | $1,070 +23% | $16,160 |
| 2005 | $869 | $16,160 |
Find assessor info on the county website
Neighborhood: Bear Valley
Nearby homes
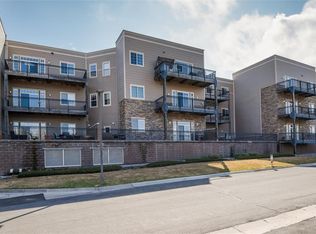
- $385,0002 bd2 ba1.2k sqft6000 W Floyd Ave UNIT 307, Denver, CO 80227Sold
- $400,0002 bd2 ba1.2k sqft6000 W Floyd Ave UNIT 103, Denver, CO 80227Sold

- $418,0002 bd2 ba1.2k sqft6000 W Floyd Ave UNIT 203, Denver, CO 80227Sold

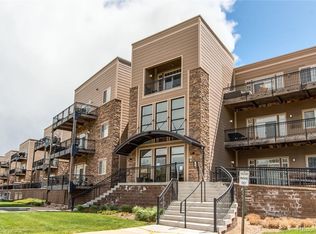
- $419,9002 bd2 ba1.2k sqft6000 W Floyd Ave UNIT 302, Denver, CO 80227Sold
- $425,0003 bd3 ba2.1k sqft6000 W Floyd Ave UNIT 104, Denver, CO 80227Sold
- $341,0002 bd2 ba1.2k sqft6000 W Floyd Ave UNIT 205, Denver, CO 80227Off Market
- $508,4003 bd2 ba2.2k sqft6000 W Floyd Ave UNIT 200, Denver, CO 80227Off Market
- $406,1002 bd2 ba1.7k sqft6000 W Floyd Ave UNIT 310, Denver, CO 80227Off Market
Nearby schools
GreatSchools rating
- 2/10Traylor Elementary SchoolGrades: PK-5Distance: 0.4 mi
- 5/10Bear Valley International SchoolGrades: 6-8Distance: 0.5 mi
- 3/10John F Kennedy High SchoolGrades: 9-12Distance: 0.5 mi
Schools provided by the listing agent
- Elementary: Traylor Academy
- Middle: Strive Federal
- High: John F. Kennedy
- District: Denver 1
Source: REcolorado as distributed by MLS GRID. This data may not be complete. We recommend contacting the local school district to confirm school assignments for this home.
Get a cash offer in 3 minutes
Find out how much your home could sell for in as little as 3 minutes with a no-obligation cash offer.
Estimated market value
$393,100
Get a cash offer in 3 minutes
Find out how much your home could sell for in as little as 3 minutes with a no-obligation cash offer.
Estimated market value
$393,100
- Colorado
- Denver County
- Denver
- 80227
- Bear Valley
- 6000 W Floyd Avenue Unit 105
Nearby cities
Nearby neighborhoods
Nearby zip codes
Other Denver Topics
