LUXURIOUS 2-Bedroom+Bonus Room, 3-Bath Unit Perfectly Situated in Bear Valley Park Condominiums **NESTLED RIGHT ON THE SCENIC BEAR CREEK TRAIL, it's The Ideal Blend Of Serenity And Urban Convenience **Enjoy TWO DEEDED PARKING SPACES and STORAGE UNIT in the Secure UNDERGROUND HEATED GARAGE with Elevator Access **INSIDE, the Open-Concept Layout is Stylish and Functional Featuring Luxury Wood Plank Laminate Flooring throughout that Compliments the Maple Cabinets in the OPEN KITCHEN with SS Appliances New in 2023 **The Spacious Island With Barstool Seating Makes The Perfect Spot to Entertain Or Enjoy Morning Coffee, while The Huge Walk-In Pantry Provides Plenty Of Storage For All Your Cooking Essentials **The Living Room and Dining area is Bright and Airy Flowing onto a Generously Sized Deck Overlooking Bear Creek Trail **The MASSIVE PRIMARY SUITE is a True Retreat with a Huge UPDATED 5-PIECE BATH Featuring a Tub/Shower Combo PLUS an Additional Walk-In Shower, Double Sinks and a Generously Sized Walk-In Closet **The SECOND BEDROOM Features its own Private Full Bathroom offering Privacy and Comfort for Guests or Family **The BONUS ROOM Can Flex To Your Lifestyle—Whether You Need A HOME OFFICE, FITNESS SPACE, LIBRARY or HOBBY ROOM, this Room Has You Covered **Thoughtfully Designed with Convenience and Comfort in mind This Home Boasts PLENTY OF STORAGE OPTIONS with a LARGE LAUNDRY ROOM and Exceptional Flow Between Living Areas
**OF NOTE: New Furnace, Water Heater and AC in 2023 **With Easy Access To Highway 285, You’re Just Minutes Away From Both Downtown Denver and The Rocky Mountains **Whether You're Looking To Hike, Bike or Head Out for a Night On The Town, This Location Makes It Easy **WELCOME TO A LIFESTYLE OF COMFORT, CONVENIENCE, AND COLORADO BEAUTY **Don't Miss This Rare Opportunity To Own One Of The Best-Located Homes In Bear Valley Park **Buyer to Verify All Information
Sold for $425,000
$425,000
6000 W Floyd Avenue #104, Denver, CO 80227
3beds
2,195sqft
Condominium
Built in 2003
-- sqft lot
$424,800 Zestimate®
$194/sqft
$2,958 Estimated rent
Home value
$424,800
$404,000 - $446,000
$2,958/mo
Zestimate® history
Owner options
List your home for rent
$2,958/mo
Rent Zestimate®
Find your next renter with Zillow Rental Manager. Plus, with online applications, you can quickly screen prospective tenants – for free.
$2,958/mo
Rent Zestimate®
Refinance and save
$3,242/mo
Est. payment
Refinancing to a lower rate could help reduce your monthly payments and save thousands over the life of the loan.
$3,242/mo
Est. payment
Explore your selling options
Work with a Zillow partner agent
Leverage their expertise and Zillow's premium Showcase listings to get your home seen by more buyers.
Get startedList with your own agent
Get your home in front of millions of buyers by listing it on Zillow.
Learn how to do itSell it yourself
Take full control of how buyers see your home on Zillow by listing For Sale by Owner (FSBO).
List your homeWhat's special
Plenty of storage optionsMassive primary suiteHuge walk-in pantryLarge laundry roomGenerously sized walk-in closet
Zillow last checked:
Listing updated:
Listed by:
Rich Petrone 303-880-8774,
eXp Realty, LLC
Bought with:
Cheryl Bustin, 40047466
RE/MAX Alliance
Source: REcolorado as distributed by MLS GRID,MLS#: 6480897
Facts & features
Interior
Bedrooms & bathrooms
- Bedrooms: 3
- Bathrooms: 3
- Full bathrooms: 2
- 1/2 bathrooms: 1
- Main level bathrooms: 3
- Main level bedrooms: 3
Bedroom
- Description: **bedroom#2- Sizable With Private Full Bathroom, Wood Laminate Flooring And Views Of The Bear Creek Trail And A Reach-In Closet
- Features: Primary Suite
- Level: Main
- Area: 193.21 Square Feet
- Dimensions: 13.9 x 13.9
Bedroom
- Description: **spacious Primary Bedroom With Wood Laminate Flooring, A Walk-In Closet And Updated Private 5-Piece Bath
- Features: Primary Suite
- Level: Main
- Area: 428.74 Square Feet
- Dimensions: 22.1 x 19.4
Bedroom
- Description: **possible 3rd Bedroom (Non-Conforming), Nice Bonus Room With Glass Block And Wood Laminate Flooring, Could Be Used As A Home Office, Hobby Room, Library, Etc.
- Features: Primary Suite
- Level: Main
- Area: 187.65 Square Feet
- Dimensions: 13.5 x 13.9
Bathroom
- Description: **private Bath For Bedroom #2 With A Tub/Shower Combo
- Features: En Suite Bathroom
- Level: Main
- Area: 38.22 Square Feet
- Dimensions: 4.11 x 9.3
Bathroom
- Description: **wow Factor 5-Piece Bathroom With Tub/Shower Combo Plus A Second Step-In Shower, Huge Walk-In Closet And Large Double Sink Vanity With Quartz Counter
- Features: En Suite Bathroom, Primary Suite
- Level: Main
- Area: 225.18 Square Feet
- Dimensions: 16.2 x 13.9
Bathroom
- Description: **guest Powder Room With Grab Bars
- Features: En Suite Bathroom
- Level: Main
- Area: 36.05 Square Feet
- Dimensions: 5.9 x 6.11
Dining room
- Description: **open To Living Room & Kitchen With Beautiful Wood Laminate Flooring
- Level: Main
- Area: 218.79 Square Feet
- Dimensions: 11.7 x 18.7
Kitchen
- Description: **fabulous Kitchen Featuring 42" Maple Cabinets With Roll-Out Shelving, Glass Backsplash, Corian Counters With Integrated Sink, Island With Barstool Seating, Huge Walk-In Pantry, Ample Cabinet Space And New Ss Appliances In 2023
- Level: Main
- Area: 213.18 Square Feet
- Dimensions: 11.4 x 18.7
Laundry
- Description: **laundry/Utility Room With Vinyl Flooring And Included Washer And Dryer
- Level: Main
- Area: 116.76 Square Feet
- Dimensions: 8.4 x 13.9
Living room
- Description: **bright And Open With High Ceilings And Ceiling Fan, Sliding Door With Side Light Windows To Covered Deck Facing The Bear Creek Trail
- Level: Main
- Area: 263.67 Square Feet
- Dimensions: 14.1 x 18.7
Heating
- Forced Air, Hot Water
Cooling
- Central Air
Appliances
- Included: Dishwasher, Dryer, Gas Water Heater, Microwave, Oven, Range, Refrigerator, Self Cleaning Oven, Washer
- Laundry: In Unit
Features
- Ceiling Fan(s), Corian Counters, Eat-in Kitchen, Elevator, Entrance Foyer, Five Piece Bath, High Ceilings, Kitchen Island, No Stairs, Open Floorplan, Pantry, Primary Suite, Quartz Counters, Smoke Free, Walk-In Closet(s)
- Flooring: Laminate, Vinyl, Wood
- Windows: Double Pane Windows, Window Coverings
- Has basement: No
- Common walls with other units/homes: 2+ Common Walls
Interior area
- Total structure area: 2,195
- Total interior livable area: 2,195 sqft
- Finished area above ground: 2,195
Property
Parking
- Total spaces: 2
- Parking features: Concrete, Heated Garage, Lighted, Storage, Underground
- Garage spaces: 2
Accessibility
- Accessibility features: Accessible Approach with Ramp
Features
- Levels: One
- Stories: 1
- Entry location: Corridor Access
- Patio & porch: Covered, Deck
- Exterior features: Balcony, Gas Valve, Lighting
- Fencing: None
- Has view: Yes
- View description: Meadow
Lot
- Features: Cul-De-Sac, Greenbelt, Landscaped, Meadow
Details
- Parcel number: 436609005
- Zoning: S-MU-3
- Special conditions: Standard
Construction
Type & style
- Home type: Condo
- Architectural style: Contemporary
- Property subtype: Condominium
- Attached to another structure: Yes
Materials
- Frame, Stone, Wood Siding
- Roof: Composition
Condition
- Updated/Remodeled
- Year built: 2003
Utilities & green energy
- Sewer: Public Sewer
- Water: Public
- Utilities for property: Electricity Connected, Internet Access (Wired), Natural Gas Connected
Community & HOA
Community
- Security: Carbon Monoxide Detector(s), Key Card Entry, Secured Garage/Parking, Security Entrance, Smoke Detector(s)
- Subdivision: Bear Valley Park
HOA
- Has HOA: Yes
- Amenities included: Bike Storage, Elevator(s), Parking, Storage
- Services included: Insurance, Maintenance Grounds, Maintenance Structure, Security, Sewer, Snow Removal, Trash, Water
- HOA fee: $797 monthly
- HOA name: CAP Management
- HOA phone: 303-832-2971
Location
- Region: Denver
Financial & listing details
- Price per square foot: $194/sqft
- Tax assessed value: $471,000
- Annual tax amount: $2,749
- Date on market: 3/2/2026
- Listing terms: Cash,Conventional,FHA,VA Loan
- Exclusions: None
- Ownership: Individual
- Electric utility on property: Yes
- Road surface type: Paved
Price history
| Date | Event | Price |
|---|---|---|
| 6/30/2026 | Sold | $425,000$194/sqft |
Source:  REcolorado as distributed by MLS GRID #6480897 Report a problem REcolorado as distributed by MLS GRID #6480897 Report a problem | ||
| 5/22/2026 | Pending sale | $425,000$194/sqft |
Source: REcolorado as distributed by MLS GRID #6480897 Report a problem | ||
| 4/10/2026 | Price change | $425,000-5.6%$194/sqft |
Source: REcolorado as distributed by MLS GRID #6480897 Report a problem | ||
| 3/26/2026 | Price change | $450,000-5.3%$205/sqft |
Source: REcolorado as distributed by MLS GRID #6480897 Report a problem | ||
| 3/12/2026 | Price change | $475,000-2.1%$216/sqft |
Source: REcolorado as distributed by MLS GRID #6480897 Report a problem | ||
| 3/2/2026 | Listed for sale | $485,000$221/sqft |
Source: REcolorado as distributed by MLS GRID #6480897 Report a problem | ||
| 1/26/2026 | Listing removed | $485,000$221/sqft |
Source: eXp Realty #9831232 Report a problem | ||
| 1/17/2026 | Price change | $485,000-2.8%$221/sqft |
Source: eXp Realty #9831232 Report a problem | ||
| 12/16/2025 | Listed for sale | $499,000+31.7%$227/sqft |
Source: eXp Realty #9831232 Report a problem | ||
| 12/16/2020 | Sold | $379,000-2.7%$173/sqft |
Source: Public Record Report a problem | ||
| 11/5/2020 | Pending sale | $389,500$177/sqft |
Source: Homesmart #8438733 Report a problem | ||
| 8/21/2020 | Price change | $389,500-2.5%$177/sqft |
Source: Homesmart Cherry Creek #8438733 Report a problem | ||
| 8/11/2020 | Price change | $399,500-2.6%$182/sqft |
Source: Homesmart Cherry Creek #8438733 Report a problem | ||
| 7/1/2020 | Listed for sale | $410,000+9.3%$187/sqft |
Source: Homesmart Cherry Creek #8438733 Report a problem | ||
| 10/26/2017 | Sold | $375,000-1.1%$171/sqft |
Source: Public Record Report a problem | ||
| 10/25/2017 | Pending sale | $379,000$173/sqft |
Source: Hart Realty Group #6967315 Report a problem | ||
| 8/23/2017 | Price change | $379,000-1.6%$173/sqft |
Source: Hart Realty Group #6967315 Report a problem | ||
| 7/20/2017 | Price change | $385,000-3.8%$175/sqft |
Source: Hart Realty Group #7363248 Report a problem | ||
| 7/14/2017 | Listed for sale | $400,000+31.6%$182/sqft |
Source: Hart Realty Group #7363248 Report a problem | ||
| 4/24/2015 | Sold | $304,000+53.6%$138/sqft |
Source: Public Record Report a problem | ||
| 6/11/2008 | Listing removed | $197,900$90/sqft |
Source: VLS Homes #632134 Report a problem | ||
| 5/16/2008 | Listed for sale | $197,900$90/sqft |
Source: VLS Homes #632134 Report a problem | ||
Public tax history
| Year | Property taxes | Tax assessment |
|---|---|---|
| 2024 | $2,160 -2.5% | $27,870 -9.7% |
| 2023 | $2,215 +3.6% | $30,850 +10.8% |
| 2022 | $2,139 +1.2% | $27,850 -2.8% |
| 2021 | $2,113 +2.9% | $28,660 +0.7% |
| 2020 | $2,054 +4.6% | $28,471 -0.7% |
| 2019 | $1,964 | $28,670 +13% |
| 2018 | $1,964 +0.3% | $25,380 |
| 2017 | $1,958 +1.7% | $25,380 +3% |
| 2016 | $1,926 +18.2% | $24,650 |
| 2015 | $1,629 0% | $24,650 +25.7% |
| 2014 | $1,629 -7% | $19,610 |
| 2013 | $1,751 +17.9% | $19,610 -5.9% |
| 2012 | $1,485 -10% | $20,830 +1% |
| 2011 | $1,651 +2.2% | $20,630 -16.8% |
| 2010 | $1,615 -3.3% | $24,790 |
| 2009 | $1,670 -0.2% | $24,790 -0.8% |
| 2008 | $1,672 +5.1% | $25,000 |
| 2007 | $1,591 +1.1% | $25,000 +5.2% |
| 2006 | $1,574 +10% | $23,770 |
| 2005 | $1,430 | $23,770 |
Find assessor info on the county website
Neighborhood: Bear Valley
Nearby homes
- $419,9002 bd2 ba1.2k sqft6000 W Floyd Ave UNIT 302, Denver, CO 80227Sold
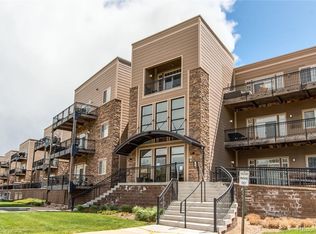
- $400,0002 bd2 ba1.2k sqft6000 W Floyd Ave UNIT 103, Denver, CO 80227Sold

- $418,0002 bd2 ba1.2k sqft6000 W Floyd Ave UNIT 203, Denver, CO 80227Sold

- $410,0002 bd2 ba1.2k sqft6000 W Floyd Ave UNIT 105, Denver, CO 80227Sold

- $385,0002 bd2 ba1.2k sqft6000 W Floyd Ave UNIT 307, Denver, CO 80227Sold
- $341,0002 bd2 ba1.2k sqft6000 W Floyd Ave UNIT 205, Denver, CO 80227Off Market
- $508,4003 bd2 ba2.2k sqft6000 W Floyd Ave UNIT 200, Denver, CO 80227Off Market
- $406,1002 bd2 ba1.7k sqft6000 W Floyd Ave UNIT 310, Denver, CO 80227Off Market
Nearby schools
GreatSchools rating
- 2/10Traylor Elementary SchoolGrades: PK-5Distance: 0.4 mi
- 5/10Bear Valley International SchoolGrades: 6-8Distance: 0.5 mi
- 3/10John F Kennedy High SchoolGrades: 9-12Distance: 0.5 mi
Schools provided by the listing agent
- Elementary: Traylor Academy
- Middle: Kunsmiller Creative Arts Academy
- High: John F. Kennedy
- District: Denver 1
Source: REcolorado as distributed by MLS GRID. This data may not be complete. We recommend contacting the local school district to confirm school assignments for this home.
Get a cash offer in 3 minutes
Find out how much your home could sell for in as little as 3 minutes with a no-obligation cash offer.
Estimated market value
$424,800
Get a cash offer in 3 minutes
Find out how much your home could sell for in as little as 3 minutes with a no-obligation cash offer.
Estimated market value
$424,800
- Colorado
- Denver County
- Denver
- 80227
- Bear Valley
- 6000 W Floyd Avenue Unit 104
Nearby cities
Nearby neighborhoods
Nearby zip codes
Other Denver Topics
