Skip main navigation
Sold for $633,000
  • Listed by: Circa Properties, Inc. • Wendy Rawley • Contact: 714.746.6355
    Bought with: HomeSmart, Evergreen Realty
    $633,000

    6000 Waterbury Ct #141, Yorba Linda, CA 92887

    2beds
    1,124sqft
    Condominium
    Built in 1987
    -- sqft lot
    $638,300 Zestimate®
    $563/sqft
    $3,307 Estimated rent

    Home value

    $638,300

    $606,000 - $670,000

    $3,307/mo

    Zestimate® history
    Loading
    Loading...

    Owner options

    List your home for rent

    $3,307/mo

    Rent Zestimate®

    Find your next renter with Zillow Rental Manager. Plus, with online applications, you can quickly screen prospective tenants – for free.

    Learn more

    $3,307/mo

    Rent Zestimate®

    Refinance and save

    $4,527/mo

    Est. payment

    Refinancing to a lower rate could help reduce your monthly payments and save thousands over the life of the loan.

    See today's rates

    $4,527/mo

    Est. payment

    Explore your selling options

    Work with a Zillow partner agent

    Leverage their expertise and Zillow's premium Showcase listings to get your home seen by more buyers.

    Get started

    List with your own agent

    Get your home in front of millions of buyers by listing it on Zillow.

    Learn how to do it

    Sell it yourself

    Take full control of how buyers see your home on Zillow by listing For Sale by Owner (FSBO).

    List your home

    What's special

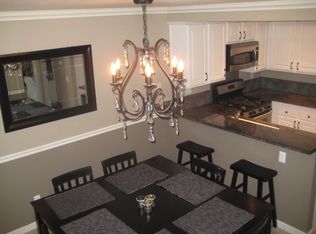
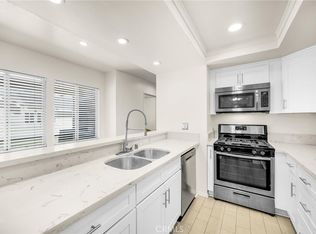
    Cozy fireplacePrivate front patioOpen floor planDining areaTwo master suitesAmple storageUpdated kitchen
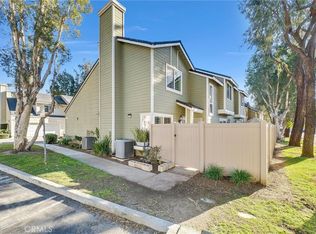
    Welcome to 6000 Waterbury Ct! Nestled in the desirable Yorba Linda Villages Community, this charming two-story townhome features 2 bedrooms, 2.5 bathrooms, and 1,124 sq. ft. of comfortable living space. Upon entry, you'll be greeted by a spacious living room with a cozy fireplace, creating a warm and inviting atmosphere. The updated kitchen seamlessly connects to the dining area, making it ideal for preparing meals and entertaining guests. Upstairs, you'll find two master suites, each with its own private bathroom. The home boasts ample storage, an open floor plan, and a private front patio perfect for relaxing or barbecuing. The attached two-car garage conveniently houses the laundry area. Enjoy the community's pool, park, playground, and close proximity to top-rated schools, shopping, and easy freeway access. This home offers a perfect blend of comfort, convenience, and location!

    Zillow last checked:

    Listing updated:

    Listed by:

    Wendy Rawley DRE #01898824 714.746.6355,

    Circa Properties, Inc.

    Bought with:

    David Mayes, DRE #01193349

    HomeSmart, Evergreen Realty

    Source: CRMLS,MLS#: PW24179501MLS LogoOriginating MLS: California Regional MLS

    Facts & features

    Interior

    Bedrooms & bathrooms
    • Bedrooms: 2
    • Bathrooms: 3
    • Full bathrooms: 2
    • 1/2 bathrooms: 1
    • Main level bathrooms: 1
    Rooms
    • Room types: Bedroom, Kitchen, Living Room, Primary Bathroom, Primary Bedroom, Dining Room
    Bedroom
    • Features: All Bedrooms Up
    Bathroom
    • Features: Bathroom Exhaust Fan, Bathtub, Closet, Dual Sinks, Enclosed Toilet, Granite Counters, Linen Closet, Remodeled, Separate Shower, Tub Shower
    Kitchen
    • Features: Granite Counters, Remodeled, Updated Kitchen
    Heating
    • Central, Forced Air, Fireplace(s), Natural Gas
    Cooling
    • Central Air, Electric
    Appliances
    • Included: Dishwasher, Electric Oven, Gas Cooktop, Disposal, Microwave, Water Heater
    • Laundry: Washer Hookup, Electric Dryer Hookup, Gas Dryer Hookup, In Garage
    Features
    • Breakfast Bar, Ceiling Fan(s), Coffered Ceiling(s), Separate/Formal Dining Room, Granite Counters, Open Floorplan, Pantry, Recessed Lighting, Storage, All Bedrooms Up
    • Flooring: Laminate, Tile
    • Doors: Mirrored Closet Door(s), Sliding Doors
    • Windows: Double Pane Windows, Screens
    • Has fireplace: Yes
    • Fireplace features: Gas, Living Room
    • Common walls with other units/homes: 1 Common Wall
    Interior area
    • Total interior livable area: 1,124 sqft

    Property

    Parking
    • Total spaces: 2
    • Parking features: Direct Access, Door-Single, Garage, Garage Door Opener, Guest, Garage Faces Rear
    • Attached garage spaces: 2
    Features
    • Levels: Two
    • Stories: 2
    • Entry location: 1
    • Patio & porch: Concrete, Enclosed
    • Exterior features: Lighting
    • Pool features: Community, Fenced, Filtered, Gunite, In Ground, Association
    • Has spa: Yes
    • Spa features: Association, Community, Gunite, In Ground
    • Fencing: Vinyl
    • Has view: Yes
    • View description: Neighborhood
    Lot
    • Features: Lawn, Landscaped, Near Park
    Details
    • Parcel number: 93648388
    • Special conditions: Standard

    Construction

    Type & style
    • Home type: Condo
    • Architectural style: Colonial
    • Property subtype: Condominium
    • Attached to another structure: Yes
    Materials
    • Foundation: Slab
    • Roof: Composition
    Condition
    • Turnkey
    • New construction: No
    • Year built: 1987
    Details
    • Builder name: Lomas De Yorba

    Utilities & green energy

    • Electric: Electricity - On Property, 220 Volts in Garage, Standard
    • Sewer: Public Sewer
    • Water: Public
    • Utilities for property: Electricity Connected, Natural Gas Connected, Phone Available, Sewer Connected, Underground Utilities, Water Connected

    Community & HOA

    Community
    • Features: Curbs, Gutter(s), Storm Drain(s), Street Lights, Sidewalks, Park, Pool
    • Security: Carbon Monoxide Detector(s), Smoke Detector(s)
    • Subdivision: Village Ii (Vil2)
    HOA
    • Has HOA: Yes
    • Amenities included: Barbecue, Pool, Spa/Hot Tub
    • HOA fee: $561 monthly
    • HOA name: Yorba Linda Villages Condominium Association, a Ca
    • HOA phone: 949-716-3998
    Location
    • Region: Yorba Linda

    Financial & listing details

    • Price per square foot: $563/sqft
    • Tax assessed value: $645,660
    • Date on market: 9/12/2024
    • Cumulative days on market: 18 days
    • Listing terms: Cash,Cash to New Loan
    • Road surface type: Paved

    Price history

    DateEventPrice
    12/9/2024Sold$633,000+1.3%$563/sqft
    Source: CRMLS #PW24179501 Report a problem
    11/27/2024Pending sale$625,000$556/sqft
    Source: CRMLS #PW24179501 Report a problem
    10/25/2024Contingent$625,000$556/sqft
    Source: CRMLS #PW24179501 Report a problem
    10/25/2024Listed for sale$625,000$556/sqft
    Source: CRMLS #PW24179501 Report a problem
    10/9/2024Pending sale$625,000$556/sqft
    Source: CRMLS #PW24179501 Report a problem
    10/1/2024Contingent$625,000$556/sqft
    Source: CRMLS #PW24179501 Report a problem
    9/30/2024Listed for sale$625,000$556/sqft
    Source: CRMLS #PW24179501 Report a problem
    9/25/2024Contingent$625,000$556/sqft
    Source: CRMLS #PW24179501 Report a problem
    9/25/2024Listed for sale$625,000$556/sqft
    Source: CRMLS #PW24179501 Report a problem
    9/20/2024Contingent$625,000$556/sqft
    Source: CRMLS #PW24179501 Report a problem
    9/12/2024Listed for sale$625,000+11.6%$556/sqft
    Source: CRMLS #PW24179501 Report a problem
    11/21/2022Sold$560,000-1.7%$498/sqft
    Source: Public Record Report a problem
    11/2/2022Contingent$569,900$507/sqft
    Source: CRMLS #OC22204808 Report a problem
    10/19/2022Listed for sale$569,900$507/sqft
    Source: CRMLS #OC22204808 Report a problem
    10/13/2022Contingent$569,900$507/sqft
    Source: CRMLS #OC22204808 Report a problem
    9/23/2022Listed for sale$569,900+30.4%$507/sqft
    Source: CRMLS #OC22204808 Report a problem
    8/30/2018Sold$437,000-0.5%$389/sqft
    Source: Public Record Report a problem
    8/1/2018Pending sale$439,000$391/sqft
    Source: Redfin #OC18150148 Report a problem
    7/24/2018Price change$439,000-1.3%$391/sqft
    Source: Redfin #OC18150148 Report a problem
    6/27/2018Listed for sale$445,000+78%$396/sqft
    Source: Redfin #OC18150148 Report a problem
    2/3/2003Sold$250,000+78.6%$222/sqft
    Source: Public Record Report a problem
    2/21/1995Sold$140,000$125/sqft
    Source: Public Record Report a problem

    Public tax history

    YearProperty taxesTax assessment
    2026-- $645,660 +2%
    2025$7,394 +10.5%$633,000 +10.8%
    2024$6,694 -7.5%$571,200 +2%
    2023$7,236 +31.9%$560,000 +21.9%
    2022$5,486 +2%$459,364 +2%
    2021$5,380 +0.3%$450,357 +1%
    2020$5,366 $445,740 +2%
    2019$5,366 +3.3%$437,000 +37.3%
    2018$5,194 +36.5%$318,218 +2%
    2017$3,806 $311,979 +2%
    2016$3,806 +3.1%$305,862 +1.5%
    2015$3,691 -4.2%$301,268 +2%
    2014$3,854 $295,367 +12%
    2013-- $263,673
    2012-- $263,673 -6%
    2011-- $280,504
    2010-- $280,504 +7.7%
    2009-- $260,500 -5.5%
    2008-- $275,659 +2%
    2007-- $270,254 +2%
    2006-- $264,955 +2%
    2005-- $259,760 +2%
    2004-- $254,667 +56.9%
    2003-- $162,361 +2%
    2002-- $159,178 +2%
    2001$2,079 +1.8%$156,057 +2%
    2000$2,042 $152,998
    Find assessor info on the county website

    Neighborhood: 92887

    Nearby schools

    GreatSchools rating
    Schools provided by the listing agent
    • Elementary: Bryant Ranch
    • Middle: Travis Ranch
    • High: Yorba Linda

    Source: CRMLS. This data may not be complete. We recommend contacting the local school district to confirm school assignments for this home.

    Get a cash offer in 3 minutes
    Find out how much your home could sell for in as little as 3 minutes with a no-obligation cash offer.
    Estimated market value
    $638,300
    Get a cash offer in 3 minutes
    Find out how much your home could sell for in as little as 3 minutes with a no-obligation cash offer.
    Estimated market value
    $638,300