COMPLETELY REMODELED BEACH COTTAGE IN OCEAN LAKES! Imagine waking up every day feeling like you're on vacation! Whether you're looking for the perfect beach getaway, a full-time coastal retreat, or an income-producing investment property, this beautifully renovated beach cottage in award-winning Ocean Lakes Family Campground is one you won't want to miss! Featuring 3 bedrooms and 2 bathrooms, this charming beach retreat has been completely remodeled inside and offers a fresh, updated feel throughout. Enjoy the upgraded kitchen with gorgeous granite countertops, inviting living spaces, and a spacious deck that's perfect for entertaining family and friends, enjoying your morning coffee, or relaxing after a day at the beach. Location is everything, and this property delivers! You're just a short stroll or golf cart ride from the beautiful Atlantic Ocean, private water park, camp store, snack bar, and the incredible amenities that make Ocean Lakes such a sought-after coastal destination. With its extensive renovations, desirable location, and excellent potential as a vacation rental, this property offers the opportunity to enjoy beach living while creating lasting memories or generating rental income.
For sale
$299,999
6001-5131 South Kings Hwy., Myrtle Beach, SC 29575
3beds
821sqft
Manufactured Home, Single Family Residence
Built in 1984
-- sqft lot
$284,500 Zestimate®
$365/sqft
$-- HOA
What's special
Completely remodeled beach cottageBeautifully renovated beach cottageFresh updated feel throughoutInviting living spaces
- 5 days
- 325
- 20
Likely to sell faster than
Zillow last checked:
Listing updated:
Listed by:
McAteer Legacy Team 843-508-8041,
Century 21 Palms Realty,
Michael McAteer 843-508-8041,
Century 21 Palms Realty
Source: CCAR,MLS#: 2627287 Originating MLS: Coastal Carolinas Association of Realtors
Facts & features
Interior
Bedrooms & bathrooms
- Bedrooms: 3
- Bathrooms: 2
- Full bathrooms: 2
Rooms
- Room types: Bathroom
Primary bedroom
- Features: Ceiling Fan(s), Main Level Primary
- Level: First
Primary bathroom
- Features: Separate Shower
Dining room
- Features: Family/Dining Room, Kitchen/Dining Combo, Living/Dining Room
Kitchen
- Features: Dishwasher, Kitchen Exhaust Fan, Kitchen Island, Stainless Steel Appliances, Solid Surface Counters
Living room
- Features: Ceiling Fan(s)
Other
- Features: Bedroom on Main Level
Heating
- Central, Electric
Cooling
- Central Air
Appliances
- Included: Cooktop, Dishwasher, Microwave, Range, Refrigerator, Range Hood, Dryer, Washer
- Laundry: Washer Hookup
Features
- Ceiling Fan(s), Furnished, Main Level Primary, Separate Shower, Workshop, Bedroom on Main Level, Kitchen Island, Stainless Steel Appliances, Solid Surface Counters
- Flooring: Laminate
- Basement: Crawl Space
- Furnished: Yes
Interior area
- Total structure area: 821
- Total interior livable area: 821 sqft
Property
Parking
- Total spaces: 3
- Parking features: Driveway
- Has uncovered spaces: Yes
Features
- Levels: One
- Stories: 1
- Patio & porch: Front Porch
- Exterior features: Storage
- Pool features: Community, Indoor, Outdoor Pool
Lot
- Features: Rectangular, Rectangular Lot
Details
- Additional parcels included: ,
- Parcel number: 45905040389
- On leased land: Yes
- Lease amount: $9,338
- Zoning: DP
- Special conditions: None
Construction
Type & style
- Home type: MobileManufactured
- Architectural style: Mobile Home
- Property subtype: Manufactured Home, Single Family Residence
Materials
- Wood Frame
- Foundation: Crawlspace
Condition
- Resale
- Year built: 1984
Utilities & green energy
- Water: Public
- Utilities for property: Cable Available, Electricity Available, Phone Available, Sewer Available, Underground Utilities, Water Available
Community & HOA
Community
- Features: Beach, Clubhouse, Golf Carts OK, Gated, Private Beach, Recreation Area, Tennis Court(s), Long Term Rental Allowed, Pool, Short Term Rental Allowed
- Security: Security System, Gated Community, Smoke Detector(s), Security Service
- Subdivision: Ocean Lakes
HOA
- Has HOA: No
- Amenities included: Beach Rights, Clubhouse, Gated, Owner Allowed Golf Cart, Private Membership, Pet Restrictions, Security, Tenant Allowed Golf Cart, Tennis Court(s)
Location
- Region: Myrtle Beach
Financial & listing details
- Price per square foot: $365/sqft
- Date on market: 11/11/2026
- Listing terms: Cash,Conventional
- Electric utility on property: Yes
- Body type: Single Wide
Estimated market value
$284,500
$270,000 - $299,000
Not available
Price history
| Date | Event | Price |
|---|---|---|
| 11/11/2026 | Listed for sale | $299,999+20%$365/sqft |
Source:  CCAR #2627287 Report a problem | ||
| 2/9/2023 | Sold | $250,000-4.6%$305/sqft |
Source: CCAR #2300403 Report a problem | ||
| 1/24/2023 | Pending sale | $262,000$319/sqft |
Source: CCAR #2300403 Report a problem | ||
| 1/7/2023 | Listed for sale | $262,000$319/sqft |
Source: CCAR #2300403 Report a problem | ||
Public tax history
Tax history is unavailable.
Monthly payment
Climate risks
Neighborhood: 29575
Nearby schools
Schools provided by the listing agent
- Elementary: Lakewood Elementary School
- Middle: Socastee Middle School
- High: Socastee High School
Source: CCAR. This data may not be complete. We recommend contacting the local school district to confirm school assignments for this home.
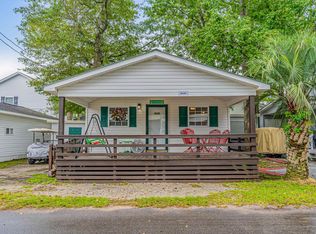

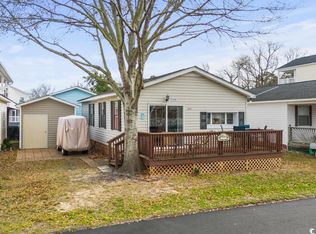

Similar homes
- $287,0003 bd2 ba816 sqft5901 S Kings Hwy #2420, Myrtle Beach, SC 29575For Sale By Owner

- $319,9002 bd2 ba862 sqft6001-O36 South Kings Hwy., Myrtle Beach, SC 29575For Sale
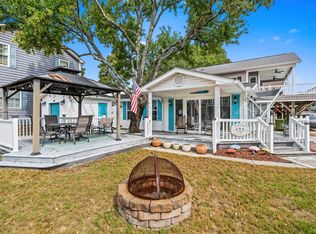
 MLS ID #2625872, Cody Selman, Keller Williams Innovate South. CCAR
- $269,0002 bd2 ba800 sqft6001 - 5739 S Kings Hwy. #5739 Old Kings Rd., Myrtle Beach, SC 29575For Sale
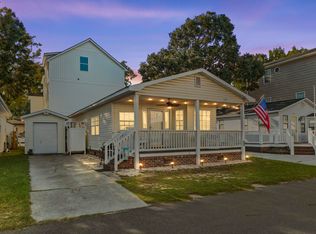 MLS ID #2624012, Brian Fiore, Ocean Lakes Properties. CCAR
- $249,9002 bd2 ba810 sqft6001-5610 South Kings Hwy., Myrtle Beach, SC 29575For Sale
 MLS ID #2623386, Cody Selman, Keller Williams Innovate South. CCAR
- $299,9003 bd2 ba800 sqft6001-1738 South Kings Hwy., Myrtle Beach, SC 29575For SaleMLS ID #2618790, Cody Selman, Keller Williams Innovate South. CCAR
- $295,0003 bd2 ba800 sqft6001-1744 S Kings Hwy. #1744 NEPTUNE, Myrtle Beach, SC 29575For SaleMLS ID #2621594, Joey Kerr, TheGrandStrandSalesTeamEXP. CCAR
- $310,0003 bd2 ba827 sqft6001 - 1808 Lovestone Dr., Myrtle Beach, SC 29575For SaleMLS ID #2613651, Ali Shahid, Century 21 The Harrelson Group. CCAR
- $260,0002 bd2 ba800 sqft6001 - 5325 S Kings Hwy., Myrtle Beach, SC 29575For SaleMLS ID #2601806, Mandy Wright, Realty ONE Group DocksideSouth. CCAR
- $209,9003 bd2 ba779 sqft6001 - Q-11 S Kings Hwy. #Q-11, Myrtle Beach, SC 29575For SaleMLS ID #2624945, Brian Fiore, Ocean Lakes Properties. CCAR
- $239,9003 bd2 ba880 sqft6001-5717 S Kings Hwy. #5717, Myrtle Beach, SC 29575For SaleMLS ID #2604753, Patricia Walters, Realty ONE Group DocksideSouth. CCAR
- $227,9002 bd2 ba800 sqft6001 - 5310 S Kings Hwy. #5310 N. Sandlapper Dr., Myrtle Beach, SC 29575For SaleMLS ID #2626046, Brian Fiore, Ocean Lakes Properties. CCAR
- $249,0002 bd1 ba800 sqft6001 - 5231 S Kings Hwy. #5231 N. Sandlapper, Myrtle Beach, SC 29575For SaleMLS ID #2621435, Brian Fiore, Ocean Lakes Properties. CCAR
- $207,0002 bd2 ba996 sqftA Building Seabreeze, Myrtle Beach, SC 29575For SaleMLS ID #2627457, Christal Cason, INNOVATE Real Estate. CCAR
- $249,9003 bd2 ba720 sqft6001-5723 S Kings Hwy. #Site 5723 Old Kings Rd, Myrtle Beach, SC 29575For SaleMLS ID #2620277, Jan Sitter, Grand Strand Homes & Land. CCAR
- $259,9002 bd2 ba800 sqft6001 - 1725 S Kings Hwy. #1725 Neptune Rd., Myrtle Beach, SC 29575For SaleMLS ID #2623805, Chip Cook, Keller Williams Innovate South. CCAR
- $239,0003 bd2 ba774 sqft6001 - 1749 S Kings Hwy. #1749 Sharks Tooth Trail, Myrtle Beach, SC 29575For SaleMLS ID #2615584, Brian Fiore, Ocean Lakes Properties. CCAR
- $307,9003 bd2 ba815 sqft6001 - 1713 S Kings Hwy. #1713 Mermaid Dr., Myrtle Beach, SC 29575For SaleMLS ID #2608629, Brian Fiore, Ocean Lakes Properties. CCAR
- $199,0002 bd2 ba416 sqft6001 1272 South Kings Hwy. #1272 Snapper Ln, Myrtle Beach, SC 29575For SaleMLS ID #2627229, Abby M Copeland, Ocean Lakes Properties. CCAR
- $320,0003 bd2 ba1.2k sqft6001-MH26 S Kings Hwy. #MH26, Myrtle Beach, SC 29575For SaleMLS ID #2605293, Joey Kerr, TheGrandStrandSalesTeamEXP. CCAR
- $215,0003 bd2 ba669 sqft6001 S Kings Hwy. #5539, Myrtle Beach, SC 29575For SaleMLS ID #2616920, Michael A Caso, Century 21 Palms Realty. CCAR
