Move right in to this beautifully maintained Delancey Place Condo Community. The sun wakes up this EAST facing corner property with the benefit of one dedicated parking space and additional, free parking at the front entrance to 6001 Baltimore Drive. This home immediately wraps you in pleasant, homey feeling as you begin your tour at the center hall open foyer. Moving to the right is a warm, inviting family room that connects to the heart of the home. The kitchen has a perfect flow for creating culinary delights with gas range, dishwasher, garbage disposal, newer refrigerator, and an amazing amount of pantry space. Move past the half bath into a lovely, intimate dining room and large, bright living room. The first floor of this home may be transformed into whatever fits the daily living wishes. Upstairs to the left the main bedroom is a sanctuary of comfort with luxurious soaker tub, separate walk-in shower and single vanity. Two more bedrooms, full bath with tub shower and single vanity, along with laundry area. The full, very large unfinished basement is an amazing space to create whatever you can imagine. Roof replaced 2021. Be our guest and take a tour.
Sold for $370,000
Street View
$370,000
6001 Baltimore Dr, Marlton, NJ 08053
3beds
1,688sqft
Townhouse
Built in 2002
-- sqft lot
$397,200 Zestimate®
$219/sqft
$2,907 Estimated rent
Home value
$397,200
$377,000 - $417,000
$2,907/mo
Zestimate® history
Owner options
List your home for rent
$2,907/mo
Rent Zestimate®
Find your next renter with Zillow Rental Manager. Plus, with online applications, you can quickly screen prospective tenants – for free.
$2,907/mo
Rent Zestimate®
Refinance and save
$2,638/mo
Est. payment
Refinancing to a lower rate could help reduce your monthly payments and save thousands over the life of the loan.
$2,638/mo
Est. payment
Explore your selling options
Work with a Zillow partner agent
Leverage their expertise and Zillow's premium Showcase listings to get your home seen by more buyers.
Get startedList with your own agent
Get your home in front of millions of buyers by listing it on Zillow.
Learn how to do itSell it yourself
Take full control of how buyers see your home on Zillow by listing For Sale by Owner (FSBO).
List your homeWhat's special
Zillow last checked:
Listing updated:
Listed by:
Lisa B Hopewell 609-661-4690,
BHHS Fox & Roach-Marlton
Bought with:
Shanta Comeaux-Brookins
Real Broker, LLC
Source: Bright MLS,MLS#: NJBL2062768
Facts & features
Interior
Bedrooms & bathrooms
- Bedrooms: 3
- Bathrooms: 3
- Full bathrooms: 2
- 1/2 bathrooms: 1
- Main level bathrooms: 1
Rooms
- Room types: Living Room, Dining Room, Primary Bedroom, Bedroom 2, Kitchen, Family Room, Basement, Bedroom 1, Half Bath
Basement
- Area: 0
Heating
- Forced Air, Natural Gas
Cooling
- Central Air, Electric
Appliances
- Included: Electric Water Heater
- Laundry: Upper Level
Features
- Family Room Off Kitchen
- Flooring: Laminate, Vinyl
- Basement: Full,Unfinished
- Has fireplace: No
Interior area
- Total structure area: 1,688
- Total interior livable area: 1,688 sqft
- Finished area above ground: 1,688
- Finished area below ground: 0
Property
Parking
- Parking features: Assigned, Free, Public, Parking Lot
- Details: Assigned Parking
Accessibility
- Accessibility features: None
Features
- Levels: Three
- Stories: 3
- Pool features: None
Lot
- Features: Corner Lot
Details
- Additional structures: Above Grade, Below Grade
- Parcel number: 130001600004 03C6001
- Zoning: AH-2
- Special conditions: Standard
Construction
Type & style
- Home type: Townhouse
- Architectural style: Traditional
- Property subtype: Townhouse
Materials
- Vinyl Siding
- Foundation: Concrete Perimeter
- Roof: Shingle
Condition
- New construction: No
- Year built: 2002
Utilities & green energy
- Sewer: Public Sewer
- Water: Public
Community & HOA
Community
- Condo and coop fee: $265 monthly
- Subdivision: Delancey Place
HOA
- Has HOA: No
- Amenities included: None
- Services included: All Ground Fee
- HOA name: Delancey Place Condo Assoc
Location
- Region: Marlton
- Municipality: EVESHAM TWP
Financial & listing details
- Price per square foot: $219/sqft
- Tax assessed value: $228,300
- Annual tax amount: $7,334
- Date on market: 4/6/2024
- Listing agreement: Exclusive Right To Sell
- Listing terms: Cash,Conventional
- Inclusions: Existing Kitchen Appliances, Light Fixtures / Ceiling Fans / Washer&dryer
- Exclusions: Personal Property
- Ownership: Condominium
Price history
| Date | Event | Price |
|---|---|---|
| 6/27/2024 | Sold | $370,000$219/sqft |
Source:  Bright MLS #NJBL2062768 Report a problem Bright MLS #NJBL2062768 Report a problem | ||
| 4/17/2024 | Contingent | $370,000$219/sqft |
Source: Bright MLS #NJBL2062768 Report a problem | ||
| 4/6/2024 | Listed for sale | $370,000+51%$219/sqft |
Source: Bright MLS #NJBL2062768 Report a problem | ||
| 3/7/2012 | Listing removed | $245,000$145/sqft |
Source: Homes.com #5559921 Report a problem | ||
| 3/6/2012 | Listed for sale | $245,000+11.9%$145/sqft |
Source: Homes.com #5559921 Report a problem | ||
| 3/10/2010 | Sold | $219,000-4.4%$130/sqft |
Source: Public Record Report a problem | ||
| 12/26/2009 | Price change | $229,000-1.3%$136/sqft |
Source: Cherry Hill Home Marketing Center #5559921 Report a problem | ||
| 10/16/2009 | Price change | $232,000-2.1%$137/sqft |
Source: Cherry Hill Home Marketing Center #5559921 Report a problem | ||
| 9/12/2009 | Price change | $237,000-1.2%$140/sqft |
Source: Cherry Hill Home Marketing Center #5559921 Report a problem | ||
| 7/29/2009 | Price change | $239,900-2.1%$142/sqft |
Source: Cherry Hill Home Marketing Center #5559921 Report a problem | ||
| 7/10/2009 | Listed for sale | $245,000+35.8%$145/sqft |
Source: Cherry Hill Home Marketing Center #5559921 Report a problem | ||
| 12/27/2002 | Sold | $180,430$107/sqft |
Source: Public Record Report a problem | ||
Public tax history
| Year | Property taxes | Tax assessment |
|---|---|---|
| 2025 | $7,796 +6.3% | $228,300 |
| 2024 | $7,335 | $228,300 |
| 2023 | -- | $228,300 |
| 2022 | $6,893 +0.7% | $228,300 |
| 2021 | $6,842 +2.1% | $228,300 |
| 2020 | $6,698 +1.4% | $228,300 |
| 2019 | $6,605 +1.2% | $228,300 |
| 2018 | $6,527 +2.5% | $228,300 |
| 2017 | $6,367 +1.8% | $228,300 |
| 2016 | $6,255 +2.9% | $228,300 |
| 2015 | $6,077 +1.4% | $228,300 |
| 2014 | $5,993 +0.4% | $228,300 |
| 2013 | $5,970 | $228,300 |
Find assessor info on the county website
Neighborhood: Marlton
Nearby homes
- $374,5003 bd3 ba1.6k sqft6003 Baltimore Dr, Marlton, NJ 08053Sold
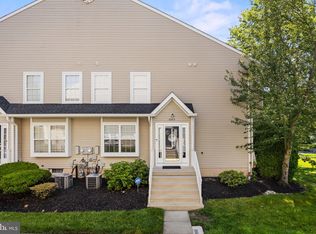
- $372,5003 bd3 ba1.6k sqft5901 Baltimore Dr, Marlton, NJ 08053Sold
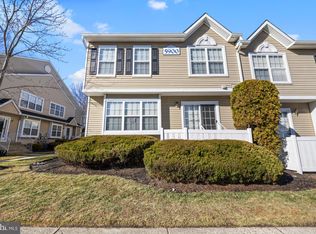
- $401,400-- bd-- ba1.6k sqft6002 Baltimore Dr, Marlton, NJ 08053Off Market
- $386,9003 bd2 ba1.6k sqft6201 Baltimore Dr, Marlton, NJ 08053Off Market
- $399,2003 bd3 ba1.6k sqft6104 Baltimore Dr, Marlton, NJ 08053Off Market
- $398,5003 bd3 ba1.6k sqft6103 Baltimore Dr, Marlton, NJ 08053Off Market
- $369,7002 bd2 ba1.3k sqft6202 Baltimore Dr, Marlton, NJ 08053Off Market
- $367,000-- bd-- ba1.6k sqft6206 Baltimore Dr, Marlton, NJ 08053Off Market
Nearby schools
GreatSchools rating
- 5/10H.L. Beeler Elementary SchoolGrades: K-5Distance: 1.5 mi
- 6/10Frances Demasi Middle SchoolGrades: 6-8Distance: 1.9 mi
- 6/10Cherokee High SchoolGrades: 9-12Distance: 2.1 mi
Schools provided by the listing agent
- District: Evesham Township
Source: Bright MLS. This data may not be complete. We recommend contacting the local school district to confirm school assignments for this home.
Get a cash offer in 3 minutes
Find out how much your home could sell for in as little as 3 minutes with a no-obligation cash offer.
Estimated market value
$397,200
Get a cash offer in 3 minutes
Find out how much your home could sell for in as little as 3 minutes with a no-obligation cash offer.
Estimated market value
$397,200
- New Jersey
- Burlington County
- Evesham Township
- 08053
- Marlton
- 6001 Baltimore Dr
Nearby cities
Nearby neighborhoods
Nearby zip codes
Other Evesham Township Topics
- Apartments for Rent in 08053
- Houses for Sale in 08053
- Houses for Rent in 08053
- 08053 Real Estate
- Evesham Township Condos
- Houses for Sale in Evesham Township
- Newest Listings in Evesham Township
- Evesham Township Home Values
- Evesham Township Real Estate Agents
- Evesham Township Refinance
- Evesham Township Mortgage Rates
