Skip main navigation
Sold for $374,500
  • $374,500

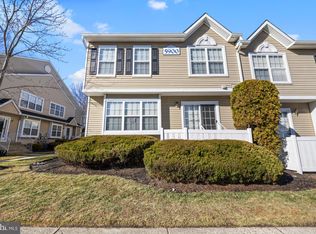
    6003 Baltimore Dr, Marlton, NJ 08053

    3beds
    1,626sqft
    Townhouse
    Built in 2002
    -- sqft lot
    $381,600 Zestimate®
    $230/sqft
    $2,820 Estimated rent

    Home value

    $381,600

    $347,000 - $420,000

    $2,820/mo

    Zestimate® history
    Loading
    Loading...

    Owner options

    List your home for rent

    $2,820/mo

    Rent Zestimate®

    Find your next renter with Zillow Rental Manager. Plus, with online applications, you can quickly screen prospective tenants – for free.

    Learn more

    $2,820/mo

    Rent Zestimate®

    Refinance and save

    $3,024/mo

    Est. payment

    Refinancing to a lower rate could help reduce your monthly payments and save thousands over the life of the loan.

    See today's rates

    $3,024/mo

    Est. payment

    Explore your selling options

    Work with a Zillow partner agent

    Leverage their expertise and Zillow's premium Showcase listings to get your home seen by more buyers.

    Get started

    List with your own agent

    Get your home in front of millions of buyers by listing it on Zillow.

    Learn how to do it

    Sell it yourself

    Take full control of how buyers see your home on Zillow by listing For Sale by Owner (FSBO).

    List your home

    What's special

    Private bathNewer carpetingFreshly painted interiorWell-appointed hall bathMatching granite islandSpacious primary suiteNewer light fixtures
    Welcome to this beautifully updated 3-bedroom, 2.5-bath home in the desirable Delancey Place community. Step inside to find a freshly painted interior, luxury vinyl plank (LVP) flooring, and newer carpeting throughout. The kitchen features newer cabinets and appliances, granite countertops, and a matching granite island—perfect for cooking and entertaining. Newer light fixtures add a modern touch to every room. The open-concept living and dining areas offer a bright and inviting space for gatherings or relaxing evenings at home. Upstairs, the spacious primary suite includes a private bath, while two additional bedrooms share a well-appointed hall bath. A convenient half-bath is located on the main level. The home also offers a newer hot water heater and an unfinished basement providing excellent storage or future finishing potential. Ideally located close to local restaurants, shopping, major roadways, Philadelphia, and the Jersey Shore, this move-in ready home combines comfort, style, and convenience in one fantastic package.

    Zillow last checked:

    Listing updated:

    Listed by:

    Mark McKenna 856-983-0704,

    EXP Realty, LLC

    Bought with:

    Jenn Locke, 2333940

    Keller Williams Real Estate

    Source: Bright MLS,MLS#: NJBL2089944MLS Logo

    Facts & features

    Interior

    Bedrooms & bathrooms
    • Bedrooms: 3
    • Bathrooms: 3
    • Full bathrooms: 2
    • 1/2 bathrooms: 1
    • Main level bathrooms: 1
    Basement
    • Area: 0
    Heating
    • Forced Air, Natural Gas
    Cooling
    • Central Air, Electric
    Appliances
    • Included: Gas Water Heater
    Features
    • Flooring: Luxury Vinyl, Carpet
    • Basement: Concrete,Interior Entry
    • Has fireplace: No
    Interior area
    • Total structure area: 1,626
    • Total interior livable area: 1,626 sqft
    • Finished area above ground: 1,626
    • Finished area below ground: 0

    Property

    Parking
    • Parking features: Assigned, Other
    • Details: Assigned Parking
    Accessibility
    • Accessibility features: 2+ Access Exits
    Features
    • Levels: Two
    • Stories: 2
    • Pool features: None
    Details
    • Additional structures: Above Grade, Below Grade
    • Parcel number: 130001600004 03C6003
    • Zoning: AH-2
    • Special conditions: Standard

    Construction

    Type & style
    • Home type: Townhouse
    • Architectural style: Contemporary
    • Property subtype: Townhouse
    Materials
    • Vinyl Siding
    • Foundation: Concrete Perimeter
    • Roof: Architectural Shingle
    Condition
    • New construction: No
    • Year built: 2002

    Utilities & green energy

    • Sewer: Public Sewer
    • Water: Public

    Community & HOA

    Community
    • Subdivision: Delancey Place
    HOA
    • Has HOA: Yes
    • Amenities included: Tot Lots/Playground
    • Services included: Common Area Maintenance, Maintenance Structure, Maintenance Grounds, Snow Removal, Trash
    • HOA fee: $363 monthly
    • HOA name: FIRST SERVICE RESIDENTIAL
    Location
    • Region: Marlton
    • Municipality: EVESHAM TWP

    Financial & listing details

    • Price per square foot: $230/sqft
    • Tax assessed value: $222,400
    • Annual tax amount: $7,594
    • Date on market: 6/27/2025
    • Listing agreement: Exclusive Right To Sell
    • Inclusions: Refrigerator, Oven, Dishwasher, Microwave, Washer, Dryer, Ceiling Fans And Window Treatments
    • Exclusions: Personal Property
    • Ownership: Condominium

    Price history

    DateEventPrice
    10/17/2025Sold$374,500-1.4%$230/sqft
    Source: Bright MLS #NJBL2089944 Report a problem
    9/3/2025Pending sale$379,900$234/sqft
    Source: Bright MLS #NJBL2089944 Report a problem
    6/27/2025Listed for sale$379,900+94.8%$234/sqft
    Source: Bright MLS #NJBL2089944 Report a problem
    3/28/2019Sold$195,000-6%$120/sqft
    Source: Agent Provided Report a problem
    2/12/2019Pending sale$207,500$128/sqft
    Source: Keller Williams Realty #NJBL103542 Report a problem
    2/1/2019Price change$207,500-4.6%$128/sqft
    Source: Keller Williams Realty #NJBL103542 Report a problem
    11/9/2018Listed for sale$217,500+23.4%$134/sqft
    Source: Keller Williams Realty - Moore #NJBL103542 Report a problem
    12/11/2002Sold$176,240$108/sqft
    Source: Public Record Report a problem

    Public tax history

    YearProperty taxesTax assessment
    2025$7,595 +6.3%$222,400
    2024$7,146 $222,400
    2023-- $222,400
    2022$6,893 +3.4%$222,400
    2021$6,665 +2.1%$222,400
    2020$6,525 +1.4%$222,400
    2019$6,434 +1.2%$222,400
    2018$6,358 +2.5%$222,400
    2017$6,203 +1.8%$222,400
    2016$6,094 +2.9%$222,400
    2015$5,920 +1.4%$222,400
    2014$5,838 +0.4%$222,400
    2013$5,816 $222,400
    Find assessor info on the county website

    Neighborhood: Marlton

    Nearby schools

    GreatSchools rating
    Schools provided by the listing agent
    • High: Cherokee H.s.
    • District: Evesham Township

    Source: Bright MLS. This data may not be complete. We recommend contacting the local school district to confirm school assignments for this home.

    Get a cash offer in 3 minutes
    Find out how much your home could sell for in as little as 3 minutes with a no-obligation cash offer.
    Estimated market value
    $381,600
    Get a cash offer in 3 minutes
    Find out how much your home could sell for in as little as 3 minutes with a no-obligation cash offer.
    Estimated market value
    $381,600