Tucked away in a quiet corner next to a greenbelt, this private condo feels like your own little getaway. No one above you, just peace & privacy with a big covered deck to relax on. Inside, you’ll love the tall two-story ceilings, fresh paint, brand new carpet & easy-care laminate floors that give the place a fresh feel. The kitchen has granite counters, bar seating, fridge & built-in microwave, opening right up to the dining area & great room with a cozy gas fireplace. Step outside to enjoy your morning coffee or evening unwind on the deck overlooking greenbelt. The main floor bedroom has a lighted ceiling fan & a bath with dual sinks, plus a laundry area with washer & dryer included. Upstairs is your own private space with a roomy bedroom, another full bath with dual sinks & tons of natural light. You even get a corner garage right outside your unit! Close to restaurants, shops, Santa Fe & I-25, this north Castle Rock location makes it easy to get anywhere. Move-in ready, easy to love, & a great chance to own instead of rent.
Sold for $299,000
$299,000
6001 Castlegate Drive #A21, Castle Rock, CO 80108
2beds
1,130sqft
Condominium
Built in 1999
-- sqft lot
$298,100 Zestimate®
$265/sqft
$2,004 Estimated rent
Home value
$298,100
$283,000 - $313,000
$2,004/mo
Zestimate® history
Owner options
List your home for rent
$2,004/mo
Rent Zestimate®
Find your next renter with Zillow Rental Manager. Plus, with online applications, you can quickly screen prospective tenants – for free.
$2,004/mo
Rent Zestimate®
Refinance and save
$2,126/mo
Est. payment
Refinancing to a lower rate could help reduce your monthly payments and save thousands over the life of the loan.
$2,126/mo
Est. payment
Explore your selling options
Work with a Zillow partner agent
Leverage their expertise and Zillow's premium Showcase listings to get your home seen by more buyers.
Get startedList with your own agent
Get your home in front of millions of buyers by listing it on Zillow.
Learn how to do itSell it yourself
Take full control of how buyers see your home on Zillow by listing For Sale by Owner (FSBO).
List your homeWhat's special
Big covered deckFresh paintLaundry areaBrand new carpetQuiet cornerRoomy bedroomBar seating
Zillow last checked:
Listing updated:
Listed by:
Nadine Kirk 303-941-4221 thekirkteam@gmail.com,
RE/MAX Alliance
Bought with:
Cathrine Coots, 100072132
RE/MAX Alliance
Source: REcolorado as distributed by MLS GRID,MLS#: 3914073
Facts & features
Interior
Bedrooms & bathrooms
- Bedrooms: 2
- Bathrooms: 2
- Full bathrooms: 2
- Main level bathrooms: 1
- Main level bedrooms: 1
Bedroom
- Description: Walk-In Closet, Ceiling Fan
- Features: Primary Suite
- Level: Main
- Area: 155.76 Square Feet
- Dimensions: 11.8 x 13.2
Bedroom
- Description: Walk-In Closet, Ceiling Fan, 2nd Primary Suite
- Features: Primary Suite
- Level: Upper
- Area: 154.44 Square Feet
- Dimensions: 11.7 x 13.2
Bathroom
- Description: Dual Sinks
- Features: Primary Suite
- Level: Main
- Area: 67.32 Square Feet
- Dimensions: 5.1 x 13.2
Bathroom
- Description: Dual Sinks
- Level: Upper
- Area: 67.32 Square Feet
- Dimensions: 5.1 x 13.2
Dining room
- Level: Main
- Area: 100 Square Feet
- Dimensions: 10 x 10
Kitchen
- Description: Granite Countertops, Bar Seating, Refrigerator, Built In Microwave
- Level: Main
- Area: 102 Square Feet
- Dimensions: 10 x 10.2
Laundry
- Description: Washer And Dryer Included
- Level: Main
- Area: 24.18 Square Feet
- Dimensions: 7.8 x 3.1
Living room
- Description: Gas Log Fireplace, Door To Balcony
- Level: Main
- Area: 151.2 Square Feet
- Dimensions: 12 x 12.6
Mud room
- Level: Main
- Area: 51.83 Square Feet
- Dimensions: 7.1 x 7.3
Heating
- Forced Air
Cooling
- Central Air
Appliances
- Included: Dishwasher, Disposal, Dryer, Gas Water Heater, Microwave, Range, Refrigerator, Washer
- Laundry: In Unit
Features
- Ceiling Fan(s), Eat-in Kitchen, Granite Counters, High Ceilings, Open Floorplan, Pantry, Primary Suite, Smoke Free, Vaulted Ceiling(s), Walk-In Closet(s), Wired for Data
- Flooring: Carpet, Laminate, Tile, Wood
- Windows: Window Coverings
- Has basement: No
- Number of fireplaces: 1
- Fireplace features: Gas, Gas Log, Great Room
- Common walls with other units/homes: End Unit,No One Above,1 Common Wall
Interior area
- Total structure area: 1,130
- Total interior livable area: 1,130 sqft
- Finished area above ground: 1,130
Property
Parking
- Total spaces: 1
- Parking features: Garage
- Garage spaces: 1
Features
- Levels: Two
- Stories: 2
- Entry location: Stairs
- Patio & porch: Covered
- Exterior features: Balcony
- Fencing: None
Lot
- Features: Greenbelt
Details
- Parcel number: R0423619
- Special conditions: Standard
Construction
Type & style
- Home type: Condo
- Architectural style: Contemporary
- Property subtype: Condominium
- Attached to another structure: Yes
Materials
- Frame, Stone, Wood Siding
- Foundation: Slab
- Roof: Composition
Condition
- Year built: 1999
Utilities & green energy
- Sewer: Public Sewer
- Water: Public
- Utilities for property: Cable Available, Electricity Connected, Internet Access (Wired), Natural Gas Connected, Phone Available
Community & HOA
Community
- Security: Carbon Monoxide Detector(s), Smoke Detector(s)
- Subdivision: Castle Villas
HOA
- Has HOA: Yes
- Amenities included: Parking
- Services included: Maintenance Grounds, Recycling, Trash, Water
- HOA fee: $373 monthly
- HOA name: Castle Villas Condominium Association
- HOA phone: 303-733-1121
Location
- Region: Castle Rock
Financial & listing details
- Price per square foot: $265/sqft
- Tax assessed value: $356,789
- Annual tax amount: $1,387
- Date on market: 10/18/2025
- Listing terms: Cash,Conventional,FHA,VA Loan
- Exclusions: None.
- Ownership: Individual
- Electric utility on property: Yes
- Road surface type: Paved
Price history
| Date | Event | Price |
|---|---|---|
| 12/19/2025 | Sold | $299,000$265/sqft |
Source:  REcolorado as distributed by MLS GRID #3914073 Report a problem REcolorado as distributed by MLS GRID #3914073 Report a problem | ||
| 12/3/2025 | Pending sale | $299,000$265/sqft |
Source: REcolorado as distributed by MLS GRID #3914073 Report a problem | ||
| 11/26/2025 | Price change | $299,000-8%$265/sqft |
Source: REcolorado as distributed by MLS GRID #3914073 Report a problem | ||
| 10/18/2025 | Listed for sale | $325,000+36.6%$288/sqft |
Source: REcolorado as distributed by MLS GRID #3914073 Report a problem | ||
| 3/9/2017 | Sold | $238,000+66.8%$211/sqft |
Source: Agent Provided Report a problem | ||
| 3/22/2012 | Listing removed | $142,700$126/sqft |
Source: Home Real Estate #842933 Report a problem | ||
| 1/27/2011 | Listed for sale | $142,700$126/sqft |
Source: Home Real Estate #842933 Report a problem | ||
Public tax history
| Year | Property taxes | Tax assessment |
|---|---|---|
| 2025 | $1,387 -1.4% | $22,300 -5.9% |
| 2024 | $1,406 +18.4% | $23,710 -1% |
| 2023 | $1,188 -4.2% | $23,940 +34.3% |
| 2022 | $1,241 | $17,830 -2.8% |
| 2021 | -- | $18,350 +9.3% |
| 2020 | $1,144 +13.5% | $16,790 |
| 2019 | $1,008 0% | $16,790 +17% |
| 2018 | $1,008 +9.2% | $14,350 |
| 2017 | $922 +182.1% | $14,350 +44.8% |
| 2016 | $327 -51.4% | $9,910 |
| 2015 | $673 +11.6% | $9,910 +21.6% |
| 2014 | $603 | $8,150 |
| 2013 | -- | $8,150 -1.3% |
| 2012 | -- | $8,260 |
| 2011 | -- | $8,260 -23.9% |
| 2010 | -- | $10,860 -8% |
| 2009 | $430 | $11,810 |
| 2008 | -- | $11,810 +5.1% |
| 2007 | -- | $11,240 |
| 2006 | $815 -2.5% | $11,240 -2.1% |
| 2004 | $836 -46.7% | $11,480 +2.8% |
| 2003 | $1,569 | $11,170 -2.6% |
| 2002 | -- | $11,470 +19.7% |
| 2001 | $705 | $9,580 |
Find assessor info on the county website
Neighborhood: 80108
Nearby homes
- $340,2002 bd2 ba1.1k sqft6001 Castlegate Dr W APT A28, Castle Rock, CO 80108Off Market

- $306,9002 bd2 ba1k sqft6001 Castlegate Dr W APT A27, Castle Rock, CO 80108Off Market
- $359,4002 bd2 ba1.4k sqft6001 Castlegate Dr W APT A32, Castle Rock, CO 80108Off Market
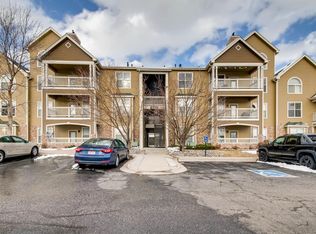
- $325,5002 bd2 ba1k sqft6001 Castlegate Dr W APT A13, Castle Rock, CO 80108Off Market

- $342,3002 bd2 ba1.4k sqft6001 Castlegate Dr W APT A36, Castle Rock, CO 80108Off Market
- $319,4002 bd2 ba1k sqft6001 Castlegate Dr W APT A26, Castle Rock, CO 80108Off Market
- $306,9002 bd2 ba1k sqft6001 Castlegate Dr W APT A16, Castle Rock, CO 80108Off Market
- $255,3001 bd1 ba774 sqft6001 Castlegate Dr W APT A15, Castle Rock, CO 80108Off Market
Nearby schools
GreatSchools rating
- 5/10Sedalia Elementary SchoolGrades: PK-6Distance: 4.9 mi
- 5/10Castle Rock Middle SchoolGrades: 7-8Distance: 0.9 mi
- 8/10Castle View High SchoolGrades: 9-12Distance: 0.8 mi
Schools provided by the listing agent
- Elementary: Sedalia
- Middle: Castle Rock
- High: Castle View
- District: Douglas RE-1
Source: REcolorado as distributed by MLS GRID. This data may not be complete. We recommend contacting the local school district to confirm school assignments for this home.
Get a cash offer in 3 minutes
Find out how much your home could sell for in as little as 3 minutes with a no-obligation cash offer.
Estimated market value
$298,100
Get a cash offer in 3 minutes
Find out how much your home could sell for in as little as 3 minutes with a no-obligation cash offer.
Estimated market value
$298,100
- Colorado
- Douglas County
- Castle Rock
- 80108
- 6001 Castlegate Drive Unit A21
Nearby cities
Nearby neighborhoods
Nearby zip codes
Other Castle Rock Topics
