Must see this charming Penthouse Condo in Castle Rock! Located in Castle Villas, this Condo features 2 bedrooms, 2 full bathrooms, very open loft area AND….TWO detached covered garages directly across from the unit! **RARE FIND** You can use your garage remote from the covered balcony to open and close. This home greets you with a very bright and open floor plan with vaulted ceilings. The kitchen has concrete countertops & stainless steel appliances. Separate area for dining. Spacious living room with a fireplace to keep you warm on a chilly Colorado night. Enjoy relaxing on your covered balcony off of the living room with mountain views! The primary bedroom has a soaking tub and double sinks. Both bedrooms have big walk-in closets. Amazing loft perfect for a home office, work out area, or both! The laundry room includes room for a large washer & dryer with built-in shelving. All appliances stay!! Close to the Plum Creek Trail, Promenade and Outlets at Castle Rock, 24 Hour Fitness, King Scoopers, Whole Foods, bars, coffee shops and so many restaurants! Easy access to I-25. This Condo is really in the prime location! As a resident, you will appreciate the low-maintenance lifestyle. HOA includes structural and grounds maintenance, trash/recycling, snow removal, water and sewer. All you need to do is move in and make this your happy home!
Sold for $410,000
Zillow last checked:
Listing updated:
Bought with:
Phillip Ganguly, 100084504
Keller Williams DTC
Source: REcolorado as distributed by MLS GRID,MLS#: 3753165
Price history
| Date | Event | Price |
|---|---|---|
| 7/25/2025 | Sold | $410,000$287/sqft |
Source:  REcolorado as distributed by MLS GRID #3753165 Report a problem REcolorado as distributed by MLS GRID #3753165 Report a problem | ||
| 6/26/2025 | Contingent | $410,000$287/sqft |
Source:  HomeSmart #3753165 Report a problem HomeSmart #3753165 Report a problem | ||
| 6/12/2025 | Pending sale | $410,000$287/sqft |
Source: REcolorado as distributed by MLS GRID #3753165 Report a problem | ||
| 5/16/2025 | Listed for sale | $410,000$287/sqft |
Source: REcolorado as distributed by MLS GRID #3753165 Report a problem | ||
| 8/1/2023 | Sold | $410,000+82.2%$287/sqft |
Source: Public Record Report a problem | ||
| 12/29/2016 | Sold | $225,000+47.2%$157/sqft |
Source: Public Record Report a problem | ||
| 5/20/2013 | Sold | $152,900$107/sqft |
Source: Public Record Report a problem | ||
| 3/27/2013 | Price change | $152,900-6.1%$107/sqft |
Source: Homepath #1162826 Report a problem | ||
| 2/22/2013 | Listed for sale | $162,900+35.1%$114/sqft |
Source: Homepath Report a problem | ||
| 1/7/2013 | Sold | $120,605+4.9%$84/sqft |
Source: Public Record Report a problem | ||
| 9/15/2012 | Listing removed | $115,000$80/sqft |
Source: Resident Realty Report a problem | ||
| 8/17/2012 | Listed for sale | $115,000$80/sqft |
Source: Keller Williams Realty DTC #1080834 Report a problem | ||
| 5/24/2012 | Pending sale | $115,000$80/sqft |
Source: Keller Williams Realty DTC #1080834 Report a problem | ||
| 4/21/2012 | Price change | $115,000-8%$80/sqft |
Source: Keller Williams Realty DTC #1080834 Report a problem | ||
| 4/6/2012 | Listed for sale | $125,000-26%$87/sqft |
Source: Keller Williams Realty DTC #1080834 Report a problem | ||
| 7/16/2010 | Listing removed | $169,000$118/sqft |
Source: Keller Williams Real Estate, LLC #899674 Report a problem | ||
| 6/26/2010 | Listed for sale | $169,000+10.5%$118/sqft |
Source: Keller Williams Real Estate, LLC #899674 Report a problem | ||
| 5/5/2005 | Sold | $153,000+5.8%$107/sqft |
Source: Public Record Report a problem | ||
| 12/30/1999 | Sold | $144,545$101/sqft |
Source: Public Record Report a problem | ||
Nearby homes
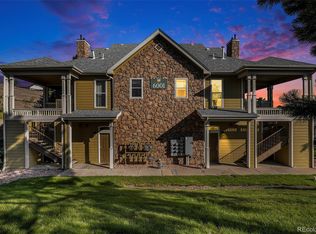
- $285,0001 bd1 ba774 sqft6001 Castlegate Dr W APT A11, Castle Rock, CO 80108Sold
- $323,7002 bd2 ba1.1k sqftCastlegate, castle rock, CO 80108Off Market
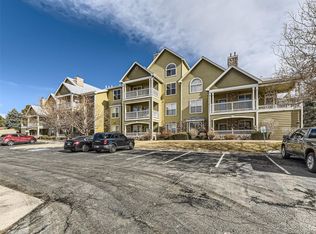
- $372,0002 bd2 ba1.4k sqft6001 Castlegate Dr W APT A37, Castle Rock, CO 80108Sold
- $347,0002 bd2 ba1.1k sqft6001 Castlegate Dr W APT A25, Castle Rock, CO 80108For Sale

Get a cash offer in 3 minutes
Find out how much your home could sell for in as little as 3 minutes with a no-obligation cash offer.
Estimated market value
$407,600
