Skip main navigation
Sold for $372,000
  • $372,000

    6001 Castlegate Drive W #A37, Castle Rock, CO 80108

    2beds
    1,429sqft
    Condominium
    Built in 1999
    -- sqft lot
    $359,500 Zestimate®
    $260/sqft
    $2,147 Estimated rent

    Home value

    $359,500

    $342,000 - $377,000

    $2,147/mo

    Zestimate® history
    Loading
    Loading...

    Owner options

    List your home for rent

    $2,147/mo

    Rent Zestimate®

    Find your next renter with Zillow Rental Manager. Plus, with online applications, you can quickly screen prospective tenants – for free.

    Learn more

    $2,147/mo

    Rent Zestimate®

    Refinance and save

    $2,575/mo

    Est. payment

    Refinancing to a lower rate could help reduce your monthly payments and save thousands over the life of the loan.

    See today's rates

    $2,575/mo

    Est. payment

    Explore your selling options

    Work with a Zillow partner agent

    Leverage their expertise and Zillow's premium Showcase listings to get your home seen by more buyers.

    Get started

    List with your own agent

    Get your home in front of millions of buyers by listing it on Zillow.

    Learn how to do it

    Sell it yourself

    Take full control of how buyers see your home on Zillow by listing For Sale by Owner (FSBO).

    List your home

    What's special

    Modern livingPrivate balconyColorado charmPrivate havenCastle rockOutdoor spaceGenerous closet space
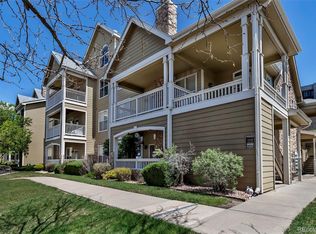
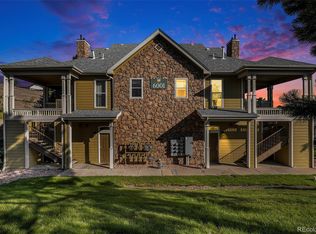
    Welcome to 6001 Castlegate Drive West, Unit A37, NEW FRESH INTERIOR PAINT AND CARPET, with a garage and a meticulously maintained residence in the heart of Castle Rock, CO. This thoughtfully designed home effortlessly combines comfort and style, featuring an open-concept layout that seamlessly connects the living, dining, and kitchen areas. With 2 bedrooms and 2 full bathrooms, this unit provides spacious living arrangements. The primary bedroom offers a tranquil retreat, complete with an ensuite bathroom and generous closet space. Each bedroom is designed for comfort, ensuring a cozy and private haven for every member of the household. Step outside onto the private balcony to soak in breathtaking views of the surrounding landscape. Whether you're enjoying your morning coffee or stargazing in the evening, this outdoor space is sure to become a favorite spot for relaxation. Convenience is a key highlight of this property, with proximity to local amenities, shopping centers, and dining options. The community itself boasts parks and more, enhancing your overall living experience. For those who appreciate an active lifestyle, nearby provide plenty of opportunities for outdoor adventures. The well-maintained grounds of the community offer a serene environment, providing a perfect blend of modern living and Colorado charm. This residence's prime location ensures easy access to major highways and transportation hubs, making commuting a breeze. Whether you're heading to work, school, or exploring the attractions in and around Castle Rock, you'll appreciate the convenience of this centralized location. Don't miss out on the opportunity to make 6001 Castlegate Drive West, Unit A37, your new home. Schedule a showing today and experience the perfect blend of modern living and Colorado charm in this meticulously crafted residence.

    Zillow last checked:

    Listing updated:

    Listed by:

    Angie Milinazzo 720-984-0887 angie@whatsnexthomes.com,

    What's Next-Realty,

    Dominic Milinazzo 303-507-0692,

    What's Next-Realty

    Bought with:

    Samuel Shivers, 100097662

    Coldwell Banker Realty 44

    Source: REcolorado as distributed by MLS GRID,MLS#: 8287671MLS Logo

    Facts & features

    Interior

    Bedrooms & bathrooms
    • Bedrooms: 2
    • Bathrooms: 2
    • Full bathrooms: 2
    • Main level bathrooms: 2
    • Main level bedrooms: 2
    Primary bedroom
    • Level: Main
    Bedroom
    • Level: Main
    Primary bathroom
    • Level: Main
    Bathroom
    • Level: Main
    Kitchen
    • Level: Main
    Laundry
    • Level: Main
    Living room
    • Level: Main
    Loft
    • Level: Upper
    Heating
    • Forced Air, Natural Gas
    Cooling
    • Central Air
    Appliances
    • Included: Dishwasher, Disposal, Dryer, Microwave, Oven, Range, Refrigerator, Washer
    • Laundry: In Unit
    Features
    • Ceiling Fan(s), Entrance Foyer, High Ceilings, Laminate Counters, Vaulted Ceiling(s), Walk-In Closet(s)
    • Flooring: Carpet, Linoleum, Wood
    • Windows: Window Coverings
    • Has basement: No
    • Number of fireplaces: 1
    • Fireplace features: Gas, Gas Log, Living Room
    • Common walls with other units/homes: 1 Common Wall
    Interior area
    • Total structure area: 1,429
    • Total interior livable area: 1,429 sqft
    • Finished area above ground: 1,429

    Property

    Parking
    • Total spaces: 1
    • Parking features: Garage
    • Garage spaces: 1
    Features
    • Levels: Two
    • Stories: 2
    • Entry location: Exterior Access
    • Patio & porch: Deck
    • Exterior features: Lighting
    • Fencing: None
    Lot
    • Size: 1,429 Square Feet
    Details
    • Parcel number: R0423640
    • Zoning: RES
    • Special conditions: Standard

    Construction

    Type & style
    • Home type: Condo
    • Property subtype: Condominium
    • Attached to another structure: Yes
    Materials
    • Frame, Vinyl Siding
    • Roof: Composition
    Condition
    • Year built: 1999

    Utilities & green energy

    • Sewer: Public Sewer
    • Water: Public
    • Utilities for property: Cable Available, Natural Gas Available, Phone Available

    Community & HOA

    Community
    • Subdivision: Castle Villas
    HOA
    • Has HOA: Yes
    • Services included: Maintenance Grounds, Sewer, Water
    • HOA fee: $395 monthly
    • HOA name: HOA
    • HOA phone: 303-733-1121
    Location
    • Region: Castle Rock

    Financial & listing details

    • Price per square foot: $260/sqft
    • Tax assessed value: $401,465
    • Annual tax amount: $1,317
    • Date on market: 1/30/2024
    • Listing terms: Cash,Conventional,FHA,VA Loan
    • Exclusions: Seller's Personal Property, Washer, Dryer.
    • Ownership: Individual
    • Electric utility on property: Yes
    • Road surface type: Paved

    Price history

    DateEventPrice
    6/4/2024Sold$372,000$260/sqft
    Source: REcolorado as distributed by MLS GRID #8287671 Report a problem
    5/5/2024Pending sale$372,000$260/sqft
    Source: REcolorado as distributed by MLS GRID #8287671 Report a problem
    3/13/2024Price change$372,000-4%$260/sqft
    Source: REcolorado as distributed by MLS GRID #8287671 Report a problem
    2/29/2024Listing removed--
    Source: Zillow Rentals Report a problem
    2/27/2024Listed for rent$2,100$1/sqft
    Source: Zillow Rentals Report a problem
    1/30/2024Listed for sale$387,500+15.7%$271/sqft
    Source: REcolorado as distributed by MLS GRID #8287671 Report a problem
    1/24/2024Listing removed--
    Source: Zillow Rentals Report a problem
    11/28/2023Price change$2,100-8.5%$1/sqft
    Source: Zillow Rentals Report a problem
    11/15/2023Price change$2,295-4.2%$2/sqft
    Source: Zillow Rentals Report a problem
    9/18/2023Price change$2,395-4%$2/sqft
    Source: Zillow Rentals Report a problem
    9/6/2023Listed for rent$2,495$2/sqft
    Source: Zillow Rentals Report a problem
    3/12/2021Listing removed--
    Source: Owner Report a problem
    12/12/2020Listed for sale$335,000+21.8%$234/sqft
    Source: Owner Report a problem
    6/26/2018Listing removed$275,000$192/sqft
    Source: HQ Homes #850831 Report a problem
    6/23/2018Listed for sale$275,000+5.8%$192/sqft
    Source: HQ Homes #850831 Report a problem
    6/22/2018Sold$260,000$182/sqft
    Source: IRES as distributed by MLS GRID #850831 Report a problem
    6/1/2018Pending sale$260,000$182/sqft
    Source: HQ Homes #9526434 Report a problem
    5/30/2018Price change$260,000-5.5%$182/sqft
    Source: HQ Homes #9526434 Report a problem
    5/18/2018Listed for sale$275,000$192/sqft
    Source: HQ Homes #9526434 Report a problem

    Public tax history

    YearProperty taxesTax assessment
    2025$1,580 -1.4%$25,090 -5.3%
    2024$1,602 +21.6%$26,490 -0.9%
    2023$1,317 -4.2%$26,740 +35.3%
    2022$1,375 $19,770 -2.8%
    2021-- $20,340 +6%
    2020$1,307 +13%$19,190
    2019$1,157 $19,190 +16.4%
    2018$1,157 +9.2%$16,480
    2017$1,059 +177%$16,480 +42.2%
    2016$382 -2.8%$11,590
    2015$393 -44.1%$11,590 +21.9%
    2014$703 $9,510
    2013-- $9,510 -0.5%
    2012-- $9,560
    2011-- $9,560 -22.9%
    2010-- $12,400 -8.1%
    2009$491 $13,490
    2008-- $13,490 +6.5%
    2007-- $12,670
    2006$957 +2.6%$12,670 -1.1%
    2004$933 -31.5%$12,810 -0.9%
    2003$1,361 $12,920 -2.3%
    2002-- $13,220 +11.7%
    2001$871 $11,840
    Find assessor info on the county website

    Neighborhood: 80108

    Nearby schools

    GreatSchools rating
    Schools provided by the listing agent
    • Elementary: Sedalia
    • Middle: Castle Rock
    • High: Castle View
    • District: Douglas RE-1

    Source: REcolorado as distributed by MLS GRID. This data may not be complete. We recommend contacting the local school district to confirm school assignments for this home.

    Get a cash offer in 3 minutes
    Find out how much your home could sell for in as little as 3 minutes with a no-obligation cash offer.
    Estimated market value
    $359,500
    Get a cash offer in 3 minutes
    Find out how much your home could sell for in as little as 3 minutes with a no-obligation cash offer.
    Estimated market value
    $359,500