Conveniently located in the desirable gated Garden Lakes Estates community, this home offers everything you need- plus more. Just add your personal touches to make it your personal showplace! The home features a bright, cheerful split layout, offering maximum privacy and efficiency for its owners. Upon entry, you'll notice that the home wraps around the beautiful solar-heated pool, covered deck, and large screened lanai. Inside, a formal living & dining room plus a large family room surround the eat-in kitchen and feature lots of natural light. The kitchen has a handy pantry, granite counters, and an eat-in area with a view of the pool. The primary bedroom is spacious and private, with a huge walk-in closet and private access to the pool and covered outdoor area. The ensuite offers lots of natural light, with a soaking tub, separate shower, dual sinks, and a water closet. Two guest bedrooms share the full pool bath and their own pool access. Reasonable HOA fees include lawn maintenance, security gate, cable, internet, a clubhouse, and community pool. The neighborhood is tucked away but completely convenient to so much- restaurants, shopping, I-75, Sarasota, Tampa, and the Gulf beaches. Don't let this one get away... come see it today!
Sold for $430,000
$430,000
6001 CEDARWOOD LANE, BRADENTON, FL 34203
3beds
2,094sqft
Single Family Residence
Built in 1996
10,585 Square Feet Lot
$421,600 Zestimate®
$205/sqft
$3,549 Estimated rent
Home value
$421,600
$384,000 - $464,000
$3,549/mo
Zestimate® history
Owner options
List your home for rent
$3,549/mo
Rent Zestimate®
Find your next renter with Zillow Rental Manager. Plus, with online applications, you can quickly screen prospective tenants – for free.
$3,549/mo
Rent Zestimate®
Refinance and save
$3,053/mo
Est. payment
Refinancing to a lower rate could help reduce your monthly payments and save thousands over the life of the loan.
$3,053/mo
Est. payment
Explore your selling options
Work with a Zillow partner agent
Leverage their expertise and Zillow's premium Showcase listings to get your home seen by more buyers.
Get startedList with your own agent
Get your home in front of millions of buyers by listing it on Zillow.
Learn how to do itSell it yourself
Take full control of how buyers see your home on Zillow by listing For Sale by Owner (FSBO).
List your homeWhat's special
Large screened lanaiSolar-heated poolGranite countersLarge family roomCovered deckHandy pantryLots of natural light
Zillow last checked:
Listing updated:
Listed by:
Jennifer Scott, LLC 941-840-1801,
CHARLES RUTENBERG REALTY INC 727-538-9200
Bought with:
Jose Ramirez Hernandez, 3483040
FIDATA REAL ESTATE LLC
Source: Stellar MLS,MLS#: A4631181 Originating MLS: Suncoast Tampa
Originating MLS: Suncoast Tampa
Facts & features
Interior
Bedrooms & bathrooms
- Bedrooms: 3
- Bathrooms: 2
- Full bathrooms: 2
Primary bedroom
- Features: Walk-In Closet(s)
- Level: First
Bedroom 2
- Features: Built-in Closet
- Level: First
Bedroom 3
- Features: Built-in Closet
- Level: First
Bathroom 1
- Level: First
Bathroom 2
- Level: First
Balcony porch lanai
- Level: First
Dining room
- Level: First
Family room
- Level: First
Kitchen
- Level: First
Living room
- Level: First
Heating
- Central, Electric
Cooling
- Central Air
Appliances
- Included: Dishwasher, Disposal, Dryer, Electric Water Heater, Microwave, Range, Refrigerator, Washer
- Laundry: Inside, Laundry Room
Features
- Ceiling Fan(s), Eating Space In Kitchen, High Ceilings, Open Floorplan, Primary Bedroom Main Floor, Split Bedroom, Vaulted Ceiling(s), Walk-In Closet(s)
- Flooring: Carpet, Ceramic Tile
- Doors: Sliding Doors
- Windows: Window Treatments
- Has fireplace: No
Interior area
- Total structure area: 2,941
- Total interior livable area: 2,094 sqft
Property
Parking
- Total spaces: 2
- Parking features: Garage - Attached
- Attached garage spaces: 2
Features
- Levels: One
- Stories: 1
- Has private pool: Yes
- Pool features: Heated, In Ground, Solar Heat
Lot
- Size: 10,585 Square Feet
Details
- Parcel number: 1767261157
- Zoning: PDR
- Special conditions: None
Construction
Type & style
- Home type: SingleFamily
- Property subtype: Single Family Residence
Materials
- Block
- Foundation: Slab
- Roof: Shingle
Condition
- New construction: No
- Year built: 1996
Utilities & green energy
- Sewer: Public Sewer
- Water: Public
- Utilities for property: Cable Connected, Electricity Connected, Sewer Connected, Water Connected
Community & HOA
Community
- Features: Clubhouse, Deed Restrictions, Gated Community - No Guard, No Truck/RV/Motorcycle Parking, Pool
- Pet fee: $0 monthly
- Subdivision: GARDEN LAKES ESTATES PH 7B-7G
HOA
- Has HOA: Yes
- Amenities included: Cable TV, Clubhouse, Gated, Pool, Vehicle Restrictions
- Services included: Cable TV, Common Area Taxes, Community Pool, Reserve Fund, Internet, Maintenance Grounds, Recreational Facilities
- HOA fee: $192 monthly
- HOA name: Garden Lakes Estates HOA / Ellen Staubach
- HOA phone: 941-799-1748
Location
- Region: Bradenton
Financial & listing details
- Price per square foot: $205/sqft
- Tax assessed value: $346,220
- Annual tax amount: $2,427
- Date on market: 12/3/2024
- Cumulative days on market: 121 days
- Ownership: Fee Simple
- Total actual rent: 0
- Electric utility on property: Yes
- Road surface type: Paved
Price history
| Date | Event | Price |
|---|---|---|
| 6/18/2025 | Sold | $430,000-4.4%$205/sqft |
Source:  Stellar MLS #A4631181 Report a problem Stellar MLS #A4631181 Report a problem | ||
| 4/6/2025 | Pending sale | $449,900$215/sqft |
Source: Stellar MLS #A4631181 Report a problem | ||
| 3/12/2025 | Price change | $449,900-6.3%$215/sqft |
Source: Stellar MLS #A4631181 Report a problem | ||
| 12/3/2024 | Listed for sale | $479,900+118.1%$229/sqft |
Source: Stellar MLS #A4631181 Report a problem | ||
| 3/24/2003 | Sold | $220,000+39.2%$105/sqft |
Source: Public Record Report a problem | ||
| 1/27/1999 | Sold | $158,000+4.2%$75/sqft |
Source: Public Record Report a problem | ||
| 12/4/1996 | Sold | $151,700$72/sqft |
Source: Public Record Report a problem | ||
Public tax history
| Year | Property taxes | Tax assessment |
|---|---|---|
| 2025 | $2,575 +3.6% | $190,692 +2.9% |
| 2024 | $2,484 +2.3% | $185,318 +3% |
| 2023 | $2,428 +3.5% | $179,920 +3% |
| 2022 | $2,347 +1% | $174,680 +3% |
| 2021 | $2,323 +1.6% | $169,592 +1.4% |
| 2020 | $2,288 +2.2% | $167,250 +2.3% |
| 2019 | $2,239 | $163,490 +1.9% |
| 2018 | $2,239 +1.6% | $160,442 +2.1% |
| 2017 | $2,204 +8.3% | $157,142 +2.1% |
| 2016 | $2,035 | $153,910 +0.7% |
| 2015 | $2,035 | $152,840 +0.8% |
| 2014 | $2,035 +1.6% | $151,627 +1.5% |
| 2013 | $2,003 +200238% | $149,386 +1.7% |
| 2012 | $1 | $146,889 -1.3% |
| 2011 | $1 | $148,814 -1.3% |
| 2010 | -- | $150,768 -20.4% |
| 2009 | $2,643 -11.8% | $189,512 -7.7% |
| 2008 | $2,996 +5.1% | $205,366 +3% |
| 2007 | $2,850 -4.4% | $199,384 +2.5% |
| 2006 | $2,981 +1.5% | $194,521 +3% |
| 2005 | $2,937 +2% | $188,855 +3% |
| 2004 | $2,878 +28.5% | $183,354 +25.5% |
| 2003 | $2,239 +7.1% | $146,139 +2.4% |
| 2002 | $2,092 +3.4% | $142,714 +1.6% |
| 2001 | $2,022 +1.6% | $140,467 +3% |
| 2000 | $1,991 | $136,376 |
Find assessor info on the county website
Neighborhood: 34203
Nearby homes
- $380,6004 bd2 ba1.8k sqft5937 Cedarwood Ln, Bradenton, FL 34203Off Market
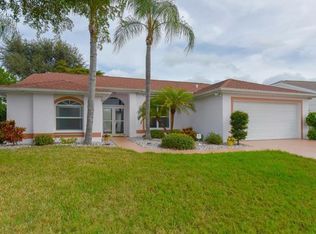
- $400,0004 bd2 ba2.2k sqft6005 Cedarwood Ln, Bradenton, FL 34203Sold
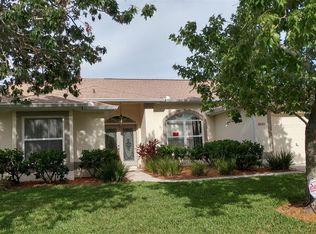
- $399,6003 bd2 ba1.7k sqft6000 Java Plum Ln, Bradenton, FL 34203Off Market
- $503,4003 bd2 ba2.3k sqft5936 Java Plum Ln, Bradenton, FL 34203Off Market
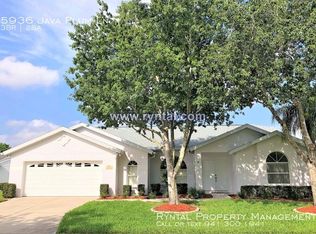
- $470,4003 bd2 ba2.3k sqft6004 Java Plum Ln, Bradenton, FL 34203Off Market
- $399,9003 bd2 ba2.2k sqft6000 Cedarwood Ln, Bradenton, FL 34203Off Market
- $470,0003 bd2 ba2.3k sqft5932 Java Plum Ln, Bradenton, FL 34203Sold
- $415,0003 bd2 ba1.8k sqft6009 Cedarwood Ln, Bradenton, FL 34203Sold
Nearby schools
GreatSchools rating
- 7/10Kinnan Elementary SchoolGrades: PK-5Distance: 2.1 mi
- 4/10Braden River Middle SchoolGrades: 6-8Distance: 5 mi
- 4/10Braden River High SchoolGrades: 9-12Distance: 2.5 mi
Get a cash offer in 3 minutes
Find out how much your home could sell for in as little as 3 minutes with a no-obligation cash offer.
Estimated market value
$421,600
Get a cash offer in 3 minutes
Find out how much your home could sell for in as little as 3 minutes with a no-obligation cash offer.
Estimated market value
$421,600
- Florida
- Manatee County
- Bradenton
- 34203
- 6001 CEDARWOOD LANE
Nearby cities
Nearby neighborhoods
Nearby zip codes
Other Bradenton Topics
