One or more photo(s) has been virtually staged. Welcome to 6009 Cedarwood Lane! Nestled in the highly sought-after community of Garden Lakes Estates. This well-maintained 3 bed, 2 bath, 2 car garage, POOL home has been well-cared for, tastefully upgraded, and truly cherished by its owners and it shows! Upon entering notice the high cathedral ceilings, open-air layout, and abundant light. The spotless kitchen features an open concept with sleek granite counters, newer appliances, and a vast amount of cabinetry. The master bedroom offers ample space and includes an en-suite bathroom with dual sinks, soaking tub, separate shower, and large walk-in closet. The 2 additional bedrooms and full guest bathroom are on the opposite side of the house, offering a split layout! Step outside into your private backyard oasis, complete with a sparkling in-ground, heated pool as well as an area under cover perfect for outdoor entertainment and enjoyment. No carpet! Newer luxury laminate and tile throughout the entirety of the property. 2 car garage perfect for cars, toys, and extra storage! This home is conveniently located near downtown Sarasota, Lakewood Ranch and University Town Center areas for shopping, dining, and entertainment, and SRQ International Airport. The Garden Lakes Estates Community also offers a community pool and clubhouse. Don’t miss your chance to call this dream home your own!
Sold for $415,000
$415,000
6009 CEDARWOOD LN, BRADENTON, FL 34203
3beds
1,812sqft
Single Family Residence
Built in 1997
8,712 Square Feet Lot
$416,400 Zestimate®
$229/sqft
$3,477 Estimated rent
Home value
$416,400
$383,000 - $450,000
$3,477/mo
Zestimate® history
Owner options
List your home for rent
$3,477/mo
Rent Zestimate®
Find your next renter with Zillow Rental Manager. Plus, with online applications, you can quickly screen prospective tenants – for free.
$3,477/mo
Rent Zestimate®
Refinance and save
$2,955/mo
Est. payment
Refinancing to a lower rate could help reduce your monthly payments and save thousands over the life of the loan.
$2,955/mo
Est. payment
Explore your selling options
Work with a Zillow partner agent
Leverage their expertise and Zillow's premium Showcase listings to get your home seen by more buyers.
Get startedList with your own agent
Get your home in front of millions of buyers by listing it on Zillow.
Learn how to do itSell it yourself
Take full control of how buyers see your home on Zillow by listing For Sale by Owner (FSBO).
List your homeWhat's special
Vast amount of cabinetrySleek granite countersNewer appliancesPrivate backyard oasisOpen-air layoutHigh cathedral ceilingsSoaking tub
Zillow last checked:
Listing updated:
Listed by:
Zach Lewis 727-432-3483,
LEVEROCKS REALTY 727-432-6852,
Christopher Santos 727-776-3198,
LEVEROCKS REALTY
Bought with:
Tricia Willenborg, 3455044
EXIT KING REALTY
Source: Stellar MLS,MLS#: TB8394679 Originating MLS: Suncoast Tampa
Originating MLS: Suncoast Tampa
Facts & features
Interior
Bedrooms & bathrooms
- Bedrooms: 3
- Bathrooms: 2
- Full bathrooms: 2
Rooms
- Room types: Den/Library/Office
Primary bedroom
- Description: Room3
- Features: Ceiling Fan(s), Walk-In Closet(s)
- Level: First
Primary bathroom
- Description: Room4
- Features: Tub with Separate Shower Stall, Makeup/Vanity Space
- Level: First
Kitchen
- Description: Room1
- Features: Granite Counters
- Level: First
Living room
- Description: Room2
- Level: First
Heating
- Central, Electric
Cooling
- Central Air
Appliances
- Included: Dryer, Microwave, Range, Refrigerator, Washer
- Laundry: Inside, Laundry Room
Features
- Ceiling Fan(s), High Ceilings, Open Floorplan, Primary Bedroom Main Floor, Solid Surface Counters, Split Bedroom, Vaulted Ceiling(s), Walk-In Closet(s)
- Flooring: Laminate, Tile
- Doors: Sliding Doors
- Windows: Shutters
- Has fireplace: No
Interior area
- Total structure area: 2,575
- Total interior livable area: 1,812 sqft
Property
Parking
- Total spaces: 2
- Parking features: Driveway
- Attached garage spaces: 2
- Has uncovered spaces: Yes
Features
- Levels: One
- Stories: 1
- Patio & porch: Covered, Enclosed, Patio, Rear Porch, Screened
- Exterior features: Rain Gutters
- Has private pool: Yes
- Pool features: Heated, In Ground, Screen Enclosure
Lot
- Size: 8,712 Square Feet
- Features: In County, Landscaped
Details
- Parcel number: 1767261256
- Zoning: PDR
- Special conditions: None
Construction
Type & style
- Home type: SingleFamily
- Property subtype: Single Family Residence
Materials
- Block
- Foundation: Slab
- Roof: Shingle
Condition
- New construction: No
- Year built: 1997
Utilities & green energy
- Sewer: Public Sewer
- Water: Public
- Utilities for property: Electricity Connected, Public, Sewer Connected, Water Connected
Community & HOA
Community
- Features: Clubhouse, Deed Restrictions, Gated Community - No Guard, Pool
- Security: Gated Community, Security Gate
- Pet fee: $0 monthly
- Subdivision: GARDEN LAKES ESTATES PH 7B-7G
HOA
- Has HOA: Yes
- Services included: Cable TV, Common Area Taxes, Community Pool, Reserve Fund, Internet, Maintenance Grounds, Pool Maintenance, Private Road, Recreational Facilities, Security
- HOA fee: $192 monthly
- HOA name: LYNN SIMS
- HOA phone: 205-229-5148
Location
- Region: Bradenton
Financial & listing details
- Price per square foot: $229/sqft
- Tax assessed value: $311,627
- Annual tax amount: $2,518
- Date on market: 6/9/2025
- Cumulative days on market: 205 days
- Listing terms: Cash,Conventional
- Ownership: Fee Simple
- Total actual rent: 0
- Electric utility on property: Yes
- Road surface type: Paved
Price history
| Date | Event | Price |
|---|---|---|
| 2/26/2026 | Sold | $415,000-3%$229/sqft |
Source:  Stellar MLS #TB8394679 Report a problem Stellar MLS #TB8394679 Report a problem | ||
| 1/26/2026 | Pending sale | $428,000$236/sqft |
Source: Stellar MLS #TB8394679 Report a problem | ||
| 1/21/2026 | Price change | $428,000-1.6%$236/sqft |
Source: Stellar MLS #TB8394679 Report a problem | ||
| 12/10/2025 | Listed for sale | $435,000$240/sqft |
Source: Stellar MLS #TB8394679 Report a problem | ||
| 11/13/2025 | Pending sale | $435,000$240/sqft |
Source: Stellar MLS #TB8394679 Report a problem | ||
| 10/5/2025 | Price change | $435,000-1.1%$240/sqft |
Source: Stellar MLS #TB8394679 Report a problem | ||
| 8/8/2025 | Price change | $440,000-2.2%$243/sqft |
Source: Stellar MLS #TB8394679 Report a problem | ||
| 6/9/2025 | Listed for sale | $450,000+152.8%$248/sqft |
Source: Stellar MLS #TB8394679 Report a problem | ||
| 9/8/2011 | Sold | $178,000-9.9%$98/sqft |
Source: Public Record Report a problem | ||
| 5/7/2011 | Listed for sale | $197,500-17.7%$109/sqft |
Source: KELLER WILLIAMS LAKEWOOD RANCH #A3943106 Report a problem | ||
| 3/17/2008 | Sold | $240,000+78.3%$132/sqft |
Source: Public Record Report a problem | ||
| 2/14/1997 | Sold | $134,600$74/sqft |
Source: Public Record Report a problem | ||
Public tax history
| Year | Property taxes | Tax assessment |
|---|---|---|
| 2025 | $2,608 +3.6% | $195,696 +2.9% |
| 2024 | $2,519 +2.2% | $190,181 +3% |
| 2023 | $2,464 +3.4% | $184,642 +3% |
| 2022 | $2,384 +0.9% | $179,264 +3% |
| 2021 | $2,363 +1.5% | $174,043 +1.4% |
| 2020 | $2,329 +2.1% | $171,640 +2.3% |
| 2019 | $2,280 | $167,781 +1.9% |
| 2018 | $2,280 +1.5% | $164,653 +2.1% |
| 2017 | $2,247 +8.1% | $161,266 +2.1% |
| 2016 | $2,078 | $157,949 +0.7% |
| 2015 | $2,078 | $156,851 +0.8% |
| 2014 | $2,078 +15.4% | $155,606 +12% |
| 2013 | $1,800 +179869% | $138,934 +2.3% |
| 2012 | $1 | $135,794 -1.3% |
| 2011 | $1 | $137,592 -1.3% |
| 2010 | -- | $139,394 -19.6% |
| 2009 | $2,987 -14.9% | $173,438 +17.2% |
| 2008 | $3,509 +81% | $147,948 +3% |
| 2007 | $1,939 -4.2% | $143,639 +2.5% |
| 2006 | $2,025 +1.7% | $140,136 +3% |
| 2005 | $1,990 +2.3% | $136,054 +3% |
| 2004 | $1,947 +0.6% | $132,091 +1.9% |
| 2003 | $1,934 +7.1% | $129,628 +2.4% |
| 2002 | $1,805 +3.5% | $126,590 +1.6% |
| 2001 | $1,744 +1.7% | $124,596 +3% |
| 2000 | $1,715 | $120,967 |
Find assessor info on the county website
Neighborhood: 34203
Nearby homes
- $400,0004 bd2 ba2.2k sqft6005 Cedarwood Ln, Bradenton, FL 34203Sold
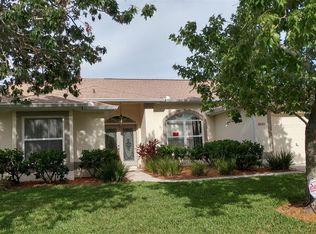
- $475,0003 bd2 ba2.3k sqft6013 Cedarwood Ln, Bradenton, FL 34203Sold

- $375,7003 bd2 ba1.7k sqft6008 Java Plum Ln, Bradenton, FL 34203Off Market
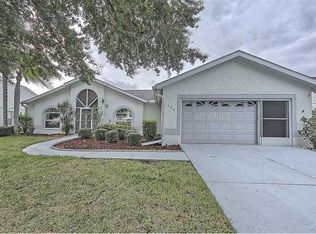
- $470,4003 bd2 ba2.3k sqft6004 Java Plum Ln, Bradenton, FL 34203Off Market
- $466,3003 bd2 ba2.3k sqft6012 Java Plum Ln, Bradenton, FL 34203Off Market
- $457,3003 bd2 ba2.3k sqft6008 Cedarwood Ln, Bradenton, FL 34203Off Market
- $465,9003 bd2 ba2.3k sqft6017 Cedarwood Ln, Bradenton, FL 34203Off Market
- $430,0003 bd2 ba2k sqft6001 Cedarwood Ln, Bradenton, FL 34203Sold
Nearby schools
GreatSchools rating
- 7/10Kinnan Elementary SchoolGrades: PK-5Distance: 2 mi
- 4/10Braden River Middle SchoolGrades: 6-8Distance: 5 mi
- 4/10Braden River High SchoolGrades: 9-12Distance: 2.5 mi
Schools provided by the listing agent
- Middle: Braden River Middle
- High: Braden River High
Source: Stellar MLS. This data may not be complete. We recommend contacting the local school district to confirm school assignments for this home.
Get a cash offer in 3 minutes
Find out how much your home could sell for in as little as 3 minutes with a no-obligation cash offer.
Estimated market value
$416,400
Get a cash offer in 3 minutes
Find out how much your home could sell for in as little as 3 minutes with a no-obligation cash offer.
Estimated market value
$416,400
- Florida
- Manatee County
- Bradenton
- 34203
- 6009 CEDARWOOD LN
Nearby cities
Nearby neighborhoods
Nearby zip codes
Other Bradenton Topics
