Welcome to this beautifully maintained single-family pool home nestled in the serene and sought-after community of Garden Lake Estates. This inviting residence features three spacious bedrooms and two full bathrooms, offering comfort and style in a picturesque setting. As you enter, you'll immediately appreciate the open and airy feel of the living room with vaulted ceilings, as well as a light and bright kitchen featuring stunning light cabinetry, granite countertops, an eat-in dining area which opens to a spacous family room, perfect for both everyday living and entertaining guests. A cozy den provides additional space for relaxation or a home office, tailored to fit your lifestyle needs. Step outside to discover your own private oasis. The split floor plan offers privacy for primary owners in their spacious bedroom which includes an enormous walk-in closet, dual sinks, soaking tub and spacious shower. The expansive exterior space includes a sparkling pool, as well as an area under cover for outdoor dining and relaxing making this space ideal for enjoying sunny days and hosting outdoor gatherings. The well-kept yard provides ample room for gardening or simply unwinding in the fresh air. The home also includes a two-car garage, offering convenience and additional storage. As a resident of Garden Lake Estates, you'll have access to the community pool and clubhouse, enhancing your living experience. Don’t miss the opportunity to make this delightful pool home your own. Schedule a visit today and imagine the possibilities of living in this vibrant community!
Sold for $475,000
$475,000
6013 CEDARWOOD LANE, BRADENTON, FL 34203
3beds
2,394sqft
Single Family Residence
Built in 1997
8,712 Square Feet Lot
$496,100 Zestimate®
$198/sqft
$3,649 Estimated rent
Home value
$496,100
$461,000 - $531,000
$3,649/mo
Zestimate® history
Owner options
List your home for rent
$3,649/mo
Rent Zestimate®
Find your next renter with Zillow Rental Manager. Plus, with online applications, you can quickly screen prospective tenants – for free.
$3,649/mo
Rent Zestimate®
Refinance and save
$3,336/mo
Est. payment
Refinancing to a lower rate could help reduce your monthly payments and save thousands over the life of the loan.
$3,336/mo
Est. payment
Explore your selling options
Work with a Zillow partner agent
Leverage their expertise and Zillow's premium Showcase listings to get your home seen by more buyers.
Get startedList with your own agent
Get your home in front of millions of buyers by listing it on Zillow.
Learn how to do itSell it yourself
Take full control of how buyers see your home on Zillow by listing For Sale by Owner (FSBO).
List your homeWhat's special
Private oasisStunning light cabinetryGranite countertopsSparkling poolVaulted ceilingsSoaking tubSplit floor plan
Zillow last checked:
Listing updated:
Listed by:
Michele Tanner 941-894-5603,
PREFERRED SHORE LLC 941-999-1179
Bought with:
Lyndsey Ashley, PLLC, 3436333
KW COASTAL LIVING II
Source: Stellar MLS,MLS#: A4618249 Originating MLS: Sarasota - Manatee
Originating MLS: Sarasota - Manatee
Facts & features
Interior
Bedrooms & bathrooms
- Bedrooms: 3
- Bathrooms: 2
- Full bathrooms: 2
Rooms
- Room types: Den/Library/Office, Utility Room
Primary bedroom
- Features: En Suite Bathroom, Walk-In Closet(s)
- Level: First
- Dimensions: 14x17
Bedroom 2
- Features: Ceiling Fan(s), Built-in Closet
- Level: First
- Dimensions: 11x13
Bedroom 3
- Features: Ceiling Fan(s), Built-in Closet
- Level: First
- Dimensions: 12x13
Den
- Features: Ceiling Fan(s)
- Level: First
- Dimensions: 11x11
Dining room
- Features: Ceiling Fan(s)
- Level: First
- Dimensions: 13x14
Kitchen
- Features: Pantry, Granite Counters
- Level: First
- Dimensions: 12x14
Living room
- Features: Ceiling Fan(s)
- Level: First
- Dimensions: 19x19
Heating
- Electric
Cooling
- Central Air
Appliances
- Included: Dishwasher, Disposal, Electric Water Heater, Microwave, Range, Refrigerator, Trash Compactor
- Laundry: Inside, Other
Features
- Ceiling Fan(s), Eating Space In Kitchen, Primary Bedroom Main Floor, Split Bedroom, Stone Counters, Vaulted Ceiling(s), Walk-In Closet(s)
- Flooring: Carpet, Ceramic Tile
- Doors: Sliding Doors
- Windows: Window Treatments
- Has fireplace: No
Interior area
- Total structure area: 3,273
- Total interior livable area: 2,394 sqft
Property
Parking
- Total spaces: 2
- Parking features: Driveway
- Attached garage spaces: 2
- Has uncovered spaces: Yes
- Details: Garage Dimensions: 20x20
Features
- Levels: One
- Stories: 1
- Patio & porch: Covered, Deck, Enclosed, Screened
- Exterior features: Irrigation System
- Has private pool: Yes
- Pool features: Gunite, Heated, In Ground
- Has view: Yes
- View description: Pool
Lot
- Size: 8,712 Square Feet
- Features: In County
- Residential vegetation: Mature Landscaping, Trees/Landscaped
Details
- Parcel number: 1767261306
- Zoning: PDR
- Special conditions: None
Construction
Type & style
- Home type: SingleFamily
- Architectural style: Ranch
- Property subtype: Single Family Residence
Materials
- Block, Stucco
- Foundation: Slab
- Roof: Shingle
Condition
- New construction: No
- Year built: 1997
Utilities & green energy
- Sewer: Public Sewer
- Water: Public
- Utilities for property: BB/HS Internet Available, Cable Available, Electricity Connected, Public, Water Connected
Community & HOA
Community
- Features: Deed Restrictions, Golf Carts OK, Pool
- Security: Gated Community, Smoke Detector(s)
- Pet fee: $0 monthly
- Subdivision: GARDEN LAKES ESTATES 7B-7G
HOA
- Has HOA: Yes
- Amenities included: Clubhouse, Gated, Maintenance, Pool
- Services included: Cable TV, Community Pool, Internet, Maintenance Grounds
- HOA fee: $175 monthly
- HOA name: Dan Rich
- HOA phone: 941-224-5154
- Second HOA name: n/a
Location
- Region: Bradenton
Financial & listing details
- Price per square foot: $198/sqft
- Tax assessed value: $381,549
- Annual tax amount: $5,621
- Date on market: 7/28/2024
- Cumulative days on market: 108 days
- Listing terms: Cash,Conventional,FHA,VA Loan
- Ownership: Fee Simple
- Total actual rent: 0
- Electric utility on property: Yes
- Road surface type: Paved
Price history
| Date | Event | Price |
|---|---|---|
| 12/13/2024 | Sold | $475,000-7.8%$198/sqft |
Source:  Stellar MLS #A4618249 Report a problem Stellar MLS #A4618249 Report a problem | ||
| 11/15/2024 | Pending sale | $515,000$215/sqft |
Source: Stellar MLS #A4618249 Report a problem | ||
| 9/11/2024 | Price change | $515,000-1.9%$215/sqft |
Source: Stellar MLS #A4618249 Report a problem | ||
| 7/28/2024 | Listed for sale | $525,000+52.2%$219/sqft |
Source: Stellar MLS #A4618249 Report a problem | ||
| 11/12/2020 | Sold | $344,900-1.4%$144/sqft |
Source: Public Record Report a problem | ||
| 10/12/2020 | Pending sale | $349,900$146/sqft |
Source: KELLER WILLIAMS ON THE WATER #A4480367 Report a problem | ||
| 10/9/2020 | Listed for sale | $349,900+110.2%$146/sqft |
Source: KELLER WILLIAMS ON THE WATER #A4480367 Report a problem | ||
| 6/18/1997 | Sold | $166,500$70/sqft |
Source: Public Record Report a problem | ||
Public tax history
| Year | Property taxes | Tax assessment |
|---|---|---|
| 2025 | $2,814 -50.6% | $204,749 -49.3% |
| 2024 | $5,702 +1.4% | $403,771 +3% |
| 2023 | $5,621 +2.7% | $392,011 +3% |
| 2022 | $5,472 +27.5% | $380,593 +49.1% |
| 2021 | $4,291 +66.6% | $255,312 +38.7% |
| 2020 | $2,576 +2.1% | $184,012 +2.3% |
| 2019 | $2,523 | $179,875 +1.9% |
| 2018 | $2,523 +1.5% | $176,521 +2.1% |
| 2017 | $2,486 +8.1% | $172,890 +2.1% |
| 2016 | $2,300 | $169,334 +0.7% |
| 2015 | $2,300 | $168,157 +0.8% |
| 2014 | $2,300 +1.5% | $166,822 +1.5% |
| 2013 | $2,265 +226377% | $164,357 +1.7% |
| 2012 | $1 | $161,610 -1.3% |
| 2011 | $1 | $163,694 -1.3% |
| 2010 | -- | $165,781 -4% |
| 2009 | $2,381 -2.7% | $172,771 +0.1% |
| 2008 | $2,446 +5.3% | $172,598 +3% |
| 2007 | $2,322 -4.3% | $167,571 +2.5% |
| 2006 | $2,426 +1.6% | $163,484 +3% |
| 2005 | $2,388 +2.2% | $158,722 +3% |
| 2004 | $2,337 +0.6% | $154,099 +1.9% |
| 2003 | $2,324 +7% | $151,226 +2.4% |
| 2002 | $2,171 +3.4% | $147,682 +1.6% |
| 2001 | $2,099 +1.6% | $145,356 +3% |
| 2000 | $2,067 | $141,122 |
Find assessor info on the county website
Neighborhood: 34203
Nearby homes
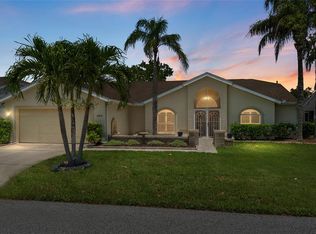
- $415,0003 bd2 ba1.8k sqft6009 Cedarwood Ln, Bradenton, FL 34203Sold
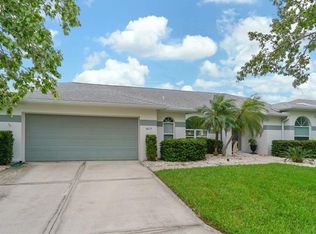
- $465,9003 bd2 ba2.3k sqft6017 Cedarwood Ln, Bradenton, FL 34203Off Market
- $466,3003 bd2 ba2.3k sqft6012 Java Plum Ln, Bradenton, FL 34203Off Market
- $375,7003 bd2 ba1.7k sqft6008 Java Plum Ln, Bradenton, FL 34203Off Market
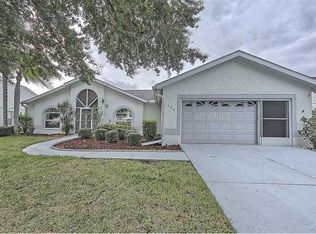
- $356,3003 bd2 ba1.7k sqft6016 Java Plum Ln, Bradenton, FL 34203Off Market
- $419,0003 bd2 ba1.8k sqft6012 Cedarwood Ln, Bradenton, FL 34203Off Market
- $400,0004 bd2 ba2.2k sqft6005 Cedarwood Ln, Bradenton, FL 34203Sold
- $412,5004 bd2 ba2.1k sqft6021 Cedarwood Ln, Bradenton, FL 34203Off Market
Nearby schools
GreatSchools rating
- 7/10Kinnan Elementary SchoolGrades: PK-5Distance: 2 mi
- 4/10Braden River Middle SchoolGrades: 6-8Distance: 5 mi
- 4/10Braden River High SchoolGrades: 9-12Distance: 2.5 mi
Schools provided by the listing agent
- Elementary: Kinnan Elementary
- Middle: Sara Scott Harllee Middle
- High: Braden River High
Source: Stellar MLS. This data may not be complete. We recommend contacting the local school district to confirm school assignments for this home.
Get a cash offer in 3 minutes
Find out how much your home could sell for in as little as 3 minutes with a no-obligation cash offer.
Estimated market value
$496,100
Get a cash offer in 3 minutes
Find out how much your home could sell for in as little as 3 minutes with a no-obligation cash offer.
Estimated market value
$496,100
- Florida
- Manatee County
- Bradenton
- 34203
- 6013 CEDARWOOD LANE
Nearby cities
Nearby neighborhoods
Nearby zip codes
Other Bradenton Topics
