Welcome to this Renovated & Turnkey 3 BED | 2.5 BATH | 1,914 SQ FT| One Car Garage End Unit Townhome with NORTH FACING front door in DEEP RUN HS off the Nuckols Rd Corridor! Step inside to discover a BRAND NEW Custom Kitchen featuring highend cabinets with dovetail joint construction & Backsplash & Sleek Quartz Countertops, perfect for cooking & hosting guests. The Spacious Open Living Room is a highlight, featuring a Vaulted Ceiling, Bay Window, cozy Gas Fireplace, and direct access to the Back Patio, where you’ll find a fenced in yard with a Motorized Sunshade Awning for relaxing outdoor living. The 1ST FLOOR PRIMARY BEDROOM with Brand New Carpet, Walk-In Closet, Trey Ceiling & Ensuite Bathroom creates a private retreat. The Dining Area with a Bay Window is ideal for formal gatherings. The main floor also features a Renovated Half Bathroom with NEW Floors & Sink Cabinet, and a convenient 1st floor Laundry Room. Upstairs, discover Two Additional nicely sized Bedrooms with Walk-In Closets & a Renovated Hall Bathroom with NEW Cabinets, Flooring, Hardware & Toto Toilet. 2nd Floor also features a Versatile Loft Space with a walk in storage room. Upgrades include a BRAND NEW 2024 GAS WATER HEATER, a 2018 Gas Furnace/ AC compressor, NEW Windows installed in 2018, & Updated Lighting throughout the home. The HOA replaced the roof in 2020, ensuring peace of mind for years to come. Flooring has been meticulously updated with New Mannington (20 mil) LVP on the 1st floor and Upstairs Bathroom. The HOA covers Exterior Maintenance, Landscaping, Snow Removal, and Trash & Recycling, providing convenience and ease of living. Located in the popular Shady Grove community, this home is perfect for easy maintenance-free living and entertaining. Don’t miss out on this exceptional opportunity to own a beautifully updated home in a prime location with sidewalks just down the street from Shopping, Grocery, Restaurants, YMCA, Library, Parks & I-295.
Sold for $505,001
Street View
$505,001
6001 Chapel Lawn Ct, Glen Allen, VA 23059
3beds
1,914sqft
Townhouse, Single Family Residence
Built in 2001
3,388 Square Feet Lot
$511,500 Zestimate®
$264/sqft
$2,542 Estimated rent
Home value
$511,500
$486,000 - $537,000
$2,542/mo
Zestimate® history
Owner options
List your home for rent
$2,542/mo
Rent Zestimate®
Find your next renter with Zillow Rental Manager. Plus, with online applications, you can quickly screen prospective tenants – for free.
$2,542/mo
Rent Zestimate®
Refinance and save
$3,285/mo
Est. payment
Refinancing to a lower rate could help reduce your monthly payments and save thousands over the life of the loan.
$3,285/mo
Est. payment
Explore your selling options
Work with a Zillow partner agent
Leverage their expertise and Zillow's premium Showcase listings to get your home seen by more buyers.
Get startedList with your own agent
Get your home in front of millions of buyers by listing it on Zillow.
Learn how to do itSell it yourself
Take full control of how buyers see your home on Zillow by listing For Sale by Owner (FSBO).
List your homeWhat's special
Zillow last checked:
Listing updated:
Listed by:
Alicia Soekawa 804-596-9138,
The Collaborative
Bought with:
Tharak Alapilla Sudhakar, 0225251356
Maram Realty Inc
Source: CVRMLS,MLS#: 2413021 Originating MLS: Central Virginia Regional MLS
Originating MLS: Central Virginia Regional MLSFacts & features
Interior
Bedrooms & bathrooms
- Bedrooms: 3
- Bathrooms: 3
- Full bathrooms: 2
- 1/2 bathrooms: 1
Primary bedroom
- Description: NEW carpet,Trey ceiling,Walk-in closet, Full bath
- Level: First
- Dimensions: 25.4 x 13.17
Bedroom 2
- Description: Walk-In Closet, Ceiling Fan/Light, Carpet
- Level: Second
- Dimensions: 15.22 x 10.69
Bedroom 3
- Description: Walk-In Closet, Ceiling Fan/Light, Carpet
- Level: Second
- Dimensions: 19.3 x 13.65
Additional room
- Description: Loft, Door to storage room
- Level: Second
- Dimensions: 10.96 x 13.93
Additional room
- Description: Storage room off loft,
- Level: Second
- Dimensions: 7.75 x 13.61
Foyer
- Description: NEW LVP floor, Stairs, Access to garage
- Level: First
- Dimensions: 20.18 x 7.27
Other
- Description: Tub & Shower
- Level: First
Other
- Description: Tub & Shower
- Level: Second
Great room
- Description: NEW LVP, Vaulted, Bay window, F/P, D R to patio
- Level: First
- Dimensions: 24.92 x 16.35
Half bath
- Level: First
Kitchen
- Description: NEW LVP floor, Quartz, Custom soft-close cabinetry
- Level: First
- Dimensions: 20.64 x 10.95
Laundry
- Description: Hall closet, Shelving, Light
- Level: First
- Dimensions: 3.29 x 6.35
Heating
- Forced Air, Natural Gas
Cooling
- Central Air
Appliances
- Included: Dryer, Dishwasher, Electric Cooking, Disposal, Gas Water Heater, Microwave, Oven, Refrigerator, Smooth Cooktop, Water Heater, Washer
Features
- Balcony, Bedroom on Main Level, Bay Window, Ceiling Fan(s), Cathedral Ceiling(s), Dining Area, Fireplace, Granite Counters, High Ceilings, Bath in Primary Bedroom, Main Level Primary, Walk-In Closet(s), Window Treatments
- Flooring: Partially Carpeted, Vinyl
- Doors: Storm Door(s)
- Windows: Thermal Windows, Window Treatments
- Has basement: No
- Attic: Access Only
- Number of fireplaces: 1
- Fireplace features: Gas, Vented
Interior area
- Total interior livable area: 1,914 sqft
- Finished area above ground: 1,914
Property
Parking
- Total spaces: 1
- Parking features: Attached, Direct Access, Driveway, Finished Garage, Garage, Garage Door Opener, Guest, Paved, On Street
- Attached garage spaces: 1
- Has uncovered spaces: Yes
Accessibility
- Accessibility features: Accessibility Features, Accessible Full Bath, Accessible Bedroom, Accessible Kitchen
Features
- Levels: Two
- Stories: 2
- Patio & porch: Patio, Stoop
- Exterior features: Awning(s), Lighting, Paved Driveway
- Pool features: None
- Fencing: Back Yard,Fenced,Picket,Vinyl
Lot
- Size: 3,388 Square Feet
- Features: Landscaped, Cul-De-Sac, Level
- Topography: Level
Details
- Parcel number: 7447742006
- Zoning description: RTHC
Construction
Type & style
- Home type: Townhouse
- Architectural style: Row House,Two Story,Transitional
- Property subtype: Townhouse, Single Family Residence
- Attached to another structure: Yes
Materials
- Brick, Drywall, Frame, Vinyl Siding
- Foundation: Slab
- Roof: Composition,Shingle
Condition
- Resale
- New construction: No
- Year built: 2001
Utilities & green energy
- Sewer: Public Sewer
- Water: Public
Community & HOA
Community
- Features: Home Owners Association, Lake, Maintained Community, Pond, Street Lights
- Security: Smoke Detector(s)
- Subdivision: Townes At Shady Grove
HOA
- Has HOA: Yes
- Amenities included: Landscaping, Management
- Services included: Common Areas, Maintenance Grounds, Snow Removal, Trash
- HOA fee: $225 monthly
Location
- Region: Glen Allen
Financial & listing details
- Price per square foot: $264/sqft
- Tax assessed value: $413,000
- Annual tax amount: $3,510
- Date on market: 1/25/2026
- Ownership: Individuals
- Ownership type: Sole Proprietor
Price history
| Date | Event | Price |
|---|---|---|
| 7/26/2024 | Sold | $505,001+6.3%$264/sqft |
Source:  CVRMLS #2413021 Report a problem CVRMLS #2413021 Report a problem | ||
| 6/24/2024 | Pending sale | $475,000$248/sqft |
Source: CVRMLS #2413021 Report a problem | ||
| 6/20/2024 | Listed for sale | $475,000+38.9%$248/sqft |
Source: CVRMLS #2413021 Report a problem | ||
| 7/24/2020 | Sold | $342,000+2.1%$179/sqft |
Source: CVRMLS #2018339 Report a problem | ||
| 6/20/2020 | Pending sale | $334,950$175/sqft |
Source: Share Realty #2018339 Report a problem | ||
| 6/18/2020 | Listed for sale | $334,950+1.5%$175/sqft |
Source: Share Realty #2018339 Report a problem | ||
| 8/23/2018 | Sold | $330,000+23.6%$172/sqft |
Source: Public Record Report a problem | ||
| 9/26/2013 | Sold | $267,000-0.7%$139/sqft |
Source: Public Record Report a problem | ||
| 7/19/2013 | Price change | $269,000-2.2%$141/sqft |
Source: RE/MAX COMMONWEALTH #1317762 Report a problem | ||
| 7/10/2013 | Listed for sale | $274,990+41.8%$144/sqft |
Source: RE/MAX COMMONWEALTH #1317762 Report a problem | ||
| 9/11/2001 | Sold | $193,910$101/sqft |
Source: Public Record Report a problem | ||
Public tax history
| Year | Property taxes | Tax assessment |
|---|---|---|
| 2025 | $3,931 +7% | $473,600 +9.5% |
| 2024 | $3,675 +4.7% | $432,400 +4.7% |
| 2023 | $3,511 +12% | $413,000 +12% |
| 2022 | $3,134 +12.7% | $368,700 +15.3% |
| 2021 | $2,781 +7.6% | $319,700 +3.5% |
| 2020 | $2,586 +4.1% | $309,000 +4% |
| 2019 | $2,484 | $297,200 +4.1% |
| 2018 | $2,484 +107.2% | $285,500 +3.6% |
| 2017 | $1,199 -48.4% | $275,600 +3.1% |
| 2016 | $2,325 +2.2% | $267,200 +2.2% |
| 2015 | $2,274 | $261,400 |
| 2014 | $2,274 | $261,400 +12.9% |
| 2013 | -- | $231,600 |
| 2012 | -- | $231,600 -4% |
| 2011 | -- | $241,300 |
| 2010 | -- | $241,300 -5.3% |
| 2009 | -- | $254,700 |
| 2008 | -- | -- |
| 2006 | -- | -- |
| 2005 | -- | -- |
| 2004 | -- | -- |
| 2003 | -- | -- |
| 2002 | -- | -- |
| 2001 | -- | $29,900 |
Find assessor info on the county website
Neighborhood: 23059
Nearby homes
- $455,2004 bd3 ba2k sqft6003 Chapel Lawn Ct, Glen Allen, VA 23059Off Market
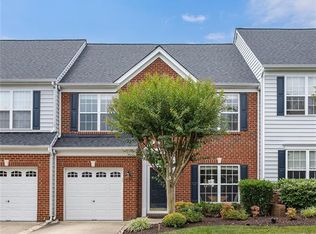
- $449,7003 bd3 ba1.9k sqft6003 Chapel Lawn Ct #0, Glen Allen, VA 23059Off Market
- $418,7003 bd2 ba1.7k sqft6005 Chapel Lawn Ct, Glen Allen, VA 23059Off Market
- $461,2003 bd2 ba1.7k sqft6007 Chapel Lawn Ct, Glen Allen, VA 23059Off Market
- $489,9003 bd3 ba1.7k sqft5911 Chapel Lawn Ter, Glen Allen, VA 23059Sold
- $445,0003 bd3 ba1.7k sqft6009 Chapel Lawn Ct, Glen Allen, VA 23059Sold
- $461,0003 bd3 ba1.7k sqft5909 Chapel Lawn Ter, Glen Allen, VA 23059Sold
- $421,3003 bd2 ba1.7k sqft6011 Chapel Lawn Ct, Glen Allen, VA 23059Off Market
Nearby schools
GreatSchools rating
- 10/10Kaechele ElementaryGrades: PK-5Distance: 1.9 mi
- 8/10Short Pump Middle SchoolGrades: 6-8Distance: 1.4 mi
- 8/10Deep Run High SchoolGrades: 9-12Distance: 0.7 mi
Schools provided by the listing agent
- Elementary: Twin Hickory
- Middle: Holman
- High: Deep Run
Source: CVRMLS. This data may not be complete. We recommend contacting the local school district to confirm school assignments for this home.
Get a cash offer in 3 minutes
Find out how much your home could sell for in as little as 3 minutes with a no-obligation cash offer.
Estimated market value
$511,500
Get a cash offer in 3 minutes
Find out how much your home could sell for in as little as 3 minutes with a no-obligation cash offer.
Estimated market value
$511,500
- Virginia
- Henrico County
- Glen Allen
- 23059
- 6001 Chapel Lawn Ct
Nearby cities
Nearby neighborhoods
Nearby zip codes
Other Glen Allen Topics
