Skip main navigation
Off market
  • $457,900

    6003 Chapel Lawn Ct, Glen Allen, VA 23059

    4beds
    2,014sqft
    Townhouse
    Built in 2001
    2,395 Square Feet Lot
    $457,900 Zestimate®
    $227/sqft
    $2,657 Estimated rent

    Home value

    $457,900

    $435,000 - $481,000

    $2,657/mo

    Zestimate® history
    Loading
    Loading...

    Owner options

    List your home for rent

    $2,657/mo

    Rent Zestimate®

    Find your next renter with Zillow Rental Manager. Plus, with online applications, you can quickly screen prospective tenants – for free.

    Learn more

    $2,657/mo

    Rent Zestimate®

    Refinance and save

    $2,918/mo

    Est. payment

    Refinancing to a lower rate could help reduce your monthly payments and save thousands over the life of the loan.

    See today's rates

    $2,918/mo

    Est. payment

    Explore your selling options

    Work with a Zillow partner agent

    Leverage their expertise and Zillow's premium Showcase listings to get your home seen by more buyers.

    Get started

    List with your own agent

    Get your home in front of millions of buyers by listing it on Zillow.

    Learn how to do it

    Sell it yourself

    Take full control of how buyers see your home on Zillow by listing For Sale by Owner (FSBO).

    List your home

    What's special

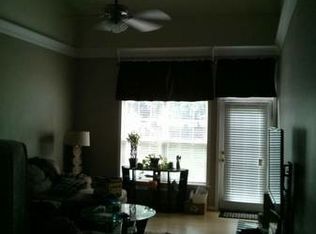
    This Brick Accented Townhome is in the Sought After Community of The Townes at Shady Grove which is located near Deep Run High, Short Pump for Shopping & Dining and Interstate 64,95,288 and 295. This Unit is Believed to be the Only Four Bedroom Unit in this Subdivision. Features Include Open 1st Flr Living with Open Views from the Eat-In-Kitchen thru to the Dining/Family Area which includes Vaulted Ceilings & Gas Fireplace. There is a 1st Flr Master Suite which includes Tray Ceiling, Master BA with Jetted Tub / Separate Shower and a Walk in Closet. Washer & Dryer is located just outside the Master Suite. Laminate Flooring in the entire 1st Flr except the Master Suite. The 2nd Flr consist of 3 Bedrooms, 2 with Walk in Closets & 1 with Pull Down Stair Attic Access. Outside the Bedrooms is an Open Office with a Built In Desk/Shelves with Laminate Flrs. Additional there is a Full Bath and Conditioned Storage Area. There is a Private Fenced Back Yard with Extended Patio and Canopy. There is a one Car Attached Garage/Workshop which is Conditioned.

    This property is not currently displayed as for sale or rent on Zillow. This may be different from what's on other websites or public sources.

    Facts & features

    Interior

    Bedrooms & bathrooms
    • Bedrooms: 4
    • Bathrooms: 3
    • Full bathrooms: 2
    • 1/2 bathrooms: 1
    Heating
    • Forced air, Gas
    Cooling
    • Central
    Appliances
    • Included: Dishwasher, Dryer, Garbage disposal, Microwave, Range / Oven, Refrigerator, Washer
    Features
    • Flooring: Carpet, Hardwood, Laminate
    • Has fireplace: Yes
    Interior area
    • Total interior livable area: 2,014 sqft

    Property

    Parking
    • Total spaces: 1
    • Parking features: Garage - Attached
    Features
    • Exterior features: Vinyl, Brick
    Lot
    • Size: 2,395 Square Feet
    Details
    • Parcel number: 7447741606

    Construction

    Type & style
    • Home type: Townhouse
    Materials
    • Stone
    • Foundation: Slab
    • Roof: Composition
    Condition
    • Year built: 2001

    Community & HOA

    HOA
    • Has HOA: Yes
    • HOA fee: $155 monthly
    Location
    • Region: Glen Allen

    Financial & listing details

    • Price per square foot: $227/sqft
    • Tax assessed value: $435,200
    • Annual tax amount: $3,612

    Price history

    DateEventPrice
    9/14/2020Sold$340,000+1.5%$169/sqft
    Source: CVRMLS #2021380 Report a problem
    7/31/2020Pending sale$334,950$166/sqft
    Source: Exit First Realty #2021380 Report a problem
    7/29/2020Listed for sale$334,950+26.4%$166/sqft
    Source: Exit First Realty #2021380 Report a problem
    2/24/2015Sold$264,950+34.9%$132/sqft
    Source: Public Record Report a problem
    9/20/2001Sold$196,415$98/sqft
    Source: Public Record Report a problem

    Public tax history

    YearProperty taxesTax assessment
    2025$3,612 +5.4%$435,200 +7.9%
    2024$3,428 +4.7%$403,300 +4.7%
    2023$3,275 +11.8%$385,300 +11.8%
    2022$2,930 +12.8%$344,700 +15.4%
    2021$2,598 +5.9%$298,600 +1.9%
    2020$2,453 +3.3%$293,100 +4%
    2019$2,373 $281,900 +3.3%
    2018$2,373 +107.1%$272,800 +3.6%
    2017$1,146 -48.4%$263,400 +3.1%
    2016$2,222 +6.6%$255,400 +4.6%
    2015$2,084 $244,100 +1.9%
    2014$2,084 $239,500 +9.1%
    2013-- $219,500
    2012-- $219,500 -4%
    2011-- $228,700
    2010-- $228,700 -5.3%
    2009-- $241,400
    2008-- --
    2006-- --
    2005-- --
    2004-- --
    2003-- --
    2002-- --
    2001-- $28,500
    Find assessor info on the county website

    Neighborhood: 23059

    Nearby schools

    GreatSchools rating
    Schools provided by the listing agent
    • Elementary: Shady Grove
    • Middle: Short Pump
    • High: Deep Run

    Source: The MLS. This data may not be complete. We recommend contacting the local school district to confirm school assignments for this home.

    Get a cash offer in 3 minutes
    Find out how much your home could sell for in as little as 3 minutes with a no-obligation cash offer.
    Estimated market value
    $457,900
    Get a cash offer in 3 minutes
    Find out how much your home could sell for in as little as 3 minutes with a no-obligation cash offer.
    Estimated market value
    $457,900