Welcome home to this charming 3 bedroom, 2 bath brick ranch offering a wonderful blend of comfort, updates, and versatile living space! The inviting living room opens seamlessly to the dining area, creating an ideal setting for entertaining family and friends. The updated kitchen features beautiful quartz countertops and stainless steel appliances, while the adjacent sitting room/formal dining area provides flexible space that can be tailored to fit your lifestyle. Whether you envision it as a home office, cozy sitting room, playroom, or additional dining space, the possibilities are yours. Just off the back of the home, a bright sunroom offers the perfect place to relax and unwind. Step outside to the hot tub and enjoy peaceful views of the backyard. The home also features two full bathrooms, including one with a convenient walk-in shower and another with a shower/tub combination that also houses the laundry area. Downstairs, the partially finished basement provides additional living space, perfect for a recreation room, home gym, or family room, while the unfinished portion offers plenty of storage. Conveniently located with easy access to Dixie Highway and the Gene Snyder Freeway, this home makes commuting around the city a breeze. With its inviting layout, thoughtful updates, and flexible living spaces, this brick ranch is ready to welcome you home. Schedule your showing today!
Under contract
$230,000
6001 Middlerose Cir, Louisville, KY 40272
3beds
1,407sqft
Single Family Residence
Built in 1958
9,147 Square Feet Lot
$-- Zestimate®
$163/sqft
$-- HOA
What's special
Hot tubBeautiful quartz countertopsPlenty of storageUpdated kitchenStainless steel appliancesWalk-in shower
- 51 days
- 34
- 2
Zillow last checked:
Listing updated:
Listed by:
Jay Pitts 502-384-5944,
RE/MAX Premier Properties,
Hunter Perdue 502-492-4390
Source: Metro Search Inc. LLC DBA Apex MLS,MLS#: 1726614
Facts & features
Interior
Bedrooms & bathrooms
- Bedrooms: 3
- Bathrooms: 2
- Full bathrooms: 2
Bedroom
- Level: First
Bedroom
- Level: First
Bedroom
- Level: First
Full bathroom
- Level: First
Full bathroom
- Level: First
Family room
- Level: Basement
Kitchen
- Level: First
Living room
- Level: First
Sun room
- Level: First
Heating
- Natural Gas
Cooling
- Central Air
Features
- Basement: Partially Finished
- Has fireplace: No
Interior area
- Total structure area: 1,176
- Total interior livable area: 1,407 sqft
- Finished area above ground: 1,176
- Finished area below ground: 231
Property
Parking
- Parking features: Driveway
- Has uncovered spaces: Yes
Features
- Stories: 1
- Patio & porch: Deck
- Has spa: Yes
- Spa features: Heated
- Fencing: Partial
Lot
- Size: 9,147 Square Feet
- Dimensions: 60 x 150
- Features: Sidewalk
Details
- Parcel number: 25122300470008
Construction
Type & style
- Home type: SingleFamily
- Architectural style: Ranch
- Property subtype: Single Family Residence
Materials
- Brick
- Foundation: Concrete Perimeter
- Roof: Shingle
Condition
- Year built: 1958
Utilities & green energy
- Sewer: Public Sewer
- Water: Public
- Utilities for property: Electricity Connected, Natural Gas Connected
Community & HOA
Community
- Subdivision: Dixie Gardens Se
HOA
- Has HOA: No
Location
- Region: Louisville
Financial & listing details
- Price per square foot: $163/sqft
- Tax assessed value: $166,190
- Annual tax amount: $1,896
- Date on market: 8/18/2026
- Electric utility on property: Yes
Estimated market value
Not available
Estimated sales range
Not available
$1,781/mo
Price history
| Date | Event | Price |
|---|---|---|
| 8/20/2026 | Contingent | $230,000$163/sqft |
Source:  Metro Search Inc. LLC DBA Apex MLS #1726614 Report a problem Metro Search Inc. LLC DBA Apex MLS #1726614 Report a problem | ||
| 8/18/2026 | Listed for sale | $230,000+180.5%$163/sqft |
Source: Metro Search Inc. LLC DBA Apex MLS #1726614 Report a problem | ||
| 9/26/2019 | Sold | $82,000+49.1%$58/sqft |
Source: Public Record Report a problem | ||
| 10/29/2015 | Sold | $55,000-32.8%$39/sqft |
Source: Metro Search Inc. LLC DBA Apex MLS #1430963 Report a problem | ||
| 8/24/2015 | Sold | $81,900-17.3%$58/sqft |
Source: Public Record Report a problem | ||
| 8/9/2005 | Sold | $99,000$70/sqft |
Source: Public Record Report a problem | ||
Public tax history
| Year | Property taxes | Tax assessment |
|---|---|---|
| 2025 | $1,896 -2.1% | $166,190 |
| 2024 | $1,936 -2.8% | $166,190 |
| 2023 | $1,991 +69.2% | $166,190 +69.8% |
| 2022 | $1,177 -7.2% | $97,880 |
| 2021 | $1,267 +11.9% | $97,880 |
| 2020 | $1,132 | $97,880 |
| 2019 | $1,132 +76.1% | $97,880 +3% |
| 2018 | $643 | $95,000 |
| 2017 | $643 -32.3% | $95,000 |
| 2013 | $950 | $95,000 |
| 2011 | $950 -4% | $95,000 -4% |
| 2010 | $990 | $99,000 |
| 2009 | $990 | $99,000 |
| 2007 | -- | $99,000 |
| 2006 | -- | $99,000 -2.5% |
| 2005 | -- | $101,530 +19% |
| 2004 | -- | $85,350 |
Find assessor info on the county website
Monthly payment
Est. payment
Payment breakdown
Explore the cost of this home by adjusting the details. Changes won't be saved.Climate risks
Neighborhood: Valley Station
- $206,600-- bd1 ba1k sqft5927 Middlerose Cir, Louisville, KY 40272Off Market
- $219,7003 bd1 ba1k sqft6003 Middlerose Cir, Louisville, KY 40272Off Market
- $174,6001 bd1 ba1.4k sqft5925 Middlerose Cir, Louisville, KY 40272Off Market
- $205,900-- bd1 ba1k sqft6005 Middlerose Cir, Louisville, KY 40272Off Market
Similar homes
- $220,0003 bd2 ba1k sqft9227 Omar Khayyam Blvd, Louisville, KY 40272For Sale
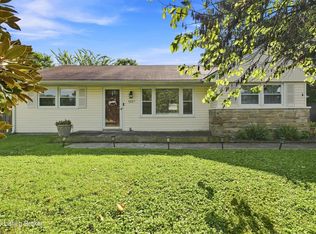
 MLS ID #1730385, Scott Radcliff, RE/MAX Premier Properties. Metro Search Inc. LLC DBA Apex MLS
 - $235,0004 bd2 ba1.2k sqft13418 Kinross Blvd, Louisville, KY 40272For Sale
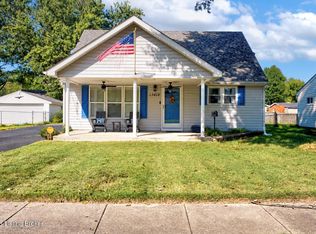 MLS ID #1730919, Chelsea Wood, Keller Williams Collective. Metro Search Inc. LLC DBA Apex MLS
 - $250,0004 bd2 ba1.8k sqft5007 Ramona Ln, Louisville, KY 40272For Sale
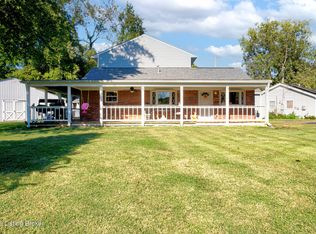 MLS ID #1730411, Rachel Touchstone, Realty Advanced. Metro Search Inc. LLC DBA Apex MLS
 - $210,0003 bd1 ba1.2k sqft13618 Tennis Blvd, Louisville, KY 40272For Sale
 MLS ID #1730933, Andrea C Walker, Keller Williams Collective. Metro Search Inc. LLC DBA Apex MLS
 - $212,5004 bd1 ba1.1k sqft5406 Zev Way, Louisville, KY 40272For SaleMLS ID #1730346, Daniel Pierce, EXP Realty LLC. Metro Search Inc. LLC DBA Apex MLS
- $222,5003 bd2 ba1.1k sqft6701 W Orell Rd, Louisville, KY 40272For SaleMLS ID #1723054, Shane Chapman, Bob Hayes Realty Company. Metro Search Inc. LLC DBA Apex MLS
- $249,9003 bd2 ba1.7k sqft5502 Deering Heights Dr, Louisville, KY 40272For SaleMLS ID #1724953, Lori F Elliott, Mayer REALTORS. Metro Search Inc. LLC DBA Apex MLS
- $218,5003 bd1 ba973 sqft10504 Wake Ct, Louisville, KY 40272For SaleMLS ID #1728387, Steven Wheatley, RE/MAX Results. Metro Search Inc. LLC DBA Apex MLS
- $239,8993 bd3 ba1.3k sqft4811 Greenvale Cir, Louisville, KY 40272For SaleMLS ID #1727526, Rachel C. Thomas, The Collective Realty Co.. Metro Search Inc. LLC DBA Apex MLS
- $195,0003 bd1 ba957 sqft10015 Donau Ln, Louisville, KY 40272For SaleMLS ID #1722017, Katie McDaniel, Keller Williams Collective. Metro Search Inc. LLC DBA Apex MLS
- $223,9003 bd1 ba1k sqft9105 Seaforth Dr, Louisville, KY 40258For SaleMLS ID #1727533, Kevin Martin, Kevin Martin Realty. Metro Search Inc. LLC DBA Apex MLS
- $274,9963 bd2 ba1.5k sqft11524 Lower River Rd, Louisville, KY 40272For SaleMLS ID #1730185, Michael Todd Render, DREAM J P Pirtle REALTORS. Metro Search Inc. LLC DBA Apex MLS
- $233,0003 bd2 ba1.3k sqft5007 Columbia Ave, Louisville, KY 40258For SaleMLS ID #1727967, Stacey Green, Semonin Realtors. Metro Search Inc. LLC DBA Apex MLS
- $287,5004 bd2 ba2k sqft5604 Leemont Ct, Louisville, KY 40272For SaleMLS ID #1727965, Patty Allgeier, BERKSHIRE HATHAWAY HomeServices, Parks & Weisberg Realtors. Metro Search Inc. LLC DBA Apex MLS
- $230,0003 bd1 ba1.7k sqft1924 White Oak Ln, Louisville, KY 40216For SaleMLS ID #1725627, Andy M Wolf, EXP Realty LLC. Metro Search Inc. LLC DBA Apex MLS
- $285,0003 bd2 ba1.7k sqft10005 Northridge Dr, Louisville, KY 40272For SaleMLS ID #1728914, Bette Thieneman, BERKSHIRE HATHAWAY HomeServices, Parks & Weisberg Realtors. Metro Search Inc. LLC DBA Apex MLS
- $235,0003 bd1 ba1.1k sqft4622 Spen Lea Rd, Shively, KY 40216For SaleMLS ID #1728956, Rebecca Ponder, United Real Estate Louisville. Metro Search Inc. LLC DBA Apex MLS
- $234,9003 bd1 ba1.4k sqft963 Palatka Rd, Louisville, KY 40214For SaleMLS ID #1729961, John Corso, Edelen & Edelen REALTORS. Metro Search Inc. LLC DBA Apex MLS
- $249,9903 bd1 ba1.5k sqft7802 Bluebonnet Rd, Louisville, KY 40258For SaleMLS ID #1716887, Felipe J Mendoza, Henderson Realty Service LLC. Metro Search Inc. LLC DBA Apex MLS
- $185,0002 bd1 ba900 sqft13601 Bohannon Ave, Louisville, KY 40272For SaleMLS ID #1729168, Morgan Bowling, Collective Roots Agency. Metro Search Inc. LLC DBA Apex MLS
